A roof extension for an extra floor
Has your home outgrown itself, but moving isn't an option? A roof extension gives you a full extra floor: a master bedroom, children's rooms or a home office. We take care of the structural calculations, the build, insulation, staircase and finishing. One dedicated team, one point of contact and a clear price agreed up front.
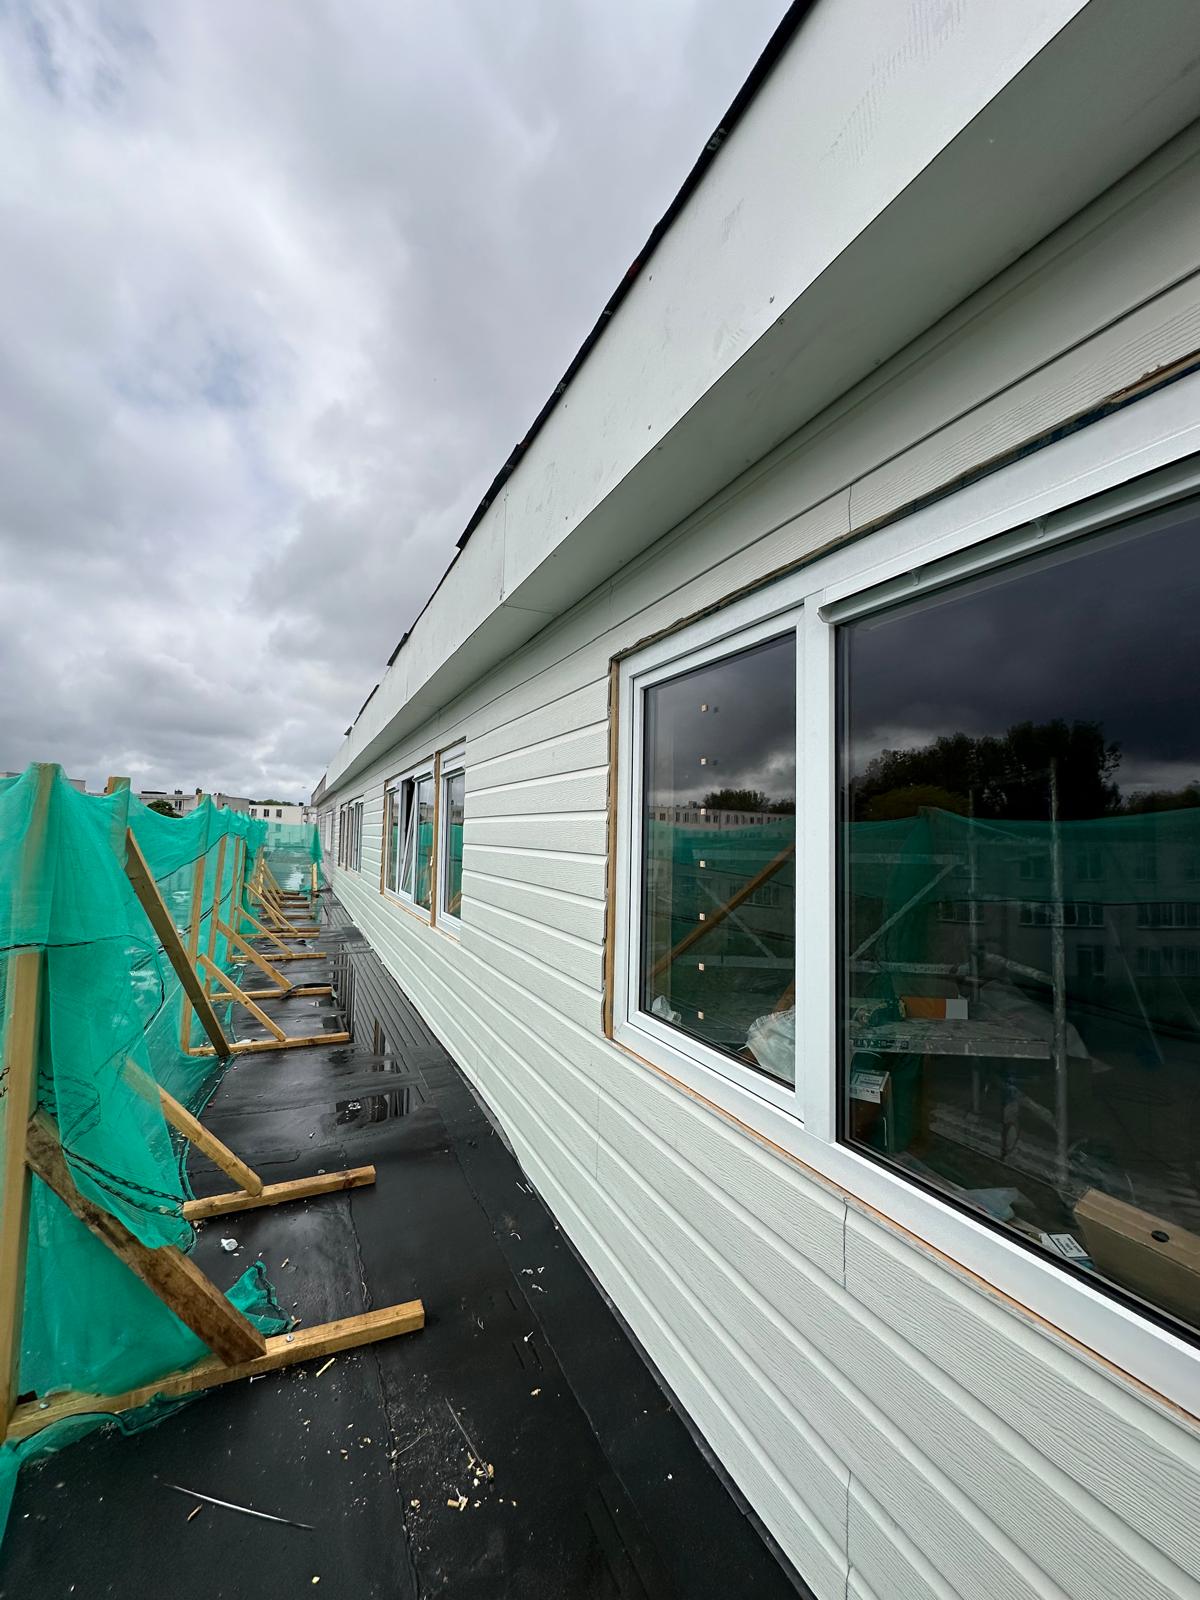
A full living floor on top of your home
Structurally, a roof extension is the most far-reaching way to expand: the existing roof comes off, the structure has to carry the new floor, and everything must be watertight and warm. As a dedicated construction company in Rotterdam, we work together with a structural engineer and carry out the build with one team, quickly weathertight and neatly finished.
From a lightweight timber-frame extension to a steel structure: you receive a clear quote with a transparent price breakdown up front, we arrange the permit and the calculations, and you are left with a full, insulated floor. More space, more value in your home.
Request your free roof extension adviceOne dedicated team
Our own craftsmen, one point of contact, no miscommunication.
Clear price up front
A clear quote, with no surprises afterwards.
Guaranteed & certified
A guarantee on our work, plus CO certification, STEK, NEN 1010 and VCA.
Local in Rotterdam
Familiar with Rotterdam's homes and the local council.
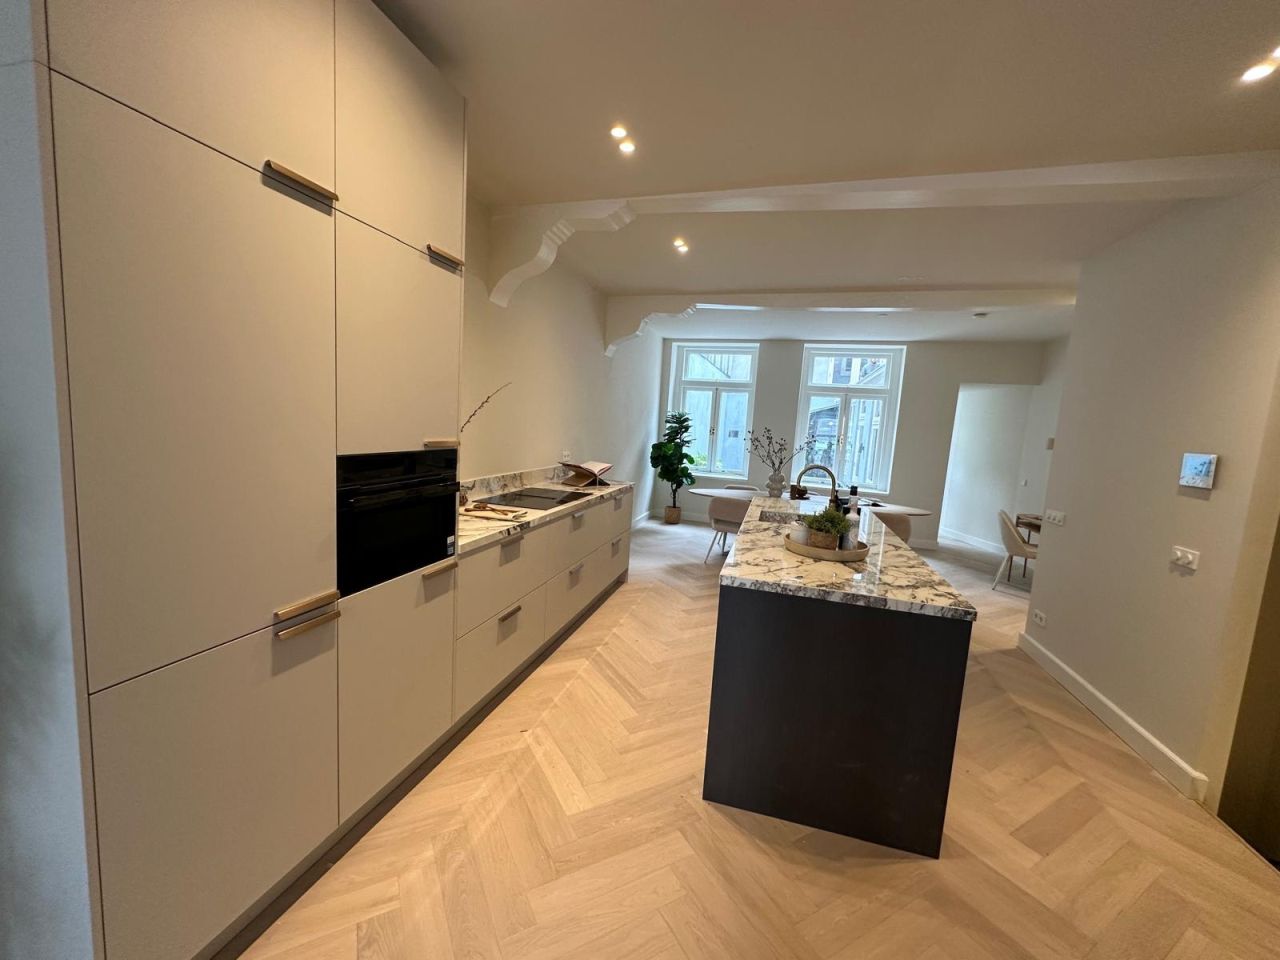
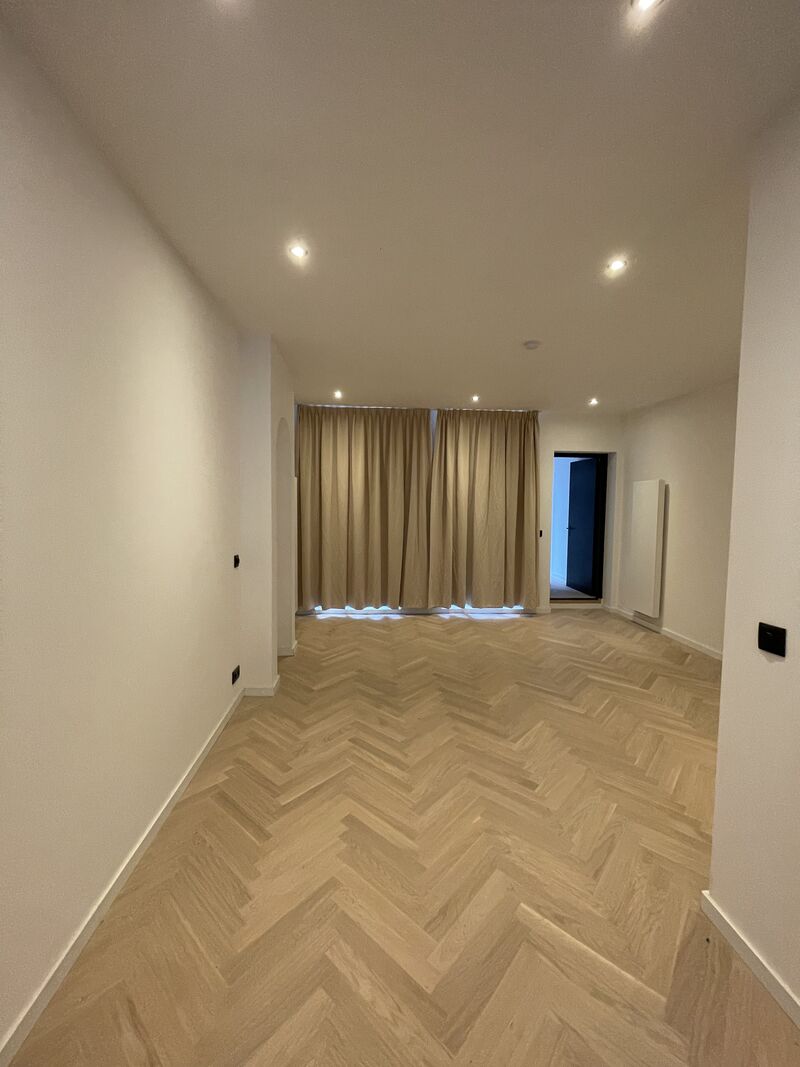
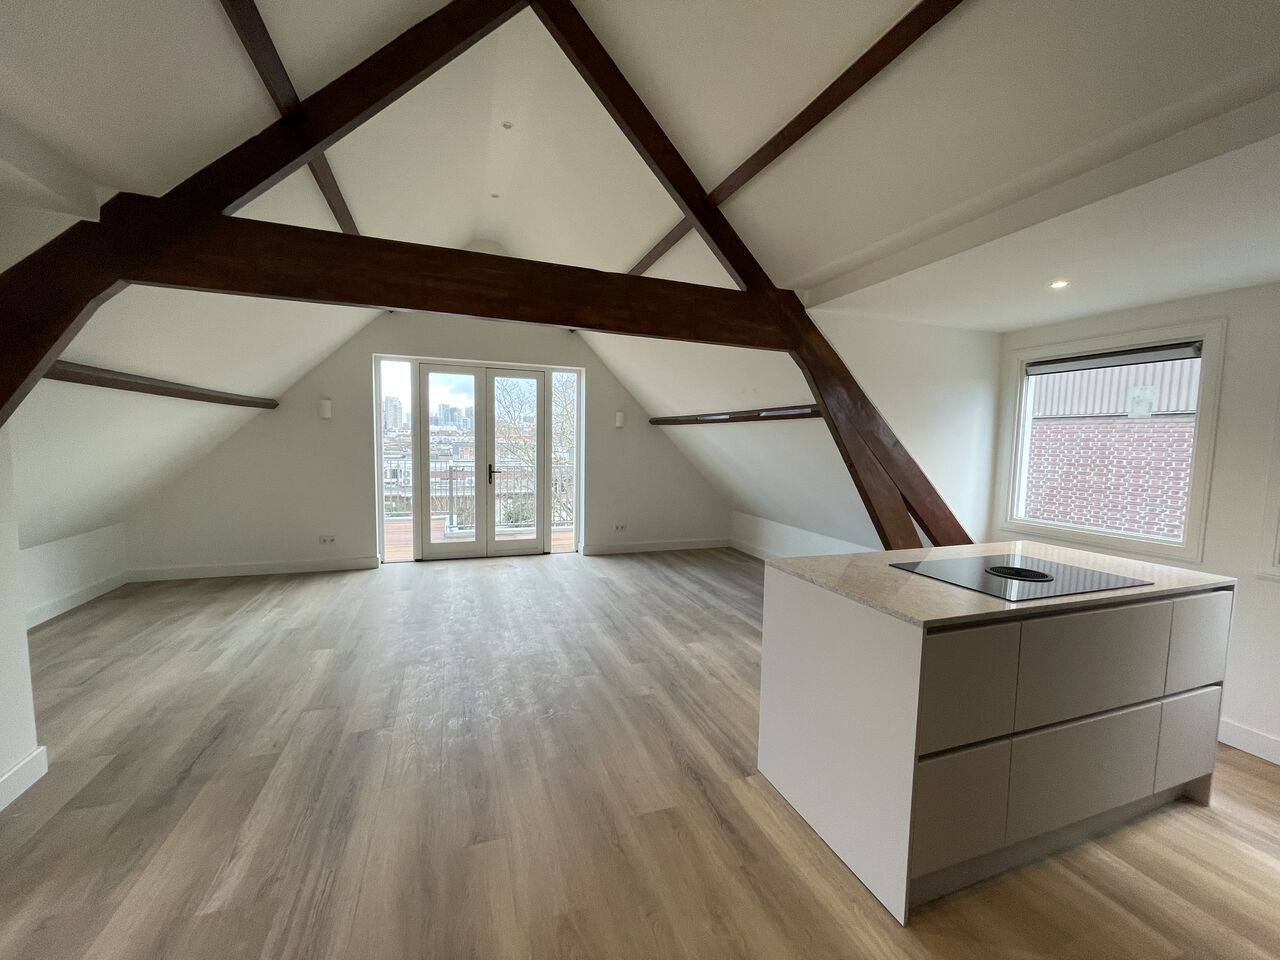
Recent projects in Rotterdam and the Randstad
A selection of our completed projects. View the full portfolio for more.
What our clients say
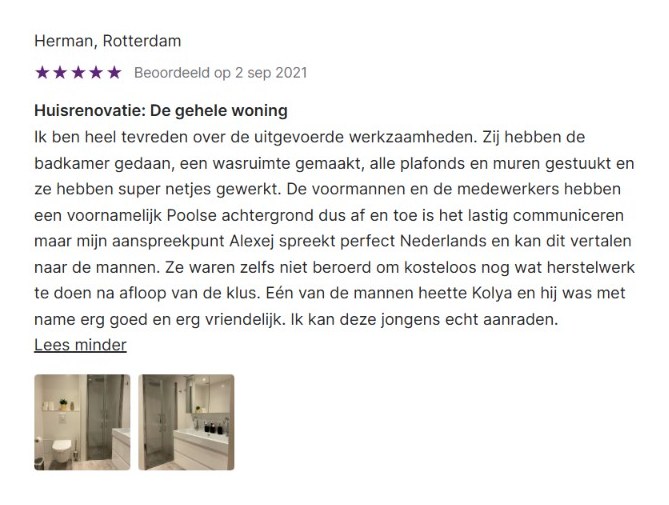
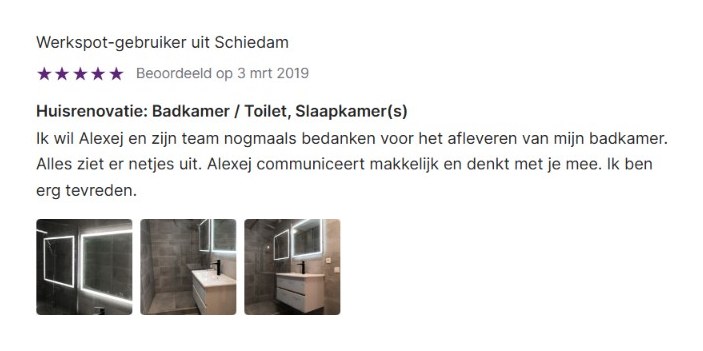
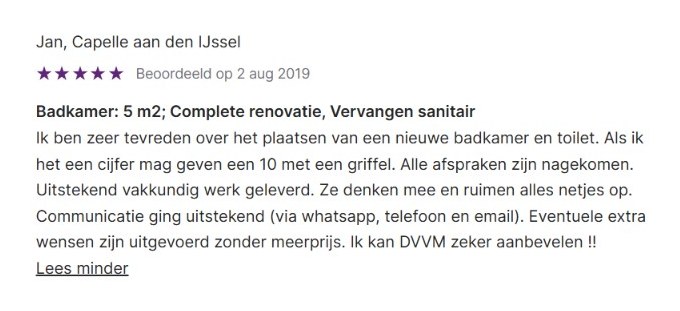
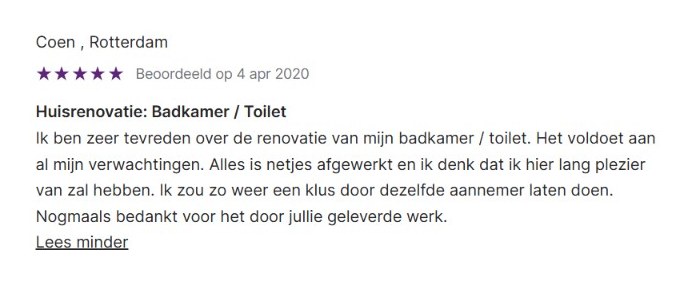
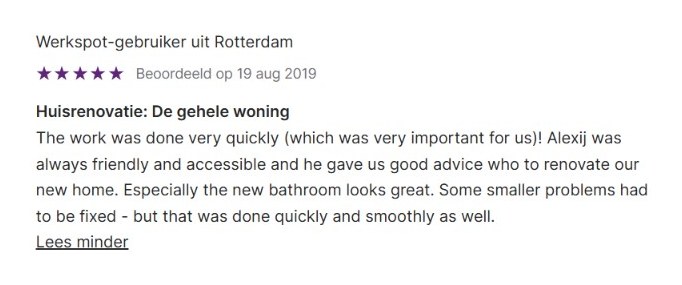


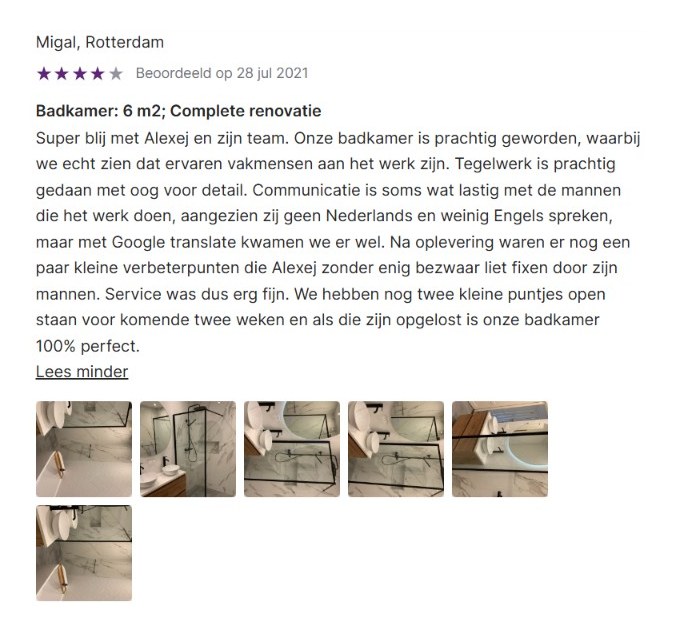



Would you like a result like this at home?
Tell us what you have in mind. You get a free quote, usually within one working day.
What a roof extension involves
An extra floor calls for precision in both structure and finishing. We take care of the entire project.
Structural calculations
An accredited structural engineer calculates whether the building can carry the extra floor.
Timber frame or steel
A lightweight timber-frame build or a steel structure, to suit your home.
Roof insulation & covering
Well insulated and watertight, ready for comfortable living.
Fitting the staircase
A neat staircase that gives logical access to the new floor.
Window frames & insulation
Roof windows or frames with HR++ glass for light and low energy use.
Interior finishing
Walls, floors, electrics and painting, turnkey.
How we build your roof extension
A tight process in five steps, from calculation to handover.
Design & calculation
We take care of the design, structural calculations and the permit application for you.
Quote & schedule
You receive a clear quote with a transparent price breakdown and schedule.
Build & watertight
The roof comes off, the structure is placed and the extension is quickly made watertight.
Insulation & finishing
Insulation, window frames, staircase, services and the complete interior finishing.
Handover & guarantee
We walk through everything together and hand over neatly, with a guarantee on the work.
What would roof extension cost at your place?
Tell us briefly about your home and your plans. You get a free quote, usually within one working day, with no obligation.
- A clear price up front, extra work always agreed first
- Carried out by our own team, no subcontractors
- One year of guarantee on the work
Our own team, no subcontractors
Your entire job handled by our own 20 to 30 craftsmen. Short lines, one point of contact.
One price up front, no surprises
You know where you stand from the outset. No unexpected extra costs afterwards.
1-year guarantee on the renovation
We stand behind our work and are only finished when you are satisfied.
Which roof extension suits your home?
An extra floor can be built in several ways. For each, what happens and what to look out for.
Roof extension on a flat roof
A new floor with straight walls on a home with a flat roof. Built light in timber frame, so the existing structure can carry it.
- A full floor with straight walls
- Timber frame, light and well insulated
- Structural calculation and permit
- Often together with the neighbours
Prefabricated roof extension
Walls, floor and roof are made in the workshop and lifted in by crane. The shell is watertight within a short time.
- Short period with an open roof
- Crane and free space needed
- Precise dimensions
- Fast build time on site
Built on site
Built up on the roof with the same materials, without a crane. The choice where a crane can't reach or the shape is unusual.
- No crane needed
- Flexible for unusual sizes
- Longer build time on the roof
- Good temporary cover needed
Raised ridge
The rear roof slope is made steeper and higher, so the whole loft gets standing height. An alternative where a full extension doesn't fit.
- More height across the whole loft
- Front often stays the same
- Permit almost always needed
- Less invasive than an extra floor
Roof extension with roof terrace
Part of the new roof becomes a terrace, with a door from the new floor. That needs a walkable roof build-up and a safe edge.
- Outdoor space on top of the home
- Walkable roof covering
- Railing that meets the rules
- Views over the city
Roof extension with bathroom
An extra bedroom with its own bathroom on the new floor. The drain must run with a fall to the existing soil stack.
- Master bedroom with en-suite
- Drainage to the soil stack planned
- Ventilation and services included
- Extra value for the home
Roof extensions for every type of home
Not every home can simply take an extra floor. This is what we see most in Rotterdam, The Hague and the rest of the Randstad.
Post-war terraced houses with a flat roof
The classic roof extension: a light timber frame on a home with a concrete floor. Often in consultation with the neighbours, for a consistent street view.
Homes with a pitched roof
Here a raised ridge or dormer is often more logical than a full extra floor. We draw up the options so you see the difference in space.
Pre-war buildings
The foundation and structure decide whether an extra floor is possible. A structural calculation and sometimes a foundation survey come first.
Apartments and upper flats
An extra floor on an apartment building is a project for the whole VvE, with a change to the deed of division. It can be done, but needs broad support.
Where a roof extension goes wrong
A roof extension is structural work at height. This is what we see go wrong most, and how we prevent it.
An extra floor that is too heavy for the existing structure or foundation.
We build light in timber frame and have the structure calculated in advance.
The roof open for too long, causing water damage.
We plan the work so the roof is open briefly, with good temporary cover.
A design that doesn't fit the zoning plan.
We check the maximum building height and rules before the design is fixed.
Thinking of the stairs last, so the layout doesn't work.
We design the staircase and circulation from the start.
A poor connection to the neighbours' roofs.
We detail the connection watertight and talk to the neighbours in advance.
No plan for services on the new floor.
Heating, ventilation and electrics are part of the design.
Roof extensions in Rotterdam and across the Randstad
Rotterdamse Bouwbedrijf is at home in Rotterdam, but we build roof extensions across the whole Randstad. From Schiedam, Vlaardingen, Ridderkerk and Spijkenisse to Rijswijk, Voorburg, Zoetermeer, Gouda, Leiden and Amsterdam: nineteen towns with a page of their own, and everywhere in between. Don't see your town listed? Do get in touch, we work throughout the region.
And also in, among others
We work with reliable A-brands, for a durable result with a manufacturer's warranty.


























Questions about roof extensions
Do I need a permit for a roof extension?
Can my home support an extra storey?
How long does a roof extension take?
Can I keep living in the house during the roof extension?
Where do you build roof extensions?
More space another way?
Dormer installation
More space and light in the loft, less invasive.
Home extensions
Extending at the garden side.
Full home renovation
Extra floor and renovation in one plan.
The structural survey
What a survey tells you before you build.
The VvE explained
When the owners' association has a say.
Request a quote
A survey at your home and a clear price up front.
Ready for an extra floor?
Arrange a free, no-obligation consultation. We come to you, discuss the options and draw up a personal plan with a clear price.
What determines whether a roof extension is possible?
An extra floor is the finest way to gain space without giving up garden. Whether it is possible depends on the structure, the foundations and the zoning plan.
Can the structure carry it?
A roof extension puts extra weight on the existing walls and foundations. We always have a structural engineer calculate whether that is possible or whether reinforcement is needed. If there is any doubt about the foundations, no rarity in the Randstad, we carry out a survey first. This is not a step to skip.
A timber or masonry extension
A timber-frame extension is light and quick, and puts less load on the structure. A brick-built extension blends in seamlessly with the existing home. Which choice suits you depends on the load-bearing capacity, the budget and the look you want.
Permit and building height
A roof extension almost always requires an environmental permit. The council assesses it against the zoning plan, with a maximum building height, and against aesthetic (welstand) requirements. We arrange the application and the drawings, so you don't get stuck halfway.
Common mistakes
- Starting without structural calculations, risking an unsafe or rejected extension.
- Forgetting to plan the stairwell, leading to unusable space or a big loss of space below.
- Underestimating the insulation, leaving a sweltering top-floor room in summer and cold in winter.
Less drastic, but still more space in your loft? Consider a dormer. Prefer to extend outwards at the rear instead? See home extensions. If you would first like to know what is possible with your existing loft, read up on converting a loft into a full room.
What does a roof extension cost?
Guide prices including VAT for Rotterdam and the Randstad in 2026. Including structural calculation, permit process, crane or scaffolding, timber frame, insulation, frames and a flat roof, with a basic interior finish.
Extra floor 5 × 6 metres
An extra floor of thirty square metres, for example two bedrooms.
Extra floor 6 × 7 metres
A full floor across the width of a terraced house.
Extra floor 6 × 9 metres
A spacious floor, for example with a bathroom and workspace.
Fixed staircase to the new floor
A new made-to-measure staircase, including opening and finishing.
| 5 × 6 m | 6 × 7 m | 6 × 9 m | |
|---|---|---|---|
| Build time on site | Six to ten weeks | Eight to twelve weeks | Ten to fourteen weeks |
| Permit | Yes | Yes | Yes |
| Structural calculation | Yes | Yes | Yes |
| Stay living at home | Usually | Usually | Usually |