Kitchen renovation from design to installation
Ready for a new kitchen in Rotterdam? We handle your complete kitchen renovation from start to finish: tearing out the old kitchen, adjusting the water, electrics and waste, tiling, and the installation and finishing of your new kitchen. One dedicated team, a single point of contact and a clear price agreed up front.
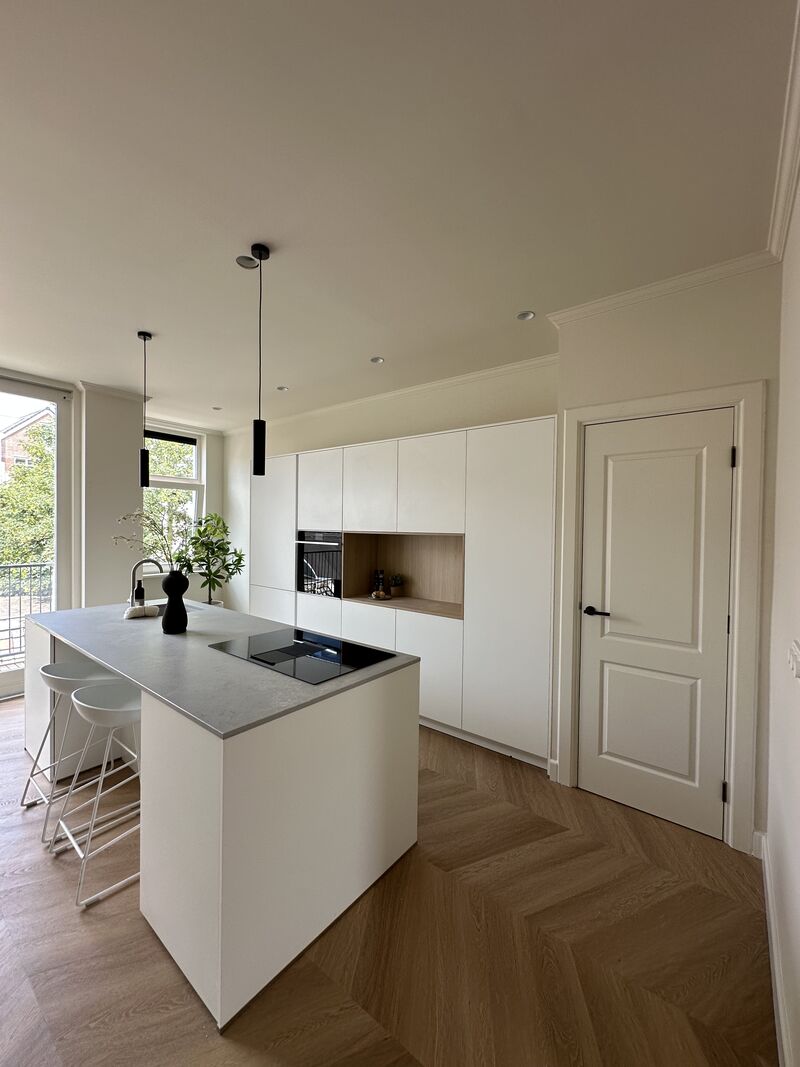
Your new kitchen, expertly installed
Replacing a kitchen looks simple, but there is more to it than fitting cabinets: moving the water and waste, installing cooking circuits, tiling and a neat finish. As a dedicated construction company in Rotterdam, we take on the complete job with one team, in the right order and safely connected.
Supplying the kitchen yourself, or having it delivered through us? Both are fine. You receive a clear quote with a transparent price breakdown up front, a tight schedule and a kitchen that is finished down to the last detail.
Request your free kitchen adviceOne dedicated team
Our own craftsmen, one point of contact, no miscommunication.
Clear price up front
A clear quote, with no surprises afterwards.
Guaranteed & certified
A guarantee on our work, plus CO certification, STEK, NEN 1010 and VCA.
Local in Rotterdam
Familiar with Rotterdam's homes and the local council.
Recent projects in Rotterdam and the Randstad
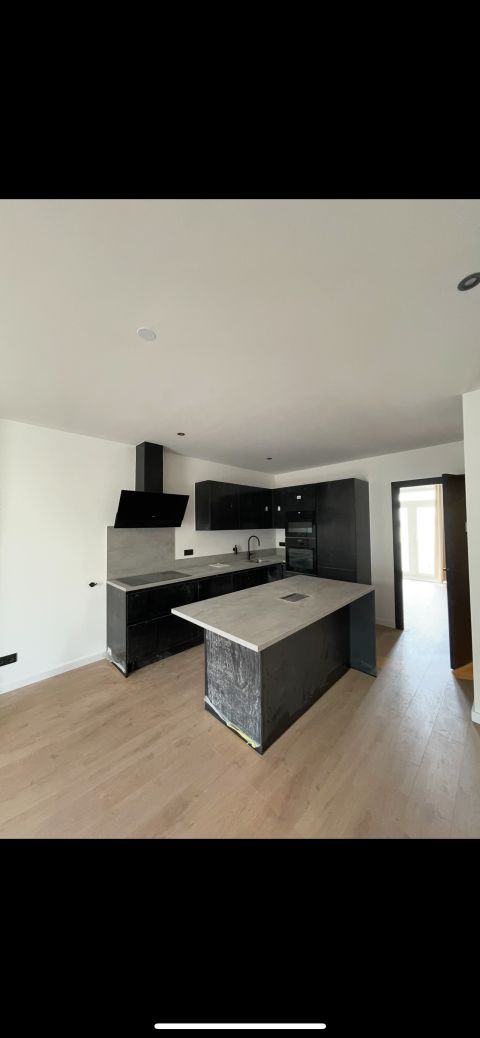
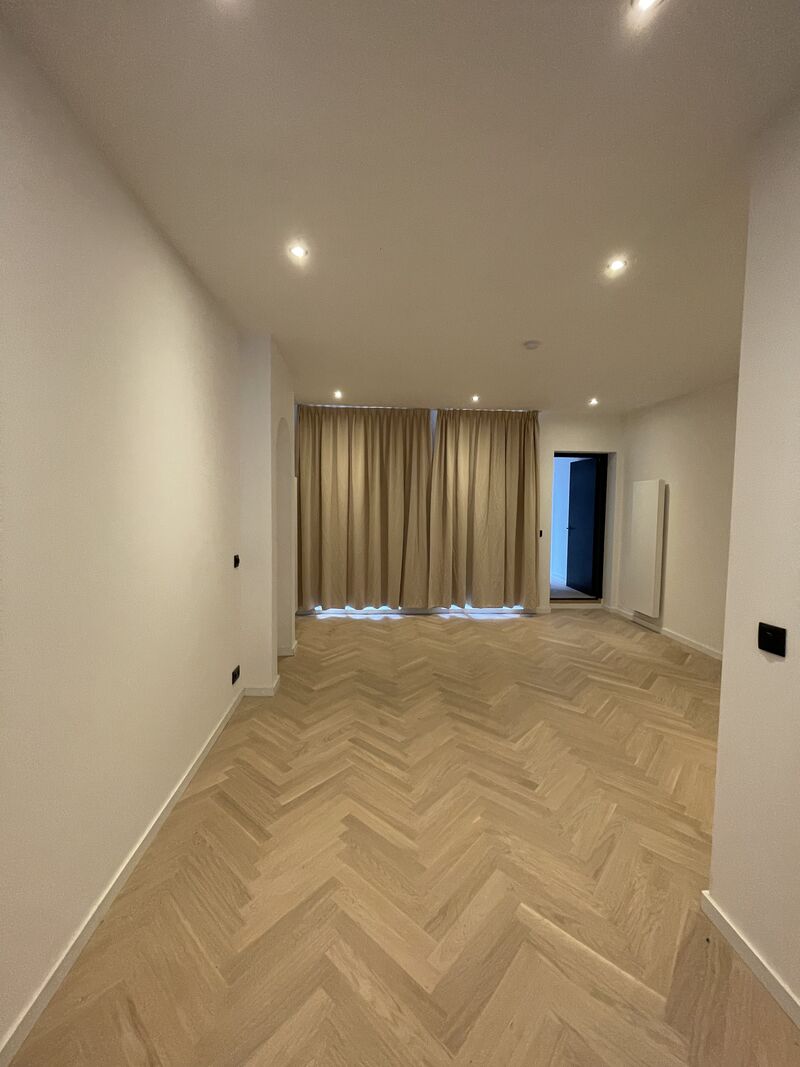
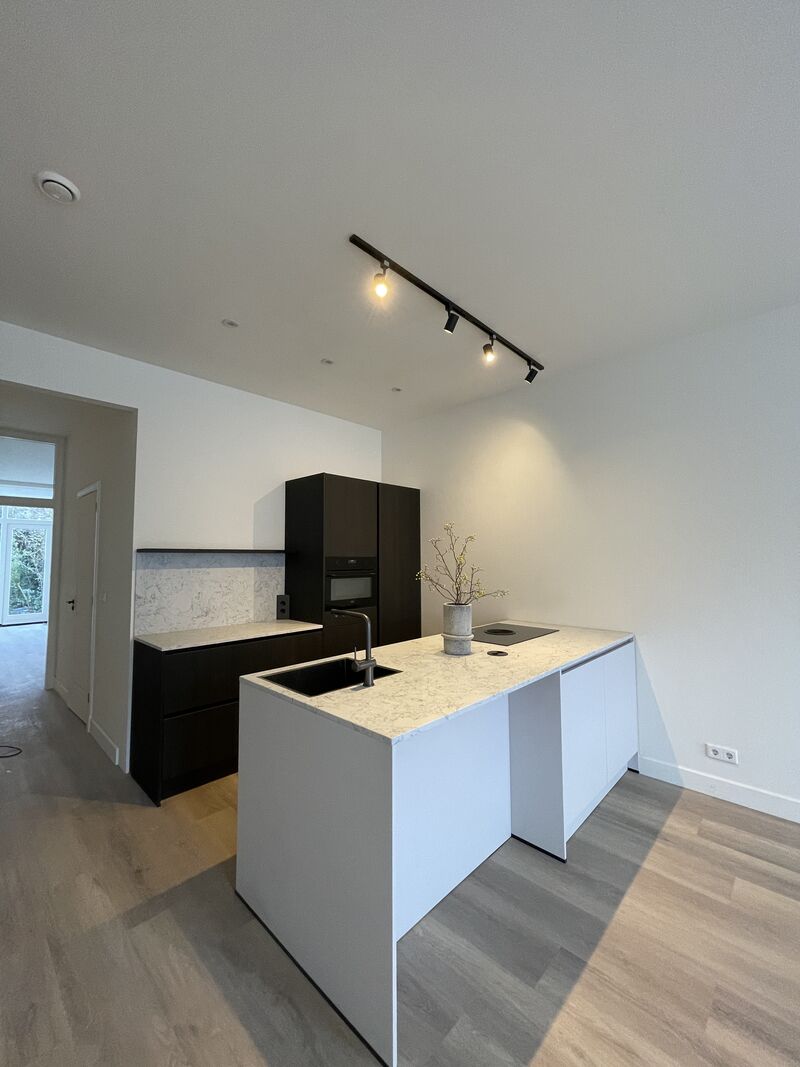
A selection of our completed projects. View the full portfolio for more.

What our clients say
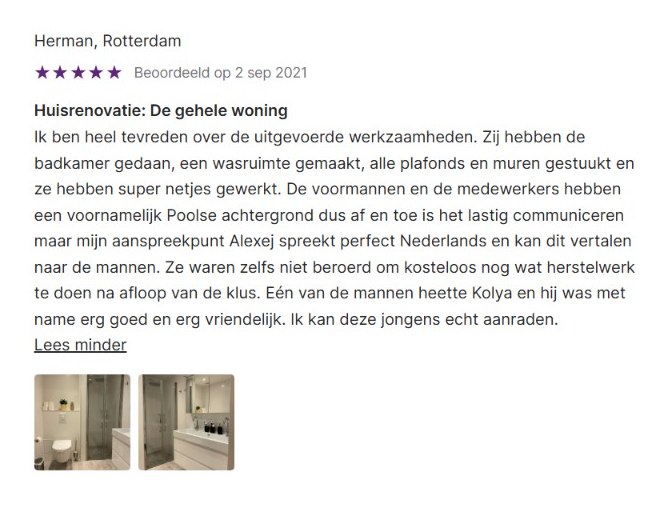





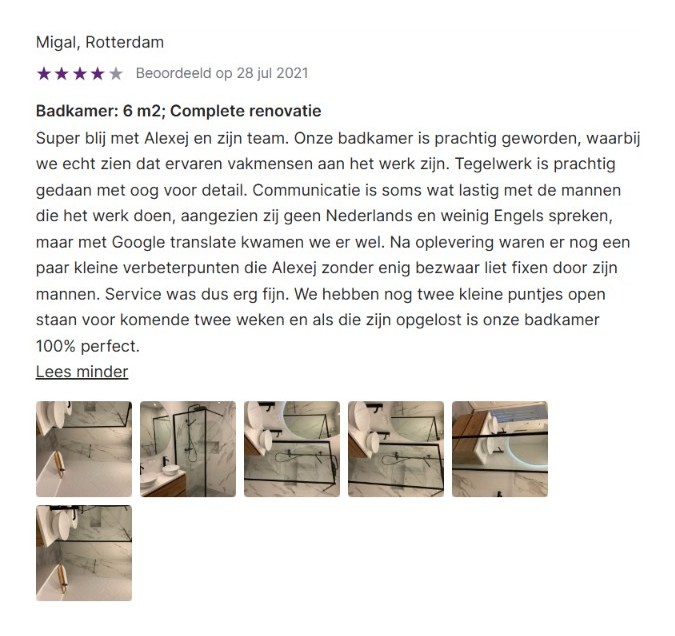



Would you like a result like this at home?
Tell us what you have in mind. You get a free quote, usually within one working day.
What a kitchen renovation involves
Installing a kitchen is more than fitting cabinets. We take care of the whole project, in the right order and neatly finished.
Teardown of the old kitchen
The existing kitchen neatly removed, ready for the new layout.
Water & waste
Pipework moved or renewed for the tap, dishwasher and sink.
Electrics & cooking circuits
Cooking circuits, sockets and lighting installed to the NEN 1010 standard.
Tiling & splashback
Floor and wall tiles or a sleek splashback, neatly finished.
Installation & worktop
Cabinets, worktop and appliances fitted level and flush.
Part of a larger renovation?
Kitchen as part of a full home renovation? We arrange that too.
How we renovate your kitchen
A tight process in five steps, from the first conversation to handover.
Survey & design
We visit, take measurements and think along with you about layout, appliances and materials.
Quote & schedule
You receive a clear quote with a transparent price breakdown and a realistic schedule.
Teardown & connections
The old kitchen out, with water, electrics and waste in the right place.
Installation & worktop
Cabinets, worktop, appliances and splashback fitted flush.
Handover & guarantee
We walk through everything together and hand over neatly, with a guarantee on the work.
What would kitchen renovation cost at your place?
Tell us briefly about your home and your plans. You get a free quote, usually within one working day, with no obligation.
- A clear price up front, extra work always agreed first
- Carried out by our own team, no subcontractors
- One year of guarantee on the work
Our own team, no subcontractors
Your entire job handled by our own 20 to 30 craftsmen. Short lines, one point of contact.
One price up front, no surprises
You know where you stand from the outset. No unexpected extra costs afterwards.
1-year guarantee on the renovation
We stand behind our work and are only finished when you are satisfied.
Which kitchen renovation suits you?
The kitchen units are one thing; the work around them decides the result. For each, what happens and what to look out for.
Kitchen in the same place
The new kitchen goes where the old one was. Connections largely stay; we renew tiling, electrics and the floor where needed.
- Connections largely unchanged
- New circuits for induction and oven
- Wall tiles or splashback
- Short lead time
Moving the kitchen
The kitchen moves elsewhere in the home, for example to the garden side. New supply, drainage with fall and adjusted extraction.
- New pipes and drainage
- Drainage with enough fall
- Extraction to the outside
- Floor often renewed too
Open kitchen with wall removal
A wall removed for an open kitchen and living room. A load-bearing wall needs a steel beam with a structural calculation.
- Open kitchen-diner
- Steel beam for a load-bearing wall
- Structural calculation, sometimes a permit
- Continuous floor
Kitchen island
An island with hob or sink needs connections in the floor: water, drainage and electrics, plus suitable extraction.
- Connections in the floor
- Extraction in the island or ceiling
- Enough space to walk around
- Often with a new floor
Kitchen in an extension
The kitchen moves into a new rear extension, with daylight from above and a view of the garden.
- Kitchen facing the garden
- Pipes in the new floor
- Roof lantern above the worktop
- One design for extension and kitchen
Units via us or the kitchen shop
You can buy the kitchen yourself and have us install it, or have the units supplied through us. Either way we do the building work.
- Installation of your own kitchen
- Or supply through us
- Building work by one team
- Clear agreements on connections
Kitchens in every type of home
The home partly decides what is possible. This is what we see most in the Randstad.
Pre-war buildings
Often a separate kitchen at the back. An open kitchen here usually means removing a load-bearing wall, with a steel beam.
1930s homes
A narrow kitchen with a later extension. Demolishing and rebuilding with a bigger extension often gives a spacious kitchen-diner.
Post-war terraced houses
A simple floor plan where the kitchen moves easily. An open kitchen at the garden side is the classic.
Apartments
Drainage and extraction are tied to shared shafts. Moving the kitchen is possible, within what the building allows.
Where a kitchen renovation goes wrong
A kitchen is installed in a day, but the work around it decides whether everything works. This is what we see most.
Too few circuits for induction, oven and dishwasher.
We extend the consumer unit to match what the appliances need.
Drainage without enough fall, causing blockages.
We lay the drain with fall and the right diameter, also for an island.
A wall removed without a structural calculation.
We always have it calculated and fit the steel beam as advised.
Installing the kitchen before floor and walls are ready.
We plan floor, plastering and connections first, then installation.
Extraction that doesn't vent outside.
We plan an outside vent or suitable recirculation, with enough fresh air.
Kitchen renovation in Rotterdam and across the whole Randstad
Rotterdamse Bouwbedrijf is at home in Rotterdam, but we install and renovate kitchens across the whole Randstad. From Schiedam, Vlaardingen, Ridderkerk and Spijkenisse to Rijswijk, Voorburg, Zoetermeer, Gouda, Leiden and Amsterdam: nineteen towns with a page of their own, and everywhere in between. Don't see your town listed? Do get in touch, we work throughout the region.
And also in, among others
We work with reliable A-brands, for a durable result with a manufacturer's warranty.


























Questions about kitchen renovation
How long does a kitchen renovation take?
Will you install a kitchen I buy myself?
Do you arrange the connections, such as water and electrics?
Can the kitchen renovation be combined with other work?
Where do you install kitchens?
More renovation around the kitchen?
Home extensions
Room for a kitchen-diner at the garden side.
Full home renovation
Kitchen and layout in one plan.
Bathroom renovation
Kitchen and bathroom in one schedule.
Removing a wall in an apartment
What the VvE and engineer need.
VAT on renovation work
When the reduced rate applies.
Request a quote
A survey at your home and a clear price up front.
Ready for your new kitchen?
Arrange a free, no-obligation consultation. We come to you, discuss the options and draw up a personal plan with a clear price.
The engineering behind a good kitchen
Installing a kitchen is more than hanging a few cabinets. The connections, the extraction and the order of work decide whether it will work exactly as you want.
The services first, then the kitchen
Water, waste and electrics all have to be right before the kitchen goes in. If you move the cooking island or the sink, we run new pipework first. Adjusting it afterwards means partly dismantling a kitchen that has already been fitted.
Power for induction and the oven
Induction and a separate oven often call for a heavy-current supply and a dedicated circuit in the consumer unit. We check whether your consumer unit can handle that and extend it where needed, to the NEN 1010 standard. That way you avoid a tripping fuse every time you cook.
Extraction: ducted or recirculating
Ducting to the outside works best against grease and moisture, but it is not possible everywhere. Recirculation with a good carbon filter is then the alternative. We look at each home to see what is possible and how it can be concealed most neatly.
Common mistakes
- Not checking the consumer unit, so there is no heavy-current supply for the induction hob or oven.
- Treating the extraction as an afterthought, leaving you with a greasy kitchen and misted-up windows.
- Not renewing the pipework while it is open anyway, then having to break things open again later.
Renovating more than just the kitchen? Take a look at our full home renovation, or tackle the bathroom at the same time while the plumber is already on site.
What does a kitchen renovation cost?
Guide prices including VAT for Rotterdam and the Randstad in 2026 for the building work around the kitchen, for a kitchen area of about twelve square metres. The units and appliances come on top, unless you have them supplied through us.
Kitchen in the same place
Strip-out, connections, electrics, tiling and installation.
Moving the kitchen
New pipes, drainage with fall, circuits and finishing.
Open kitchen, wall removed
Wall removal with steel beam, new layout and continuous floor.
Kitchen units and appliances via us
Units, worktop and built-in appliances, depending on brand and specification.
| Same place | Moving | Wall removed | |
|---|---|---|---|
| Building work lead time | One to two weeks | Two to three weeks | Three to five weeks |
| Structural calculation | No | No | Yes, for a load-bearing wall |
| New floor | Option | Often | Usually |
| Kitchen out of use | Yes | Yes | Yes |