Home extensions for more living space
Want more living space in Rotterdam? A home extension enlarges your house without you having to move. We take care of the whole project: foundation, structure, roof, window frames, insulation and the interior finishing. One dedicated team, one point of contact and a clear price agreed up front.
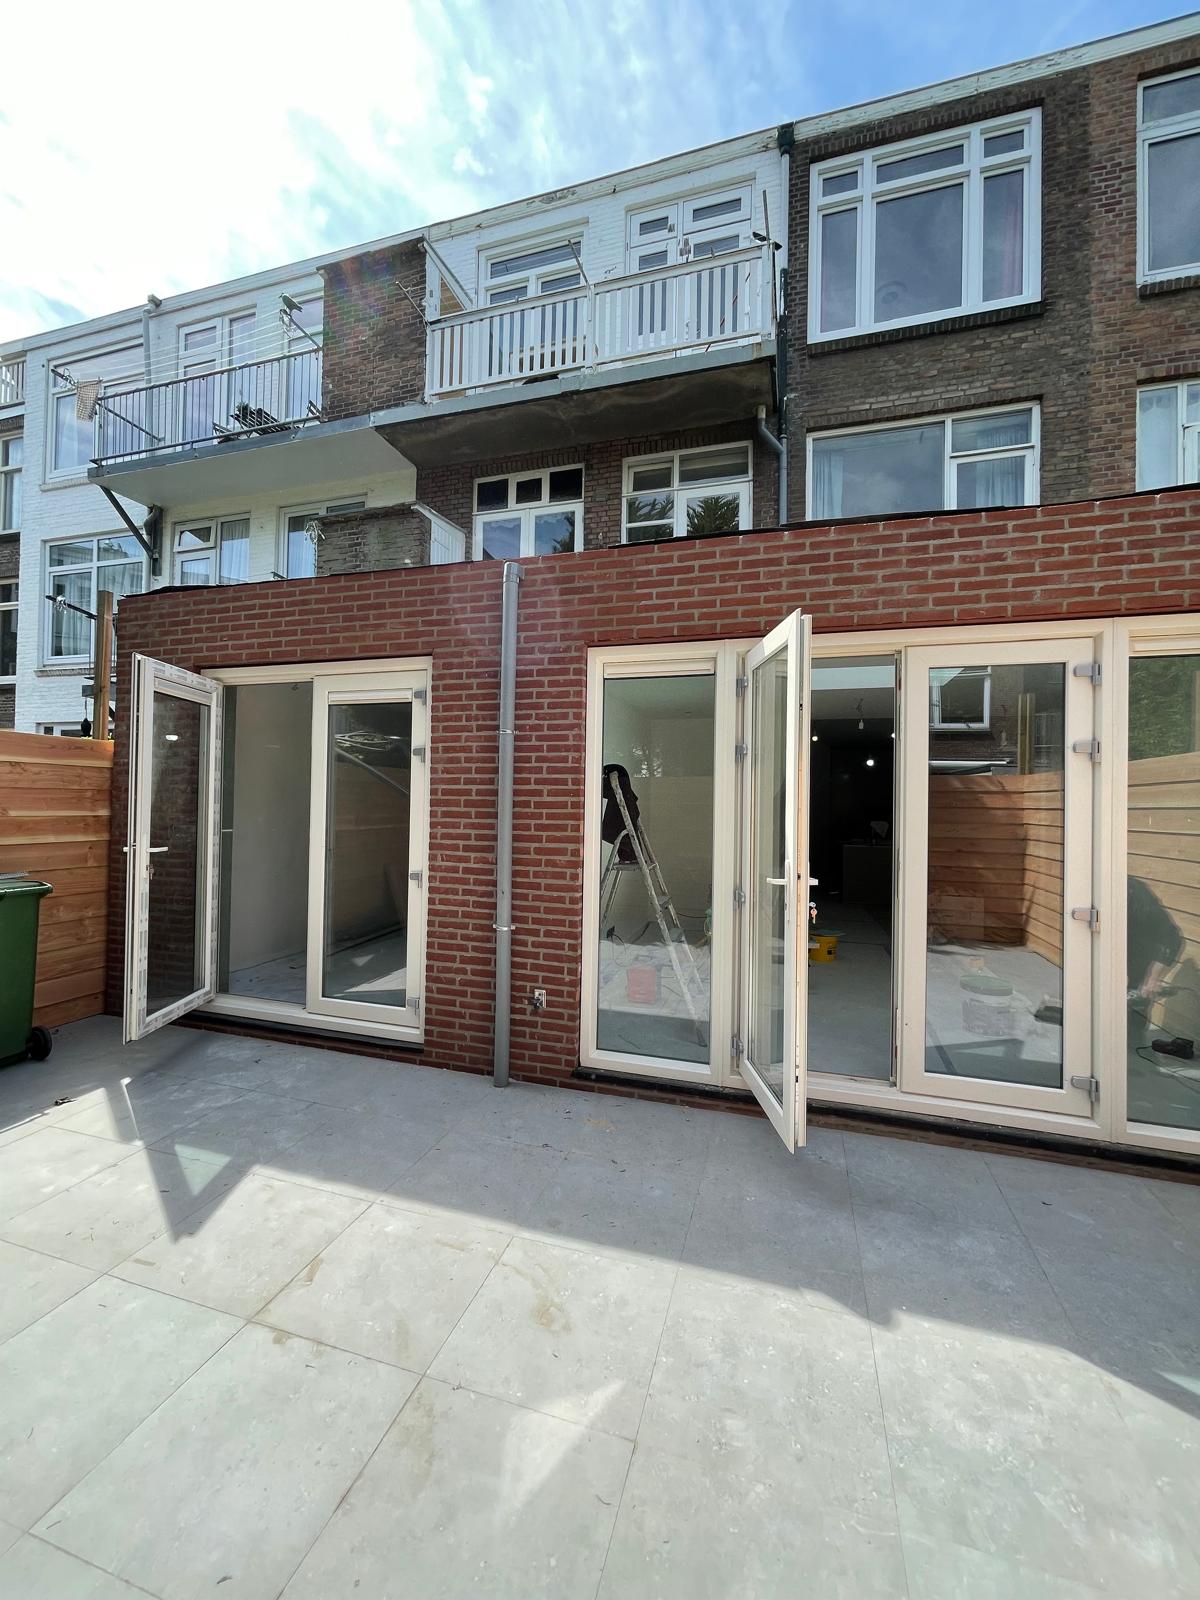
Extra space that blends seamlessly into your home
A home extension is a genuine structural undertaking: the foundation has to be right, the structure safe, and the connection to the existing house watertight and free of cold bridges. As a dedicated construction company in Rotterdam, we handle that entire process with one team, from groundwork to the final finish.
Whether you want to enlarge the living room, add a garden room or extend the kitchen: you receive a clear quote with a transparent price breakdown up front, we handle the permit application if needed, and we deliver turn-key. That way your home grows with your wishes.
Request your free extension adviceOne dedicated team
Our own craftsmen, one point of contact, no miscommunication.
Clear price up front
A clear quote, with no surprises afterwards.
Guaranteed & certified
A guarantee on our work, plus CO certification, STEK, NEN 1010 and VCA.
Local in Rotterdam
Familiar with Rotterdam's homes and the local council.
Recent projects in Rotterdam and the Randstad
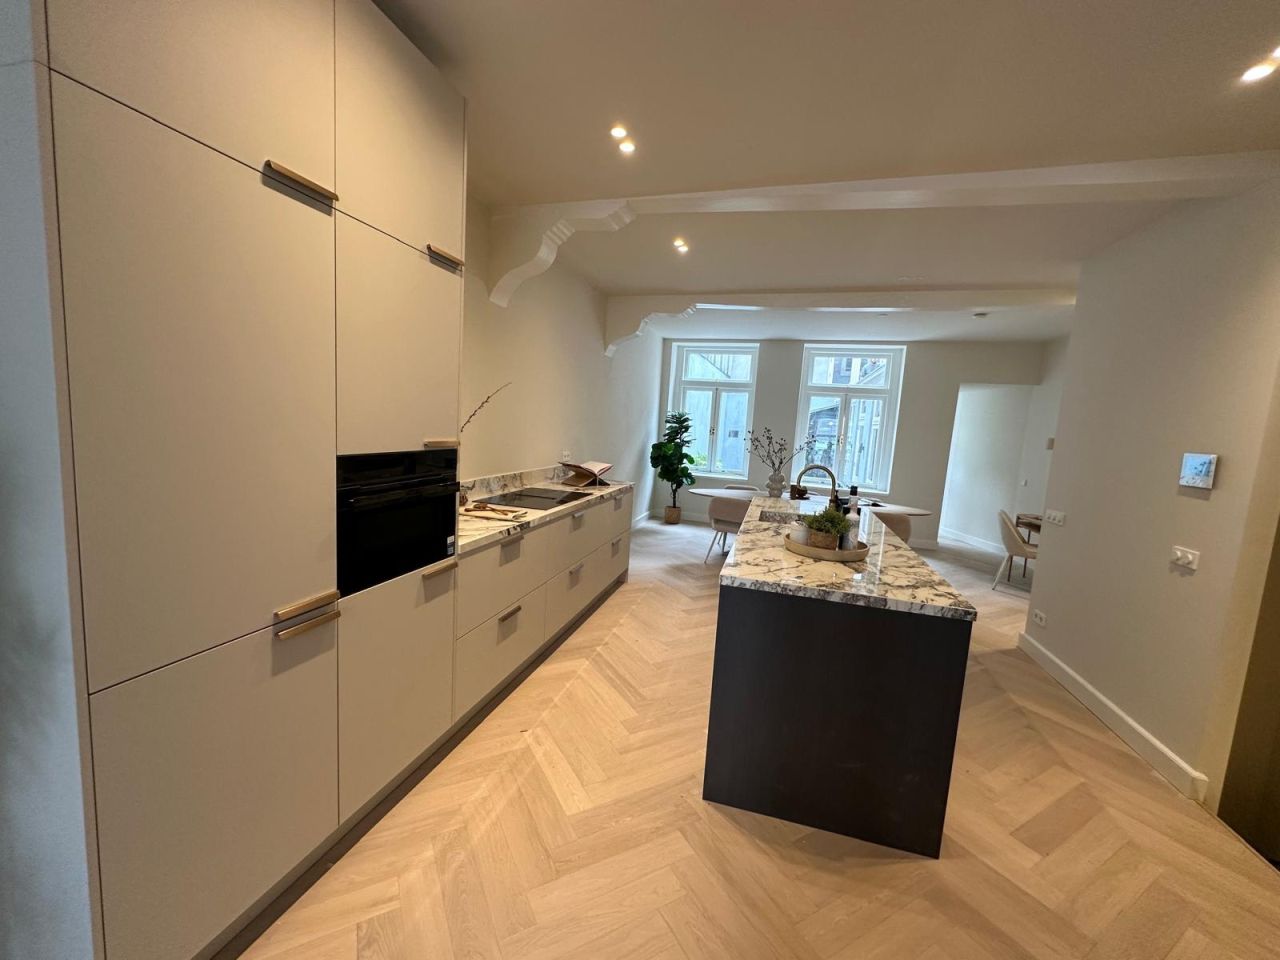
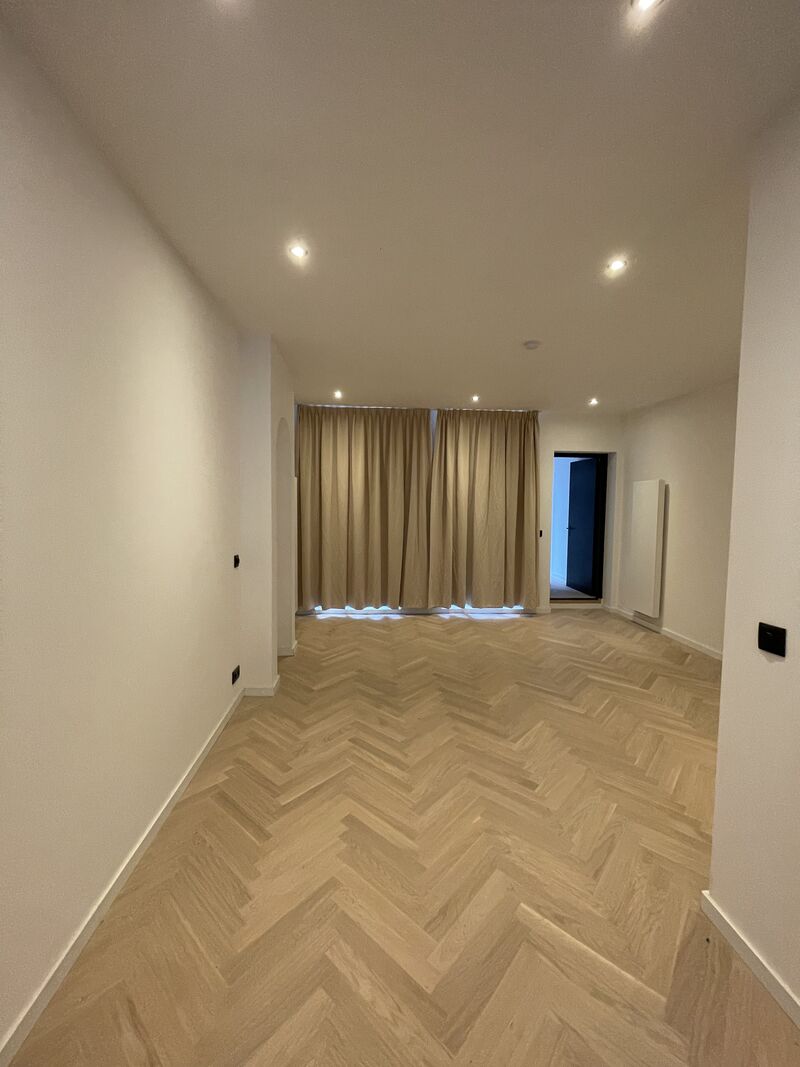
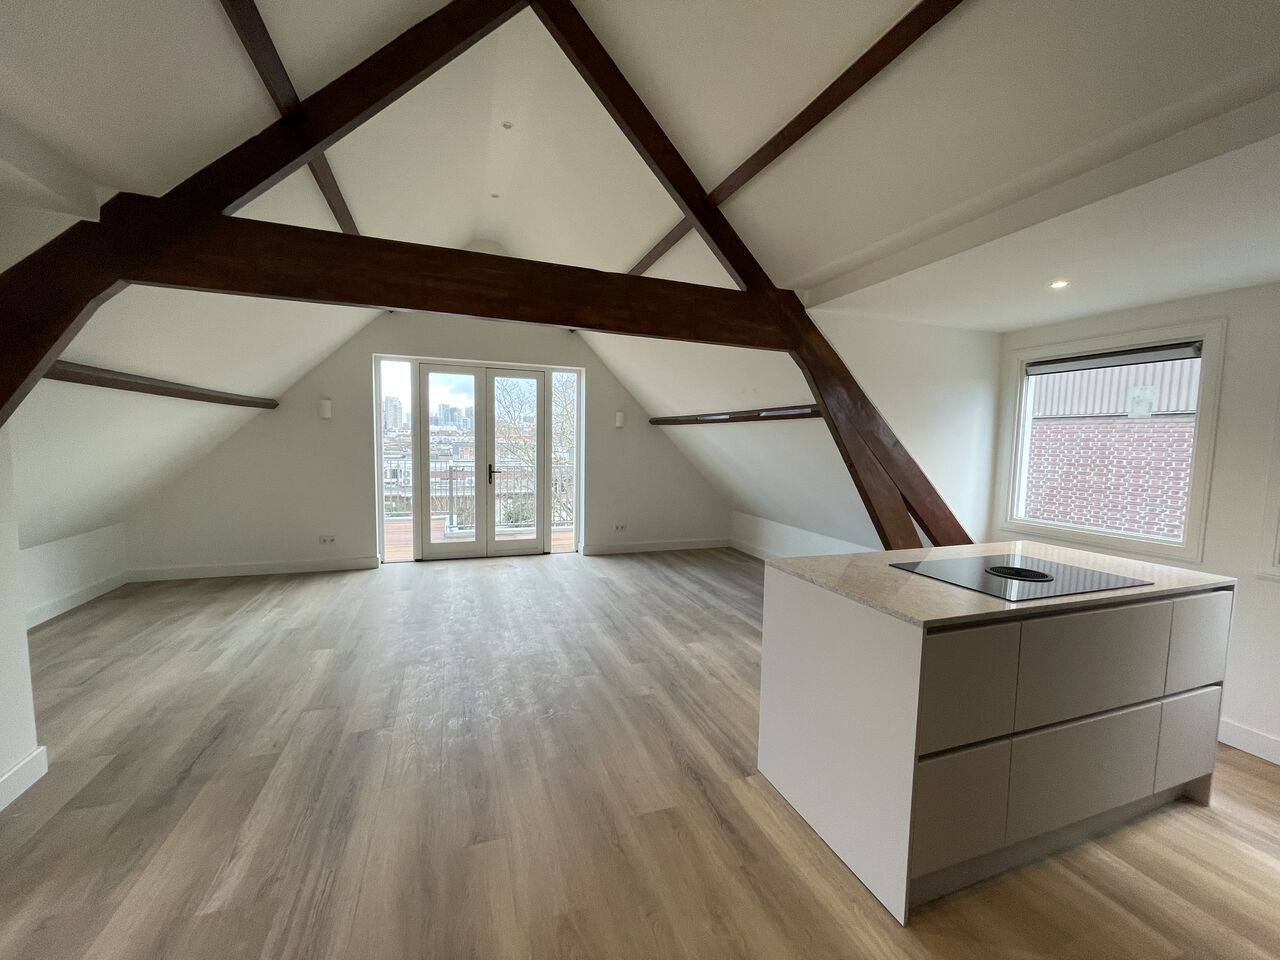
A selection of our completed projects. View the full portfolio for more.
What our clients say
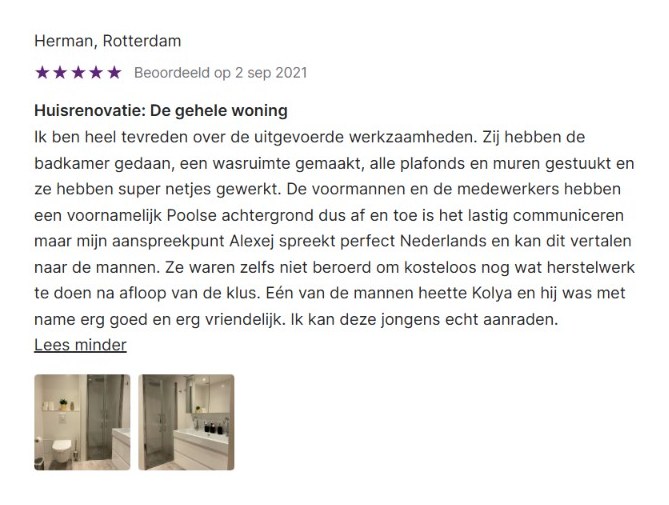

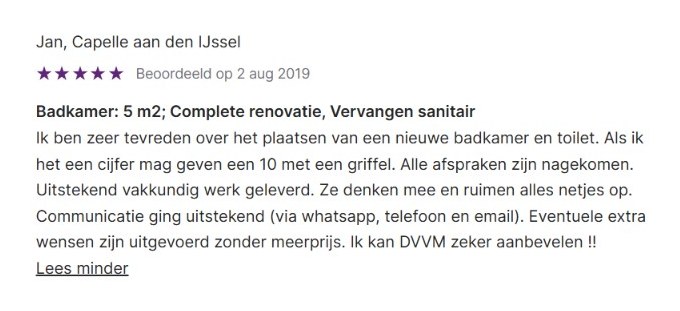

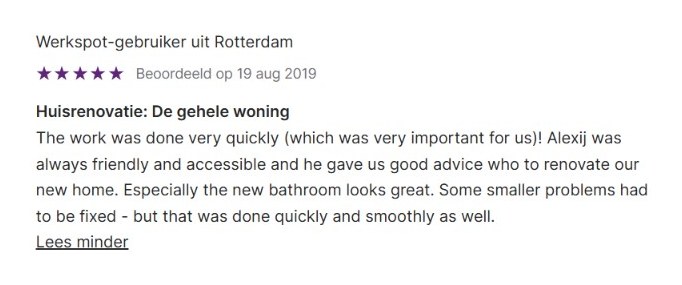


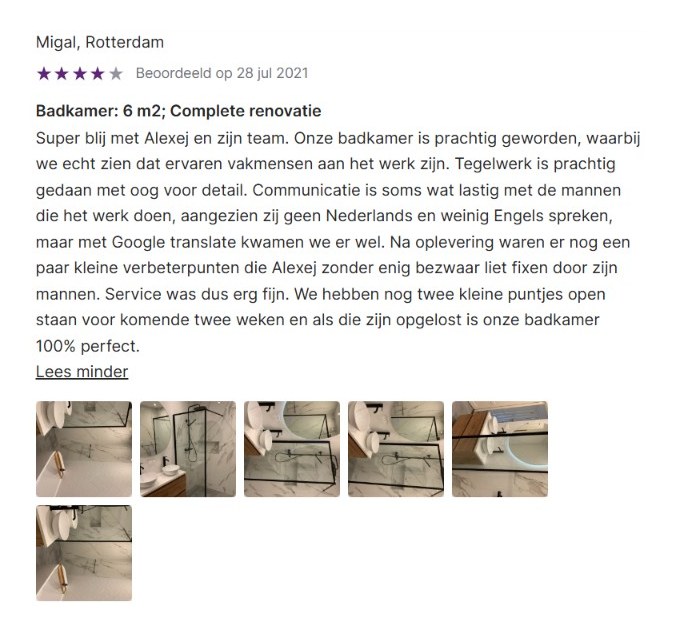



Would you like a result like this at home?
Tell us what you have in mind. You get a free quote, usually within one working day.
What a home extension involves
An extension is groundwork and finishing alike. We take care of every trade, in the right order.
Foundation & concrete floor
Groundwork, an insulated foundation and a strong concrete floor as the base.
Structure & steel
Brickwork, timber frame or a steel load-bearing structure, safely engineered.
Roof & waterproofing
The roof structure and a watertight connection to the existing house.
Window frames & insulation
Window frames, HR++ glazing and insulation for comfort and low bills.
Interior finishing
Plastering, flooring, electrics and painting, neatly finished.
Part of a larger renovation?
Combining your extension with a full home renovation? We arrange that too.
How we build your extension
A tight process in five steps, from design to handover.
Design & permit
We visit, think along with you about the layout and, if needed, handle the permit.
Quote & schedule
You receive a clear quote with a transparent price breakdown and schedule.
Foundation & shell
Groundwork, foundation, structure and roof. The extension is up.
Window frames & finishing
Window frames, insulation, services and the complete interior finishing.
Handover & guarantee
We walk through everything together and hand over neatly, with a guarantee on the work.
What would home extension cost at your place?
Tell us briefly about your home and your plans. You get a free quote, usually within one working day, with no obligation.
- A clear price up front, extra work always agreed first
- Carried out by our own team, no subcontractors
- One year of guarantee on the work
Our own team, no subcontractors
Your entire job handled by our own 20 to 30 craftsmen. Short lines, one point of contact.
One price up front, no surprises
You know where you stand from the outset. No unexpected extra costs afterwards.
1-year guarantee on the renovation
We stand behind our work and are only finished when you are satisfied.
Which extension suits your home?
Extension, rear extension or conservatory: the form decides how you will use the space. For each, what happens and what to look out for.
Rear extension
The living room or kitchen continues into the new space. The rear wall is (partly) opened and a steel beam takes over the load. The most common form in terraced houses.
- Kitchen or living room gets bigger
- Steel beam and structural calculation
- Often permit-free within the rules
- Sliding or French doors to the garden
Extension as a separate room
A room built against the house, such as a study, ground-floor bedroom or utility room. The existing wall largely stays.
- A room with its own door
- Less demolition inside
- Suits a study or bedroom
- Also at the side of a corner house
Extension with roof lantern
A glazed strip in the roof brings daylight deep into the room, even if the extension is deep or the garden faces north.
- Daylight in the middle of the room
- Insulated glass with solar coating
- Careful detailing against leaks
- Also possible as a roof light
Extension with kitchen
The kitchen moves into the new space, with an island and a view of the garden. Pipes, drainage and extraction are part of the design.
- Kitchen island facing the garden
- Drainage with fall in the new floor
- Extraction and electrics planned
- Underfloor heating at once
Conservatory or garden room
A light space with lots of glass, mainly used outside winter. Less insulated than an extension and usually not counted as living space.
- Lots of glass and daylight
- Lighter structure
- Warm in summer, cool in winter
- Sun shading is almost essential
Extension with roof terrace
The extension's roof becomes a terrace for the floor above. That needs a stronger structure, a walkable roof build-up and a safe edge.
- Outdoor space for the upper floor
- Stronger structure and floor
- Walkable roof covering
- Railing that meets the rules
Extensions for every type of home
Every home sets its own demands for foundation, structure and rules. This is what we see most in the Randstad.
Pre-war terraced houses
Narrow, deep gardens and a rear wall that often carries the floor above. A full-width extension with a steel beam gives the most space. Soft soil calls for piles.
1930s homes
Often a kitchen extension from the 1970s that is due for replacement. Demolishing and rebuilding it with insulation and large doors pays off here.
Post-war terraced houses
A lighter rear wall and a garden facing south or north. A three-metre extension with sliding doors and a roof lantern is the classic.
Corner and semi-detached houses
Here you can also extend at the side. The side wall often faces public space, which brings stricter rules; check it per address.
Where an extension goes wrong
An extension is a building project in its own right. This is what we see go wrong most, and how we prevent it.
A foundation that doesn't suit the soil, so the extension settles.
We have the foundation calculated for the local soil; on soft soil we use piles.
A crack between house and extension due to different settlement.
We detail the connection so house and extension can move independently.
A flat roof without enough fall, causing ponding and leaks.
We build the roof with a fall to the outlet and an emergency overflow.
Too little daylight in a deep extension.
We plan a roof lantern or roof light in the design, matched to the garden.
Building without checking the rules, leading to enforcement.
We check the rules for your address in advance and apply for a permit if needed.
Thinking of underfloor heating or the kitchen only afterwards.
We include services from the design stage, so pipes and drains are in the right place.
Home extensions in Rotterdam and across the Randstad
Rotterdamse Bouwbedrijf is at home in Rotterdam, but we build extensions across the whole Randstad. From Schiedam, Vlaardingen, Ridderkerk and Spijkenisse to Rijswijk, Voorburg, Zoetermeer, Gouda, Leiden and Amsterdam: nineteen towns with a page of their own, and everywhere in between. Don't see your town listed? Do get in touch, we work throughout the region.
And also in, among others
We work with reliable A-brands, for a durable result with a manufacturer's warranty.


























Questions about home extensions
Do I need a permit for an extension?
How long does a home extension take?
What is the difference between a rear extension and a stand-alone extension?
Can I keep living in the house during the build?
Where do you build extensions?
Extending further or renovating?
Roof extension
More space by building up instead of out.
Full home renovation
The extension combined with a renovation of the whole home.
Kitchen renovation
A new kitchen in the extension.
Do I need a permit?
When an extension is permit-free.
Wooden pile foundations
Why foundations matter in Dutch cities.
Request a quote
A survey at your home and a clear price up front.
Ready for more space in your home?
Arrange a free, no-obligation consultation. We come to you, discuss the options and draw up a personal plan with a clear price.
What to watch out for with a home extension
An extension looks simple: a bit added to the house. In practice the result stands or falls on the foundation, the connection to the existing house and the flat roof.
Foundation and connection to the existing house
An extension gets its own foundation that ties into the existing one. Because new and old settle differently, we allow for differential settlement and finish the joint carefully. A sloppy connection is the number one cause of cracks between the extension and the house.
Breaking through to the inside
Usually you want the extension to open onto the kitchen or living room. That means removing a load-bearing wall and fitting a steel portal or beam, calculated by a structural engineer. This is where you decide how light and open the end result feels.
Flat roof, insulation and daylight
We insulate a flat roof well and give it a fall towards the drain, with an EPDM or bitumen covering. A rooflight or large glazed façade brings daylight deep inside. Watch for cold bridges at the connection, or condensation will form there.
Common mistakes
- Assuming permit-free building without checking the rules on plot coverage and depth.
- Insufficient insulation in the roof and floor, resulting in a cold, damp extension.
- No fall on the flat roof, so water pools and it starts to leak.
Would you rather go up instead of out? Then take a look at a roof extension. More space and a better energy label too? Combine it with window frames and insulation.
What does a home extension cost?
Guide prices including VAT for Rotterdam and the Randstad in 2026. Including foundation, structure, flat roof, frames and a basic interior finish. Smaller extensions cost more per square metre, because the foundation and connection to the house are always needed.
Extension 3 × 3 metres
A small rear extension, for example for a bigger kitchen.
Extension 5 × 3 metres
The living room or kitchen made three metres deeper across almost the full width.
Extension 6 × 4 metres
A spacious extension with room for a kitchen-diner.
Opening up the rear wall
Removing (part of) the existing rear wall with a steel beam and structural calculation.
| 3 × 3 m | 5 × 3 m | 6 × 4 m | |
|---|---|---|---|
| Build time | Four to six weeks | Five to eight weeks | Six to ten weeks |
| Permit | Often permit-free | Often permit-free | Depends on the depth |
| Foundation | Piles on soft soil | Piles on soft soil | Piles on soft soil |
| Structural calculation | Yes, when opening up | Yes | Yes |