 By
By 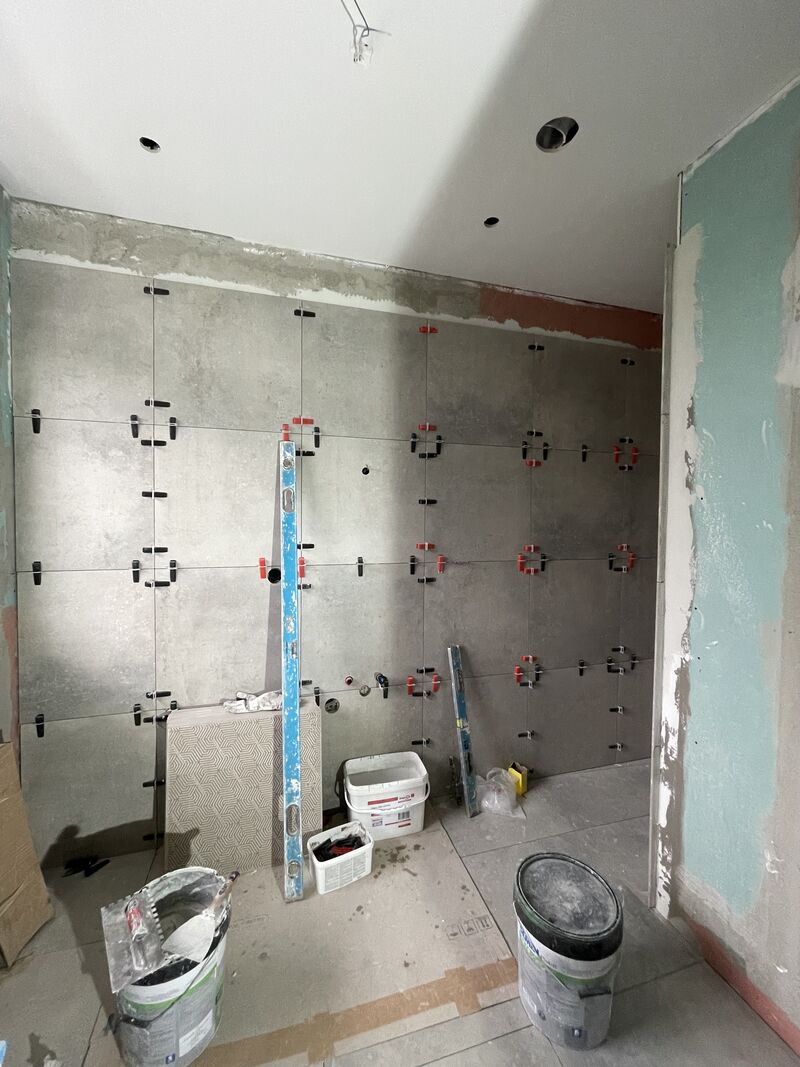
- The contractor builds; the structural engineer calculates; the architect designs.
- The municipality assesses permits and holds the archive drawings of your building.
- In an apartment the owners' association is a party too, with its own process.
- Most problems occur between disciplines, not within them.
- Decide early who coordinates. If nobody does, it is you.
In many countries you hire a builder and that is the whole arrangement. In the Netherlands a structural renovation typically involves several parties with separate responsibilities, and the boundaries between them are where things go wrong. This guide explains each role and, more usefully, who owns the gaps.
The parties
| Party | Dutch | Responsible for | When you need them |
|---|---|---|---|
| Contractor | Aannemer | Carrying out the work; often coordination | Always |
| Structural engineer | Constructeur | Calculations and structural drawings | Any change to the structure |
| Architect | Architect | Design, spatial concept, permit drawings | Larger or complex projects; extensions |
| Installer | Installateur | Electrical, plumbing, heating, ventilation | Almost always; often within the contractor's team |
| Municipality | Gemeente | Permit assessment; building archive | Permit-required work; archive drawings |
| Quality assurer | Kwaliteitsborger | Independent technical check | Where the quality assurance system applies |
| Owners' association | VvE | Decisions on communal elements | Apartments and shared complexes |
| Surveyor | Bouwkundig keurder | Condition survey before purchase | Before you buy |
Contractor and structural engineer
These two are the core of a structural renovation, and the division is worth understanding.
An experienced contractor can usually tell within a minute whether a wall is load-bearing. What they cannot tell you is how much it carries. That is what determines the steel section, the bearing length and whether the load can be taken down through the structure below.
The structural engineer calculates that and produces a drawing. The contractor builds what is on the drawing. That division exists so that, afterwards, you hold a document proving the work was designed properly — useful for the municipality, for an insurer and for a buyer.
In most projects the contractor does, and that is the efficient route. What matters is that the calculation is done by a qualified engineer and that you receive it, rather than that you find one yourself.
When you need an architect
Not every renovation needs one. As a rough guide:
- You probably do not need one for a kitchen, a bathroom, finishes, or a single opening in a wall where the layout is otherwise unchanged.
- You probably do for an extension, a roof addition, splitting a dwelling, a full reconfiguration of the layout, or anything affecting a listed building.
- You might where the spatial question is genuinely open — where the value lies in someone thinking about light, circulation and proportion rather than in producing drawings.
A practical middle route: many contractors, including us, produce layout drawings and a material proposal as part of the project. That covers a large proportion of residential renovation. Where the design question is bigger than that, an architect earns their fee.
What the municipality does — including the archive
Two functions, and the second is underused.
Permit assessment. The municipality assesses applications against the local environment plan and the technical requirements, and issues the decision.
The building archive. Most municipalities hold the original drawings of buildings in their area, often going back decades. For a renovation this is genuinely valuable: it tells you which walls are structural, how the floors span, where services were originally run and what has been approved since. Requesting it early can save you a survey and a lot of guesswork.
Requesting archive drawings usually takes days to weeks, so do it at the start rather than when the engineer asks.
The owners' association as a party
In an apartment there is a party with no equivalent in a house: the VvE. It decides on anything communal, which includes the structure, the facade, the roof and the main pipework — wherever they physically sit.
Two practical consequences:
- Its process runs on meetings, which may be annual. That makes it the slowest party in your project, and therefore the first one to start.
- It may require an independent review of your structural calculation, at your cost. Offer this proactively; it removes the board's main reason to hesitate.
How the association works, what needs consent and how to write a request that gets approved.
The gaps between disciplines
This is the part that matters. Individual trades in the Netherlands are generally competent. What causes problems is the space between them:
- The electrician who first-fixes before the kitchen layout is final.
- The tiler who cannot start because a decision has not been made.
- The steel that arrives before anyone has checked how it gets up the stairs.
- Underfloor heating installed before a structural opening is formed above it.
- A floor build-up chosen without reference to the acoustic requirement in the house rules, so thresholds no longer fit.
None of these is a trade failing at their own work. They are all coordination failures. If you engage trades separately, that coordination is yours — from wherever you happen to live and work. If you engage a contractor for the whole project, it is theirs, and they carry the cost of getting it wrong.
"Who decides the sequence, and who pays if something has to be redone because two trades were out of step?" The answer tells you what kind of arrangement you are actually buying.
Summary
A Dutch renovation can involve a contractor, a structural engineer, an architect, installers, the municipality, a quality assurer and an owners' association. Each has a defined role, and each is usually competent within it. The risk sits between them: sequencing, decisions taken too late, and work that has to be undone because two trades were out of step. Decide at the outset who owns that coordination. And request the archive drawings from the municipality early — they answer questions that would otherwise cost you a survey.
Next: what actually takes long or working with a Dutch contractor.