Carpentry for inside and outside
A staircase that needs to look new again, a cupboard under the sloping roof, an extra bedroom with a new wall or rotten fascias? Our own carpenters do it, as a single job or as part of a renovation. From Rotterdam, across the Randstad. We speak English.
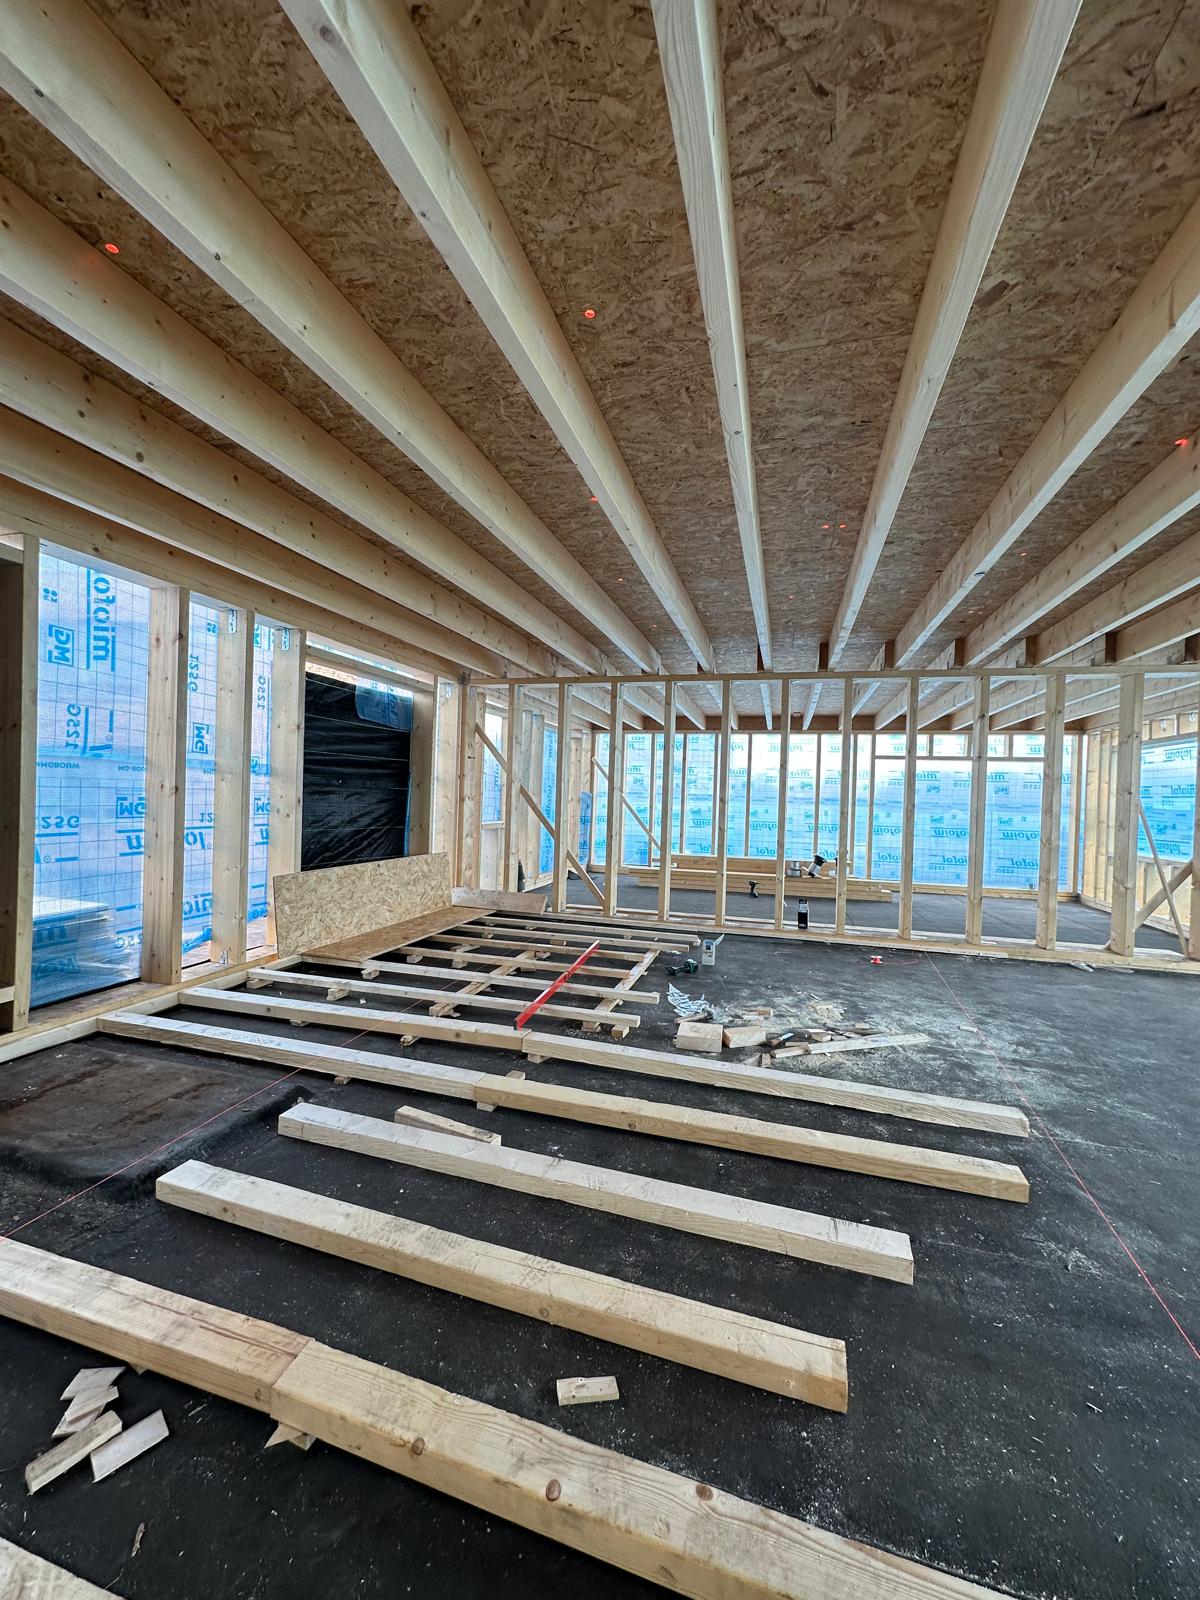
Carpentry is part of almost everything we build
Wood is everywhere in a home: the stairs, doors, frames, floors, roof structure and cupboards. Our carpenters work daily on dormers, roof extensions and full renovations. The same people also come for a single job, such as a new staircase, a built-in cupboard or a partition wall.
The advantage of a contractor with its own carpenters: if more needs doing, you don't have to find a second company. Does the new wall need plastering, or does the cupboard need lighting? We arrange it in the same schedule, with one point of contact.
Request a carpenterIn-house carpenters
No subcontractors or casual labour, but our permanent team.
Also a single job
Stairs, cupboards or a wall, also separate from a renovation.
Clear price up front
A quote per job after a visit; extra work always discussed first.
All in one hand
Plastering, painting and electrics in the same schedule.
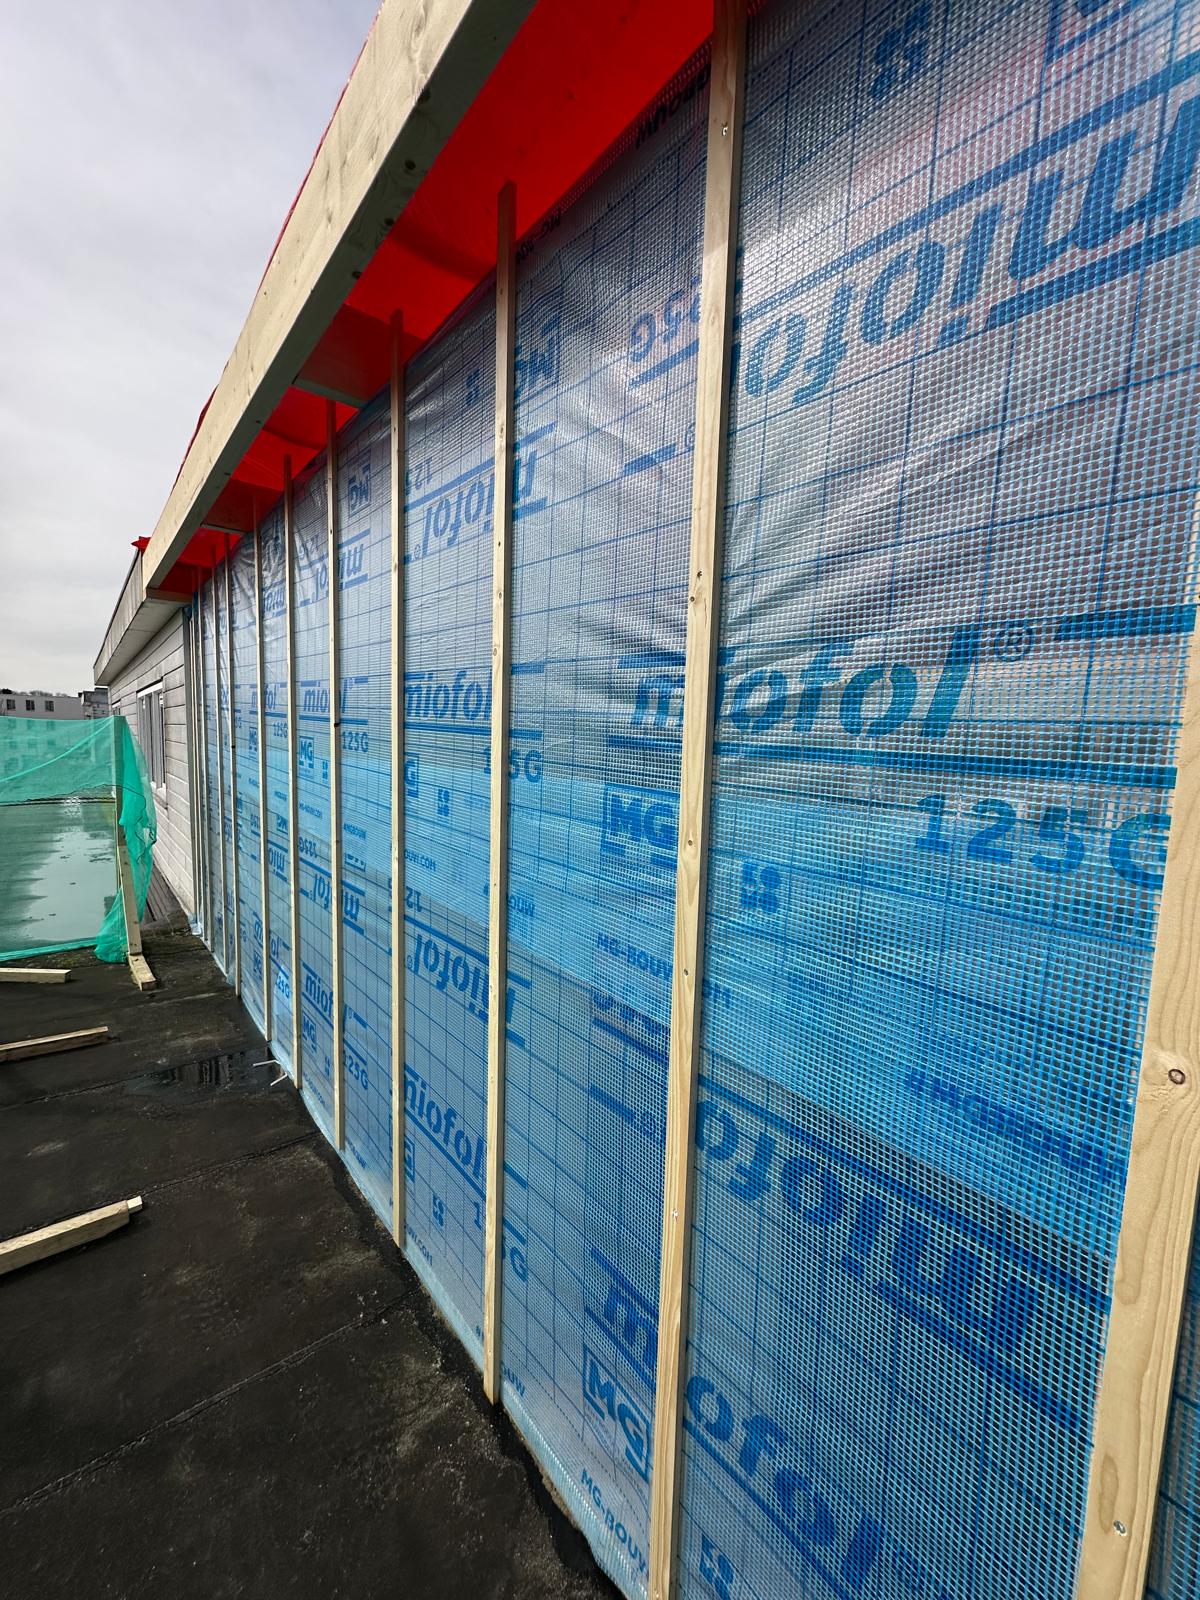
Carpentry in our projects
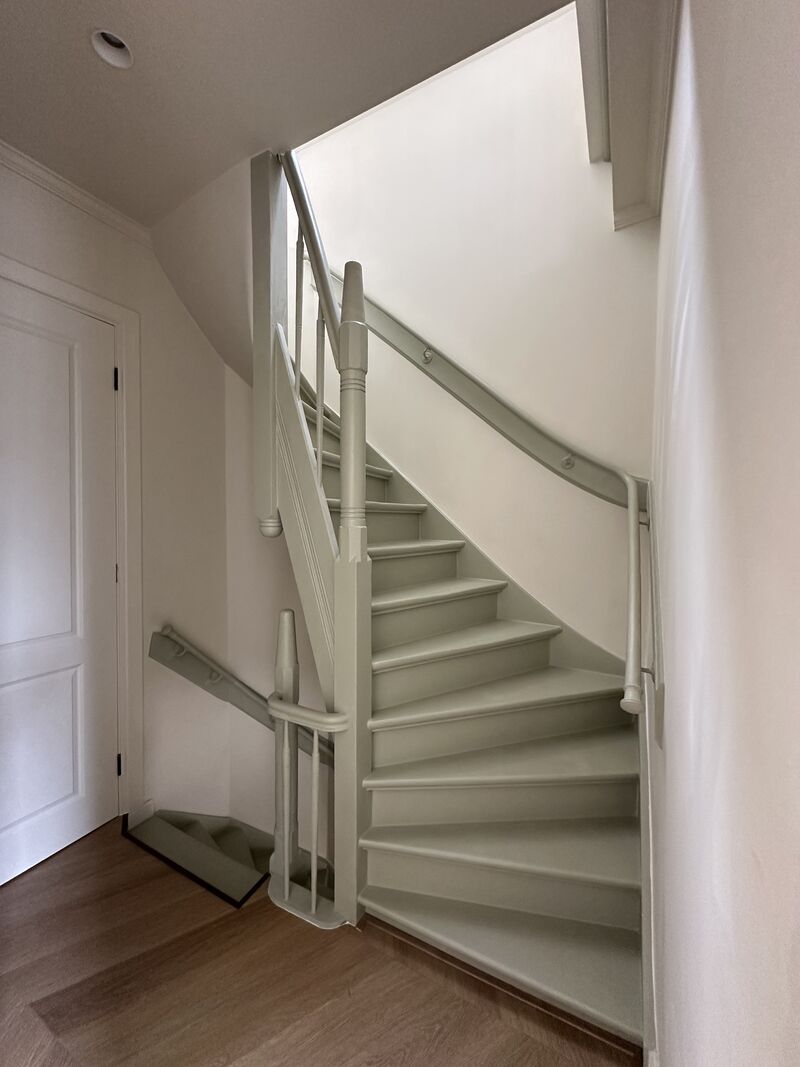
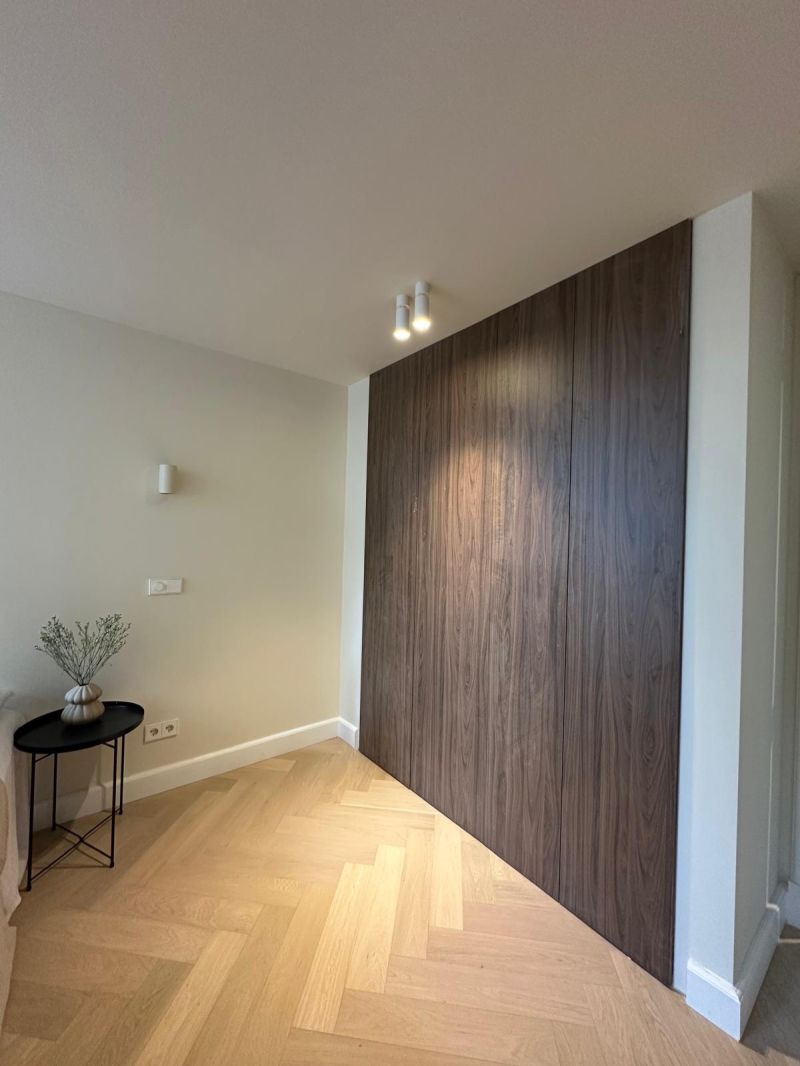
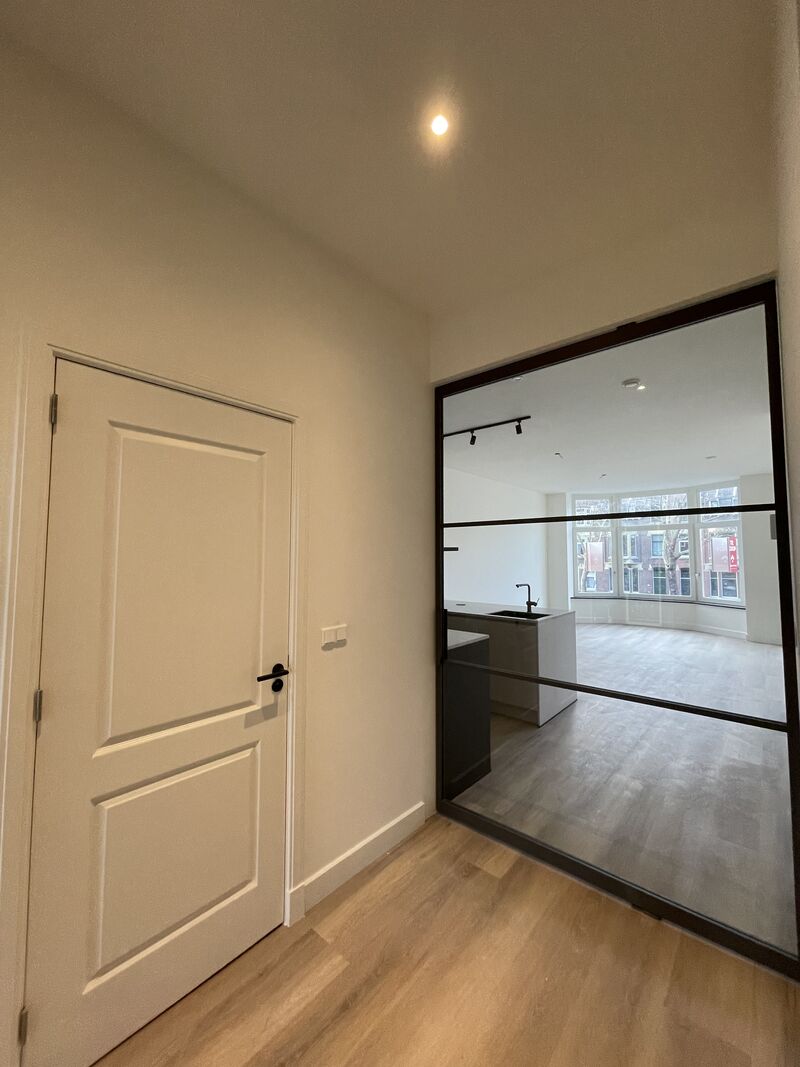
A few examples of carpentry from completed projects, from staircase to built-in wardrobe.
What our clients say

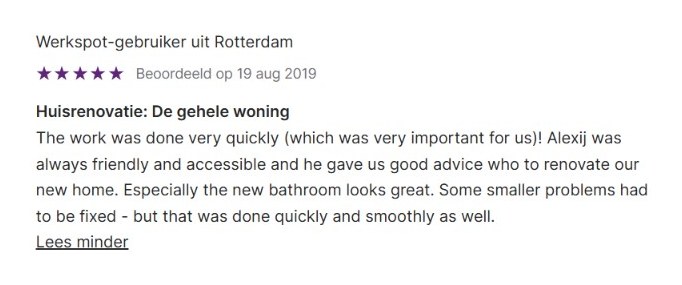

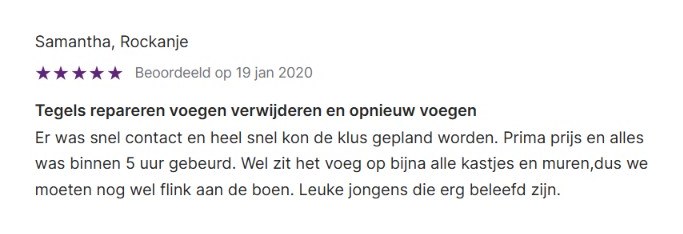
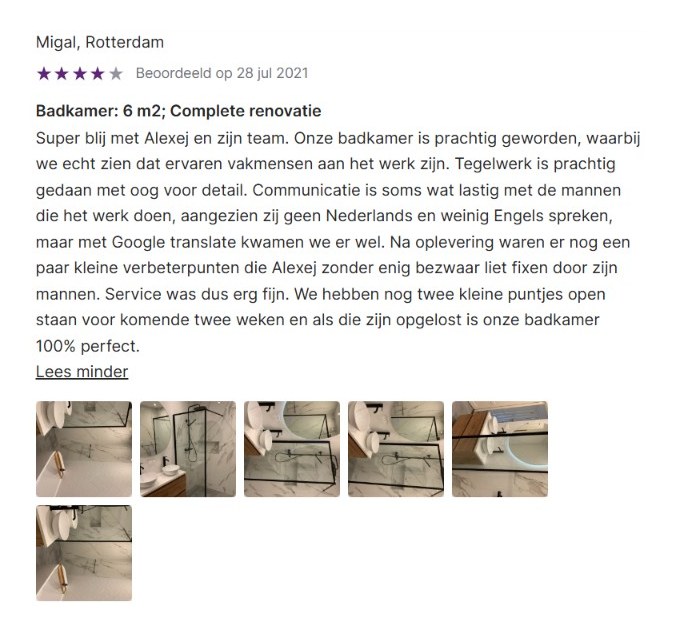



Would you like a result like this at home?
Tell us what you have in mind. You get a free quote, usually within one working day.
From staircase to fascia: carpentry in and around the home
The jobs we do most often. Is yours not listed? Just ask: if it is made of wood or built in timber, we usually do it ourselves.
Stairs
Refurbishing, cladding or replacing a staircase, closing open risers or a new fixed staircase to the loft.
Made-to-measure cupboards
Built-in wardrobes, cupboards under the sloping roof or in the knee wall, understairs storage and TV walls.
Walls and ceilings
A partition wall for an extra bedroom, a lining wall or a lowered ceiling.
Doors
Rehanging or replacing interior doors, sliding doors, pivot doors and doors that need to close properly again.
Loft finishing
Knee walls, plasterboard on the sloping roof and a new loft floor.
Floors
Laying a timber or board floor, strengthening a loft floor or an underlay against noise.
Fascias and roof edges
Replacing fascias, bargeboards and roof edges, in timber or low-maintenance board.
Wood rot repair
Replacing rotten parts of frames, sills and fascias before it gets worse.
Canopies and outdoor work
A timber canopy, cladding or a sturdy structure in the garden.
What job do you have in mind?
What we do per type of job and what to look out for, so you know in advance what is involved.
Refurbishing or replacing stairs
A worn staircase can often stay: we clad the treads, close the risers or repaint it completely. If the stairs are too steep or in the wrong place, we make a new staircase to measure.
- Cladding or overlay treads on the existing stairs
- Closing open risers, also against noise and draughts
- New made-to-measure staircase, also winding
- Fixed loft stairs instead of a loft ladder
Made-to-measure cupboards
A fitted cupboard uses the space a freestanding one leaves unused: under the sloping roof, in an alcove, under the stairs or floor to ceiling. We build the carcass and fronts to fit and finish them in the colour of the wall.
- Cupboard under the sloping roof or in the knee wall
- Floor-to-ceiling built-in wardrobe
- Understairs cupboard with drawers or a door
- TV wall or bookcase in an alcove
Walls and ceilings
Splitting a room for an extra bedroom, screening off a workspace or lowering a ceiling to hide pipes and spotlights. We build in timber or metal studs, with sound insulation where needed.
- Partition wall with door, also with sound insulation
- Lining wall to hide pipes or a cold wall
- Lowered ceiling with space for spotlights
- Plastering or painting in the same schedule
Doors and rehanging
Doors that stick, drag or no longer latch are rehung. With a new layout we fit new interior doors, sliding doors or a pivot door, including frame and hardware.
- Rehanging and adjusting interior doors
- New interior doors and frames
- Sliding door in or along the wall
- Pivot door as an eye-catcher
Fascias and wood rot
Fascias and bargeboards take the full force of the weather. When the paint flakes or the wood goes soft, we replace them before water gets behind. Wood rot in frames and sills is repaired with new sections, or the frame is replaced if repair no longer makes sense.
- Replacing fascias, in timber or board
- Repairing wood rot in frames and sills
- Roof edges and gutters in the same round
- Painting after the repair
Loft and floors
From storage loft to room: knee walls, lining the sloping roof and a new board floor that is flat and quiet. If the roof needs insulating first, we include it.
- Knee walls with hatches or cupboards
- Lining the sloping roof with plasterboard
- Board floor with underlay against noise
- Roof insulation in the same job
How a carpentry job works with us
Five steps, from first contact to a tidy room.
Quick contact
Tell us what you want, ideally with a few photos. That already tells us a lot.
Visit and measuring
We come to look and measure, certainly for made-to-measure stairs, cupboards or walls.
Quote per job
You receive a quote with the materials, the finish and the schedule.
Carrying out
Our own team works tidily, covering floors and cleaning up at the end of the day.
Finishing and handover
Plastering, painting or electrics are arranged in the same schedule where needed.
What determines the price of carpentry
Every carpentry job is different. That is why we come to look and you receive a quote per job, with a clear price up front. These are the factors that matter most.
Bespoke or standard
A standard interior door is quickly fitted; a made-to-measure cupboard or staircase needs drawings, measuring and workshop time.
Material and finish
Softwood, board, oak or coloured fronts: material and finish account for a large part of the price.
The existing condition
An uneven floor, a wall that is out of square or rot behind a fascia take extra time. We see that during the visit.
Access
A cupboard on the third floor or stairs in a narrow stairwell take more handwork than a job on the ground floor.
Follow-on trades
Does the work need plastering, painting or electrics afterwards? We include it, so you know the total.
Combining jobs
Several jobs in one visit are cheaper per job, as travel and preparation are shared.
Planning a bigger renovation? The cost calculator gives you a guide price in a minute for a dormer, extension, full renovation and more.
Open the cost calculator →What would your carpentry job cost?
Tell us briefly about your home and your plans. You get a free quote, usually within one working day, with no obligation.
- A clear price up front, extra work always agreed first
- Carried out by our own team, no subcontractors
- One year of guarantee on the work
Our own team, no subcontractors
Your entire job handled by our own 20 to 30 craftsmen. Short lines, one point of contact.
One price up front, no surprises
You know where you stand from the outset. No unexpected extra costs afterwards.
1-year guarantee on the renovation
We stand behind our work and are only finished when you are satisfied.
Carpentry for every type of home
Every home needs its own approach. This is what we see most in Rotterdam and the rest of the Randstad.
Pre-war town houses and upper flats
High ceilings, timber joists and staircases with character. Here we prefer to repair rather than replace, and match new cupboards and doors to the existing mouldings and skirtings.
1930s homes
Often a steep staircase to the loft, stained glass in the doors and a loft that calls for knee walls and cupboards. Fixed stairs and a finished loft add a lot here.
Post-war terraced houses
A straight staircase, a loft with a ladder and thin internal walls. Typical jobs: an extra bedroom with a partition wall, fixed loft stairs and new interior doors.
Apartments
Noise matters here: a new wall or floor must not disturb the neighbours, and the VvE (owners' association) sometimes has requirements. We work with decoupled walls and a suitable underlay.
Carpenter in Rotterdam and across the Randstad
Rotterdamse Bouwbedrijf is based on the Doklaan in Rotterdam and works across the Randstad: from Schiedam, Capelle and Barendrecht to The Hague, Delft, Zoetermeer and Leiden. Not listed? Just get in touch.
And also in, among others
Where carpentry goes wrong
Carpentry quickly looks good, but mistakes often only show later. This is what we see most, and how we prevent it.
A cupboard or staircase is made to the drawing, not to the room.
We measure the room ourselves, including walls and floors that are out of true, and make the work fit.
A new wall without insulation, so you hear everything from the next room.
For a bedroom or workspace we include insulation and a decoupled build where needed.
Fascias are painted over while the wood behind is already rotten.
We test the wood and replace affected parts, so the repair lasts for years.
A staircase that ends up too steep or without enough headroom.
We work out the rise, going and headroom in advance and check the requirements for your situation.
Doors that drag or no longer close after a new floor.
We plan doors and floor together and rehang the doors at the new floor height.
Questions about our carpenters
Do you also do small carpentry jobs?
Can you build a cupboard under the sloping roof?
Can my old staircase stay or does it have to go?
How long does a partition wall take?
Do I need a permit for a new wall or staircase?
Do you repair wood rot or replace the whole frame?
Do you work with timber or metal studs?
Do you also do the plastering and painting?
What does a carpenter cost per hour?
Do you speak English?
Is more happening in your home?
Dormer installation
More space and light in the loft, with interior finishing by our carpenters.
Plastering and finishing
After a new wall or ceiling, plastered smooth or ready to paint straight away.
Window frames
When repairing rot no longer makes sense: new frames with insulated glazing.
Full home renovation
Layout, stairs, cupboards and finishing in one plan, by one team.
Guides for international owners
Renovating in the Netherlands, the VvE and Dutch houses explained.
Cost calculator
A guide price in a minute for bigger renovation projects.
A job for the carpenter?
Send a few photos or plan a visit. We look at what is needed and prepare a quote per job, with a clear price up front.
Carpentry: what to know in advance
You don't notice good carpentry in the finished work: everything fits, nothing creaks and doors run smoothly. Behind that are a number of choices and details, explained below.
Timber or board
Solid timber is strong, easy to repair and looks good, but it moves with moisture and temperature. Board materials such as plywood and MDF are stable and ideal for cupboards and painted fronts. For outdoor work such as fascias we choose durable timber or low-maintenance board; see also facade renovation.
Stairs and the rules
A staircase must be safe and comfortable: the height and depth of the steps, the width and the headroom above the stairs all matter. New-build requirements are set in the Dutch building regulations (Bbl); in an existing home a renovation must not make the situation worse. For new loft stairs we also look at the stair opening and the floor.
Made-to-measure cupboards
A fitted cupboard starts with careful measuring: walls are rarely straight and floors rarely level. We build the carcass in the workshop or on site and finish the joints with scribed fillers, so no gaps show.
Walls and noise
A light wall stops little sound. For a bedroom or workspace we build the wall with insulation in the cavity and double boarding, and connect the edges flexibly. Noise from the neighbours needs more than that.
Tackling wood rot in time
Wood rot often starts out of sight, under the paint at the bottom of frames, sills and fascias. Replacing affected parts in time and painting the wood well keeps the woodwork going for years. If a frame is affected in several places, replacing the window frames is often wiser.
Tips for a good carpentry job
- Take photos of the room and note the measurements: then we can give you an indication sooner.
- Combine small jobs in one visit; it is cheaper per job.
- With a new cupboard or wall, think about sockets and lighting straight away.
- With a new floor, have the doors rehung at the same time.
Planning something bigger? See full home renovation, dormer installation or roof extension, or work out a guide price in the cost calculator.