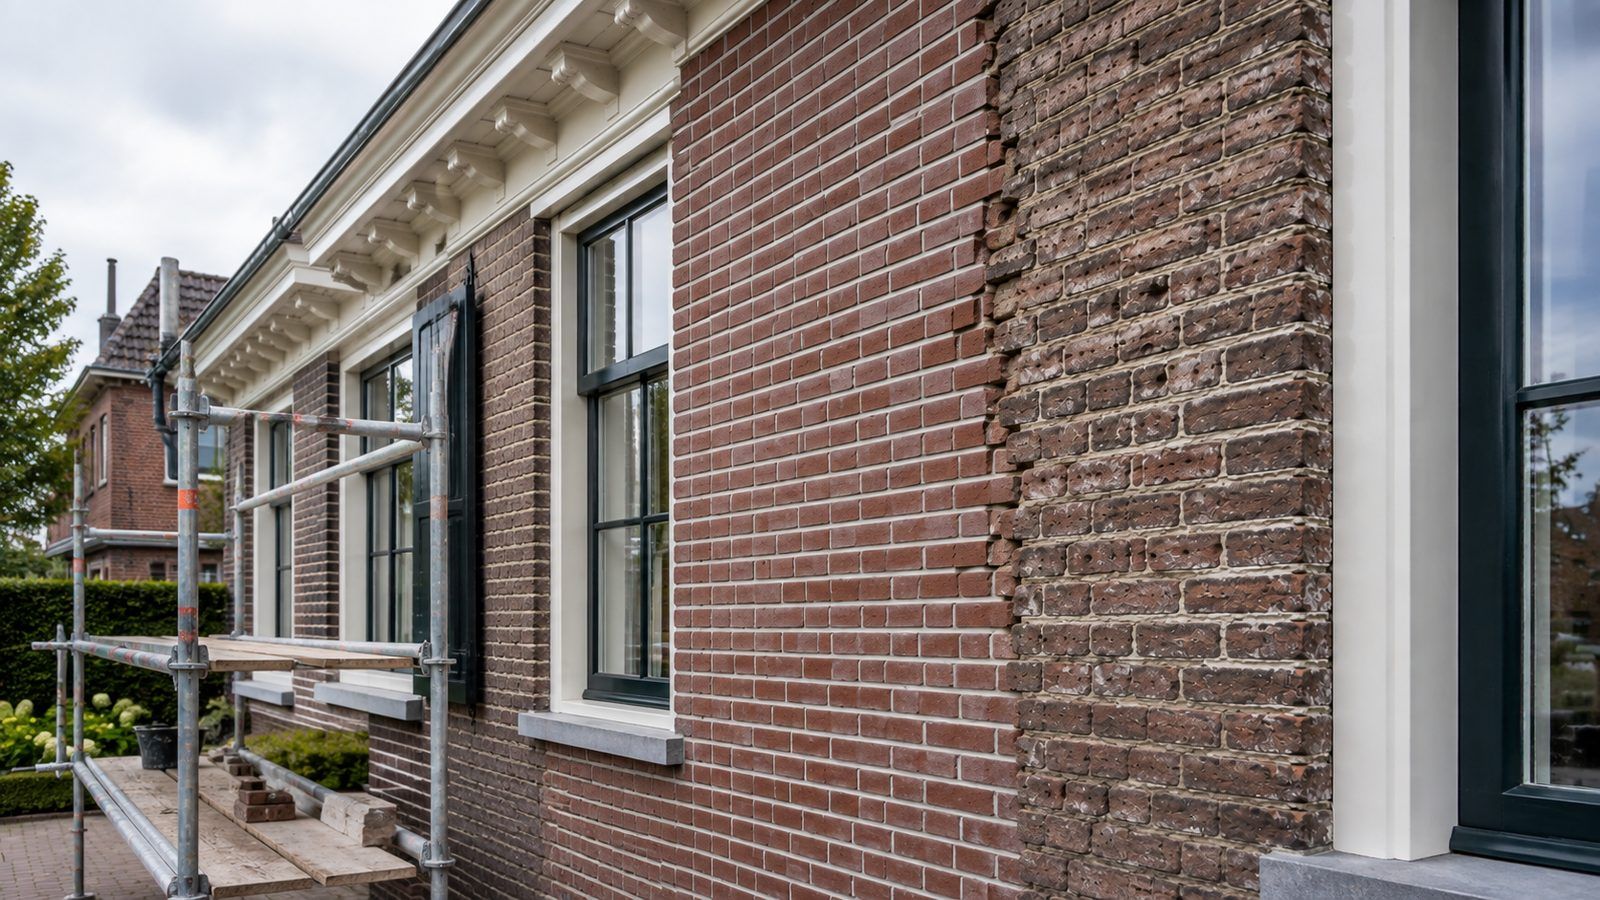
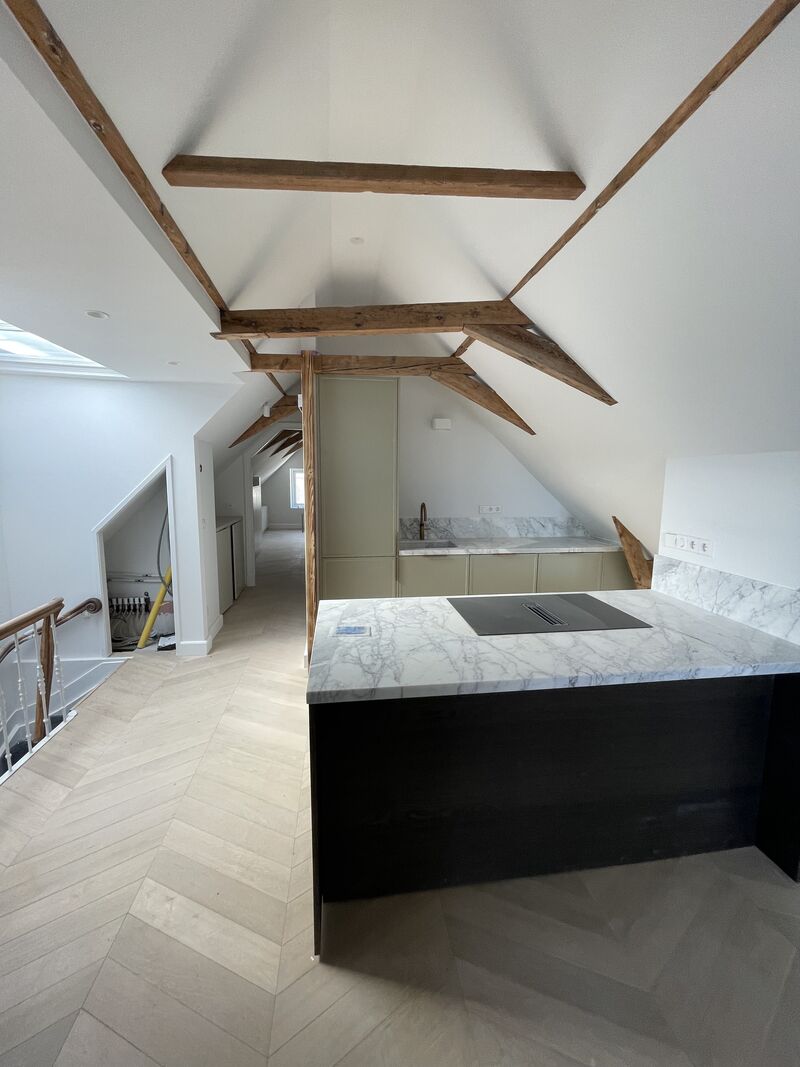
Central Amsterdam
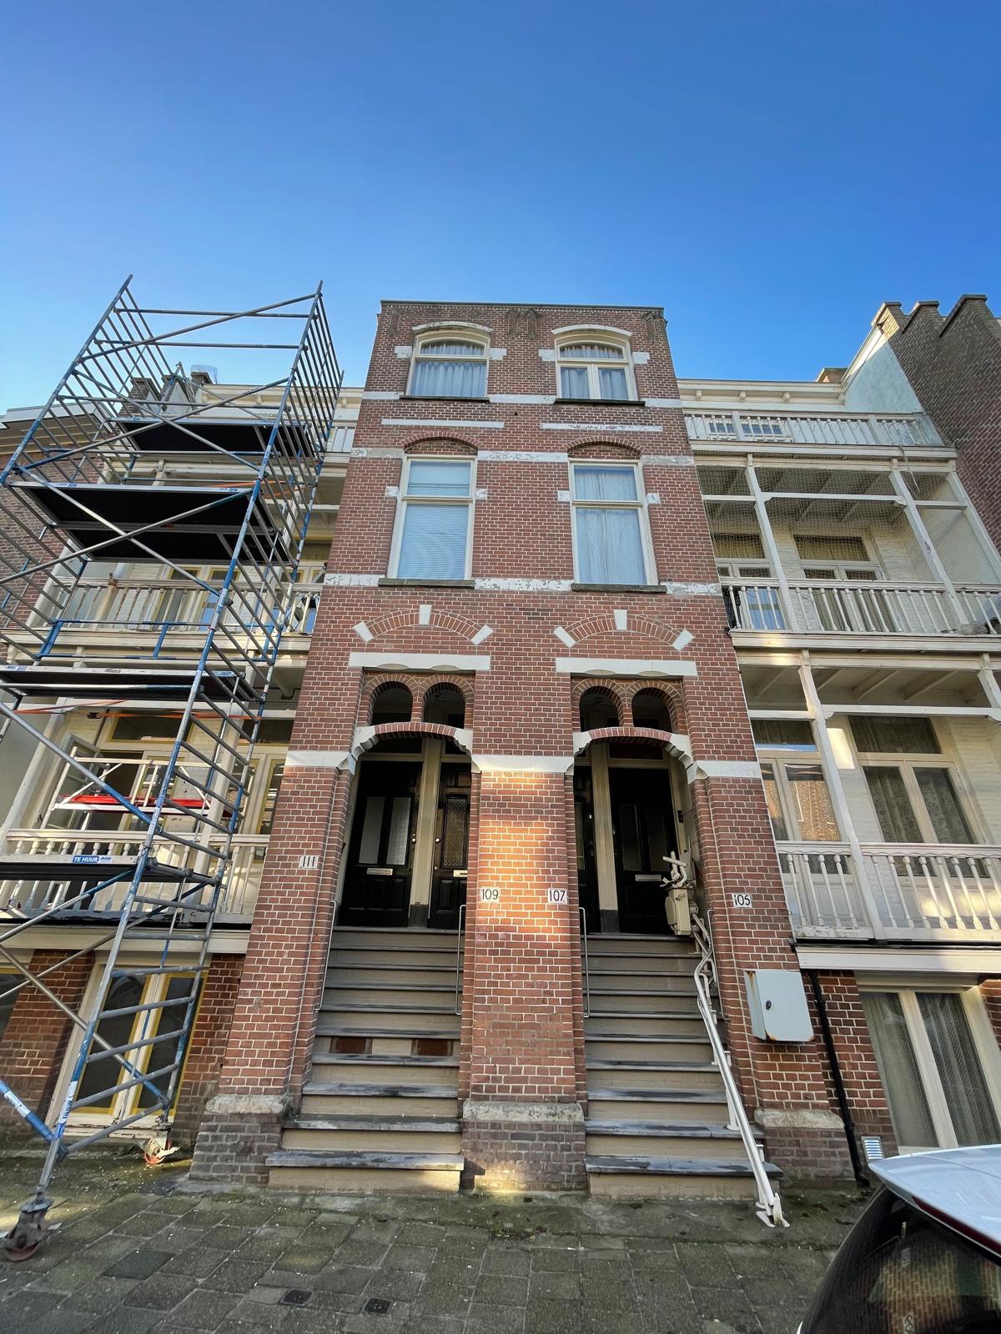
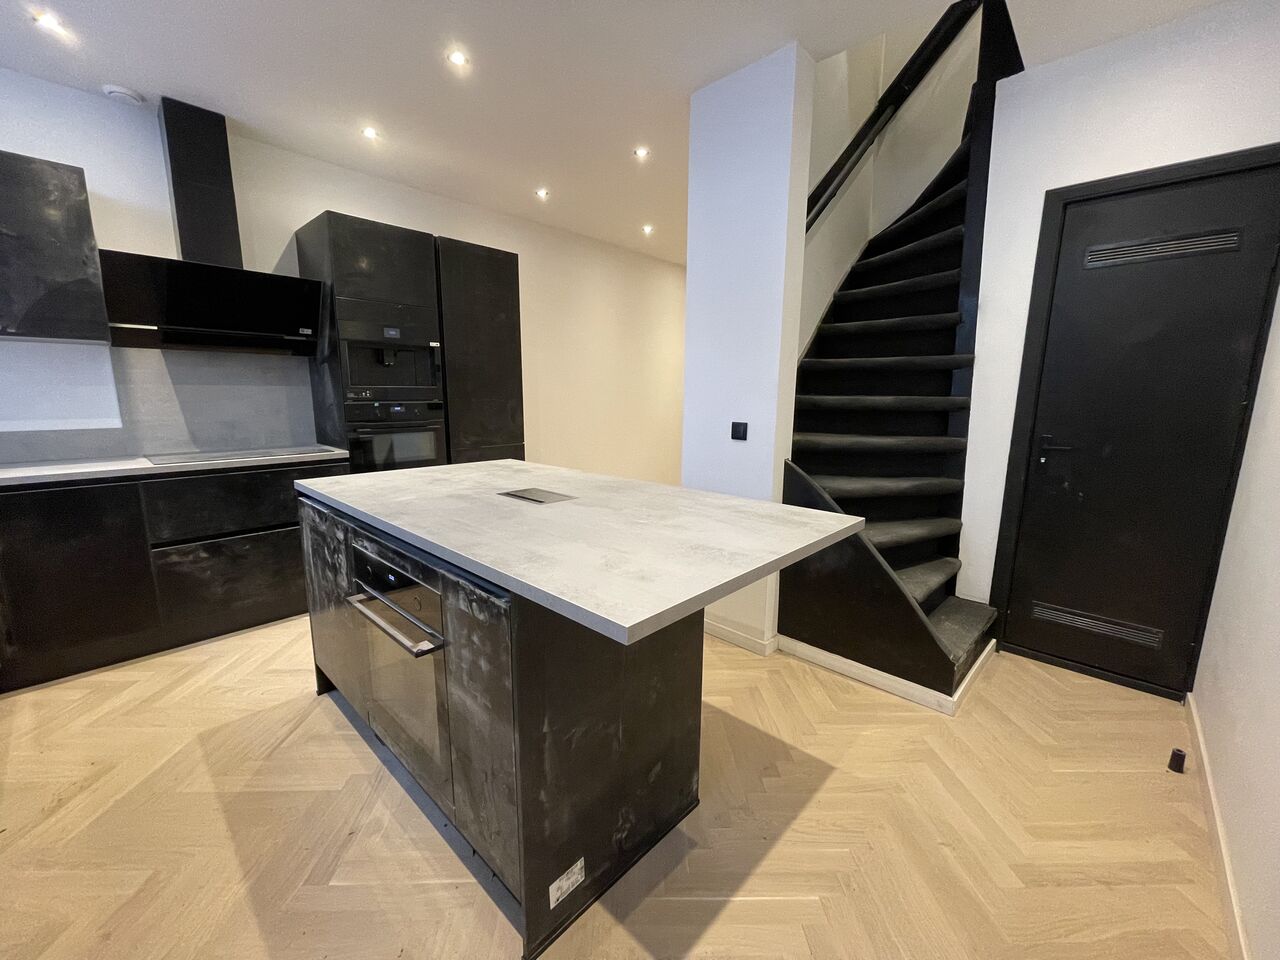
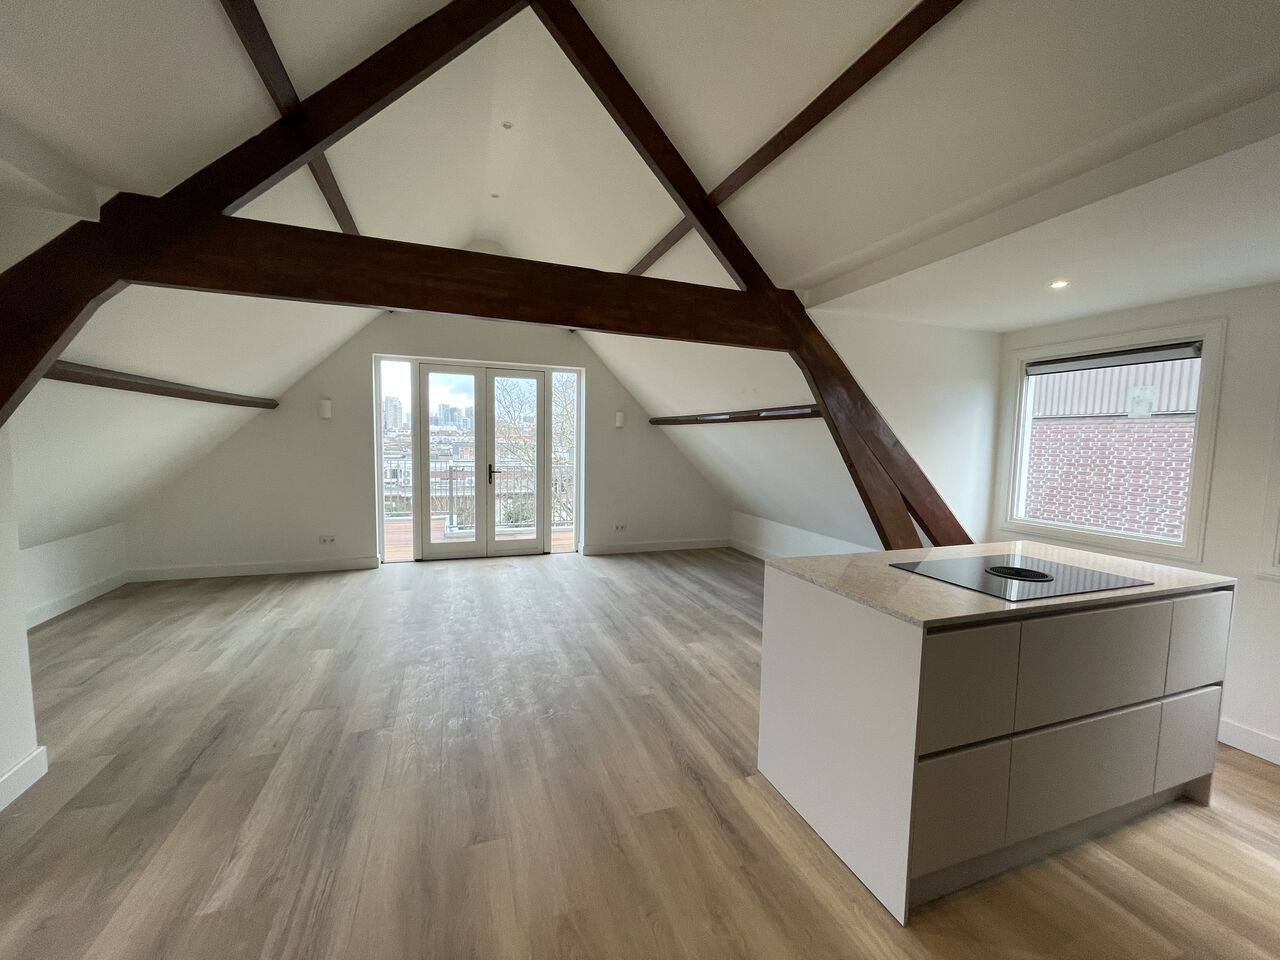
Six apartments, details preserved
Work carried out: six homes fully rebuilt with monumental elements and ornament preserved.
View projectRotterdamse Bouwbedrijf handles remodelling and complete renovations in Wassenaar. From an inter-war villa in De Kieviet or Rijksdorp to a house in the village or on the edge of the dunes, with one dedicated team that is used to properties where the finish makes the difference and where the council reviews everything that changes on the outside.
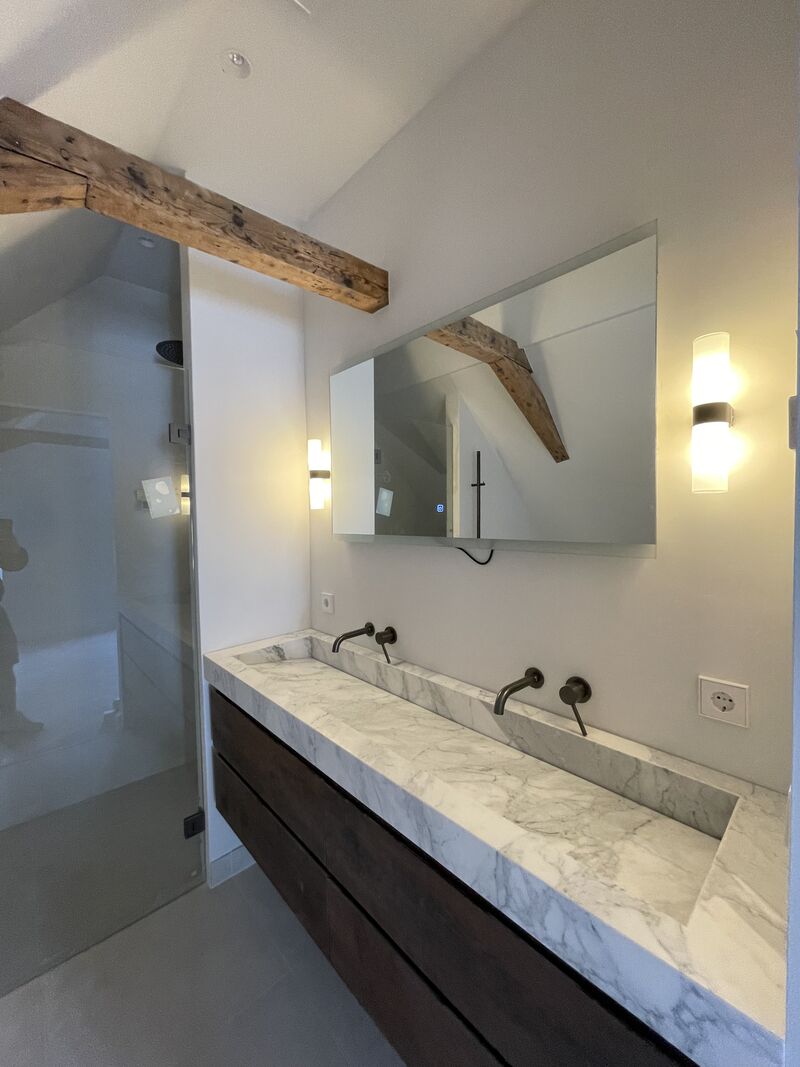
Our own craftsmen run your project from start to finish. No rotating subcontractors.
From inter-war villas where the ornament has to survive the works to buildings inside a protected village area.
A clear quote and a realistic schedule. Any additional work is always discussed first.
From repair and finishing to a home tackled as a whole. In Wassenaar it is often a large property whose detailing, services and comfort need bringing up to date. Click through to the service you are looking for.
From full renovation to extra space
We carried out these projects in Amsterdam and The Hague. They are shown here because the demands are the same as in Wassenaar: older properties with ornament that had to be preserved, a crisp finish, and exterior work that has to carry the façade for years.
Work carried out: six homes fully rebuilt with monumental elements and ornament preserved.
View projectWork carried out: timber repaired, primed and painted in an environment of salt and wind.
View projectWork carried out: three floors and a former rear annexe rebuilt and handed over turn-key.
View projectTell us what you have in mind. You get a free quote, usually within one working day.
We visit, listen and think along with you about layout, materials and budget.
You receive an itemised quote with a clear price and a realistic schedule.
Stripping out, structure and shell work. The foundation of your new home is in place.
Services, bathroom, kitchen, plastering, floors and painting.
We walk through everything together and hand over turn-key, with a guarantee.
Curious what's possible in your home?
Request your free renovation planArrange a no-obligation consultation. We come to you in Wassenaar, look at what is possible in your home and put together a plan with a clear price.
Wassenaar sits on the beach ridges and at the edge of the dunes, and that is not just landscape: it changes the foundations, the damp behaviour and even the way exterior work ages. Add a housing stock unlike anything else in the Randstad, with many detached inter-war properties, generous plots and a council that reviews closely everything visible from the road.
The detached properties from the 1920s and 1930s are generous, solidly built and full of detail: bay windows, stained glass, panelled doors, a plastered fireplace and sometimes a tiled or thatched roof. The brief is almost never to extend and almost always to bring up to date: open up the layout, replace the services, renew the bathrooms and insulate the envelope without the property looking any different. That calls for a different order from an ordinary renovation, because here the repair work drives the schedule.
Unlike the peat and clay areas, houses in Wassenaar generally stand on sand, usually on shallow foundations. That means no timber piles that can dry out, drier crawl spaces and less settlement. It also means an extension here can often be founded without piling, which saves cost and disruption. It is not a blank cheque, though: for a heavy extension or a basement, ground investigation remains necessary, and on the dune edge the soil build-up can change within a few metres.
Wassenaar guards its appearance closely. Large parts have protected status, there are many listed buildings and country estates lie at the edges. Everything visible from the road, from a dormer to a window layout, a roof light or the colour of the paintwork, is assessed. On the garden side there is usually more scope. We put the plan forward in advance and take care of the omgevingsvergunning, the Dutch building permit.
The dune edge is a harsh environment for timber and render. Salt load and constant wind call for different preparation and for more frequent maintenance on the seaward side than on the landward side of the same house. We repair affected timber first and replace only what cannot be saved, working with systems rated for this exposure. We have done this work on the coast before, including in Scheveningen.
In a property with a protected elevation you insulate mainly from the inside and from above: roof insulation, floor insulation and internal linings where they fit, with glazing that suits the existing profile. Without a vapour-control layer and extra ventilation, moisture condenses behind the insulation, and in older properties that happens where you cannot see it. So we keep insulation and ventilation in one plan; see our page on window frames and insulation.
On the large Wassenaar plots the question is often not about the house but about what may stand separately on the grounds: a garden room, a pool house, a garage or guest accommodation. Rules apply to the height and to how much of the rear garden zone may be built on, and in a protected area or on an estate more conditions can be added. We test that before designing, because a plan that goes just over the line costs weeks of procedure.
Considering a renovation in Wassenaar? Take a look at our complete home renovation, plastering and finishing or bathroom renovation, browse our projects or arrange a no-obligation consultation. Besides Wassenaar we also work in Rotterdam, The Hague, Leiden and the rest of the Randstad.