- A heat pump works best at low flow temperatures; an uninsulated house needs high ones.
- Hybrid heat pumps work alongside your boiler and suit most existing homes as a first step.
- All-electric needs a well-insulated house, enough emitter surface and space for a hot-water cylinder.
- Check whether district heating is planned for your street before you choose.
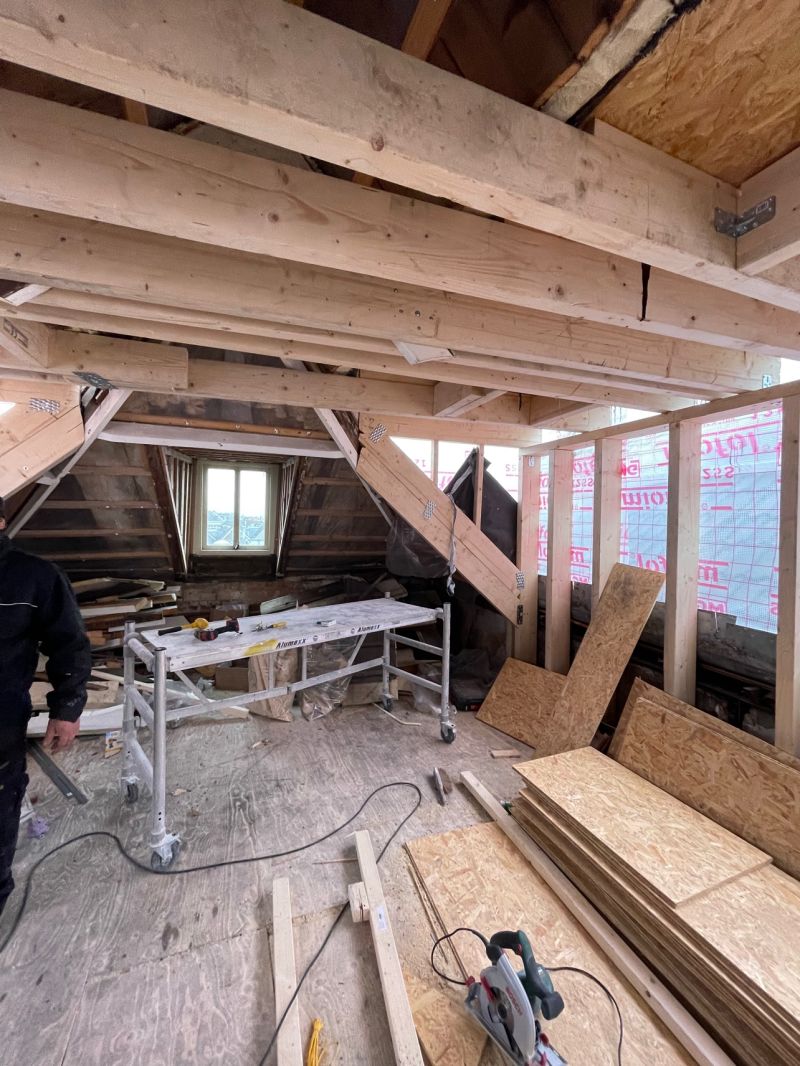
- The best moment is during a renovation, when floors, walls and pipes are open anyway.
Most Dutch homes still heat with a gas boiler, and the direction of travel is away from gas. International owners often ask whether they should install a heat pump straight away. The honest answer is that it depends less on the heat pump than on the house. This guide sets out the options, how to tell whether your home is ready, and how to combine the switch with other work.
The options
| Option | How it works | Typically suits |
|---|---|---|
| Hybrid heat pump | A small heat pump does most of the heating; the gas boiler tops up on cold days and usually supplies hot water | Most existing homes, including partly insulated ones, as a first step |
| All-electric air-to-water heat pump | Takes heat from outside air; no gas at all; hot water from a cylinder | Well-insulated homes with enough emitter surface and space for a cylinder |
| Ground-source heat pump | Takes heat from the ground through a borehole | Homes with space for drilling and a long horizon; uncommon in dense city streets |
| District heating (warmtenet) | Heat delivered through a network from a central source | Streets where a network exists or is planned; not something you install yourself |
In apartment buildings the choice is often collective rather than individual, because the outdoor units, the roof and the shared pipework are communal. We come back to that below.
Is your house ready?
A heat pump is efficient when it delivers heat at a low temperature, typically well below what a gas boiler sends to the radiators. A house can only stay warm on low-temperature heat if it loses little heat and has enough radiator or floor surface to release it.
Three practical checks:
- The low-temperature test. On a cold day, turn the boiler's flow temperature down to around 50 to 55 °C for a few days. If the house stays comfortable, it is a reasonable candidate for low-temperature heating. If rooms stay cold, they show you where the work is.
- The insulation position. Roof, walls, floor and glazing. A pre-war terrace with solid walls and single glazing is not ready; the same house after insulation may well be.
- Ventilation and airtightness. An insulated, airtight house needs controlled ventilation, or you trade heating problems for damp.
A good energy label suggests the envelope is in order, but it does not tell you whether your radiators are large enough or whether one room is far colder than the rest. The low-temperature test tells you more about your house than the letter.
Insulate first, then change the heating
The order that works is the same order that makes a house comfortable:
- Roof, usually the largest single loss in a terrace.
- Glazing, replacing single glazing above all.
- Walls, by filling a cavity or, in solid walls, insulating inside or outside.
- Floor, often straightforward from an accessible crawl space.
- Ventilation, which becomes necessary once the house is airtight.
- Then the heat pump, sized for the house as it now is.
Sizing matters here. A heat pump sized for the uninsulated house is too large for the insulated one and runs inefficiently. Sized after the insulation, it is smaller and works the way it should.
Where the heat goes in an old Dutch house, what to insulate first and how to avoid creating damp.
Radiators or underfloor heating
At low temperatures you need more emitting surface for the same heat. You have three routes:
| Route | What it involves | When it makes sense |
|---|---|---|
| Keep radiators, enlarge where needed | Replace the smallest radiators in the coldest rooms with larger or low-temperature models | Most homes, especially if floors are not being replaced |
| Low-temperature radiators or fan convectors | Units that release more heat at low water temperatures | Rooms with limited wall space |
| Underfloor heating | Pipes in a screed or a dry system on the existing floor | When floors are being replaced anyway, for example during a full renovation or an extension |
Underfloor heating suits heat pumps very well, but laying it in an occupied house is disruptive. During a full renovation or an extension, when the floor is coming up regardless, it is the natural choice. In an apartment, check the floor build-up height and the owners' association rules on floor noise before you choose.
The outdoor unit, the cylinder and the space you need
Air-source heat pumps have an outdoor unit, and all-electric systems need a hot-water cylinder indoors. In compact Dutch homes, finding room for both is often the real constraint.
- The outdoor unit produces some noise, and national rules set a limit at the neighbours. Placement at the rear, away from bedroom windows and on a vibration-damping base, is usually the answer.
- Permits. At the rear of a house the unit is often permit-free. At the front, on a listed building or in a protected townscape, check first.
- The cylinder for all-electric systems is roughly the size of a tall fridge. It typically goes in the attic, a utility cupboard or a meter cupboard that has been enlarged.
- Hybrid systems are smaller, because the boiler stays and usually keeps supplying hot water.
Electrical capacity and cooking
Going all-electric adds load: the heat pump, often an induction hob replacing gas cooking, and sometimes an electric car charger. Older Dutch homes frequently have a small meter cupboard and too few circuits.
- Check the capacity of the connection and whether an upgrade is needed. That is arranged with the grid operator and can take time.
- Plan new circuits in the consumer unit for the heat pump and the hob.
- If you are renovating anyway, combine this with renewing old wiring. Opening walls twice is the expensive part.
Apartments and district heating
In an apartment, the outdoor unit usually goes on a balcony, a flat roof or the facade, all of which are communal or visible. That makes the owners' association part of the decision, and many associations prefer a collective solution for the whole building.
Before investing individually, ask two questions:
- Is the association planning a collective system? Check the long-term maintenance plan (MJOP) and recent meeting minutes.
- Is district heating planned for the neighbourhood? Dutch municipalities publish heat transition plans per district. In parts of Amsterdam, Rotterdam and The Hague a heat network exists or is planned; installing a heat pump just before your street connects can be the wrong investment.
What needs the owners' association's approval and how to write a request that succeeds.
Timing it with a renovation
The cheapest moment to go gas-free is when the house is open. During a renovation the floors come up, walls are opened for new wiring and pipes are rerouted anyway. Adding underfloor heating, new circuits and the pipe runs for a heat pump at that point costs a fraction of the disruption of doing it later.
A sensible sequence if you are renovating now but not ready for all-electric:
- Insulate and ventilate as part of the renovation.
- Lay underfloor heating or fit low-temperature radiators.
- Prepare the electrical capacity and leave space and pipe runs for the outdoor unit and cylinder.
- Keep the boiler, or add a hybrid heat pump, and switch to all-electric when it suits you.
Government subsidies for heat pumps and insulation have been available for homeowners, with conditions and application windows that change. Check the current scheme with the Netherlands Enterprise Agency (RVO) before you order, because some schemes require you to meet conditions at the time of purchase.
Summary
A heat pump heats an older Dutch home well once the house can stay warm on low-temperature heat. Test that with a simple low flow-temperature trial, insulate roof, glazing, walls and floor first, sort out ventilation, and then size the heat pump for the house as it now is. A hybrid system suits most existing homes as a first step; all-electric needs a well-insulated house, enough emitter surface and room for a cylinder. In an apartment, involve the owners' association and check district heating plans before you invest. And do it during a renovation, when the house is open anyway.
Next: insulating an old Dutch house or Dutch energy labels explained.