Dormer installation for space and light in your loft
Want more space and daylight in your loft? A dormer turns your loft into a proper room. We install prefab, PVC and timber dormers, including window frames, insulation and the interior finishing. One dedicated team, one point of contact and a clear price agreed up front.
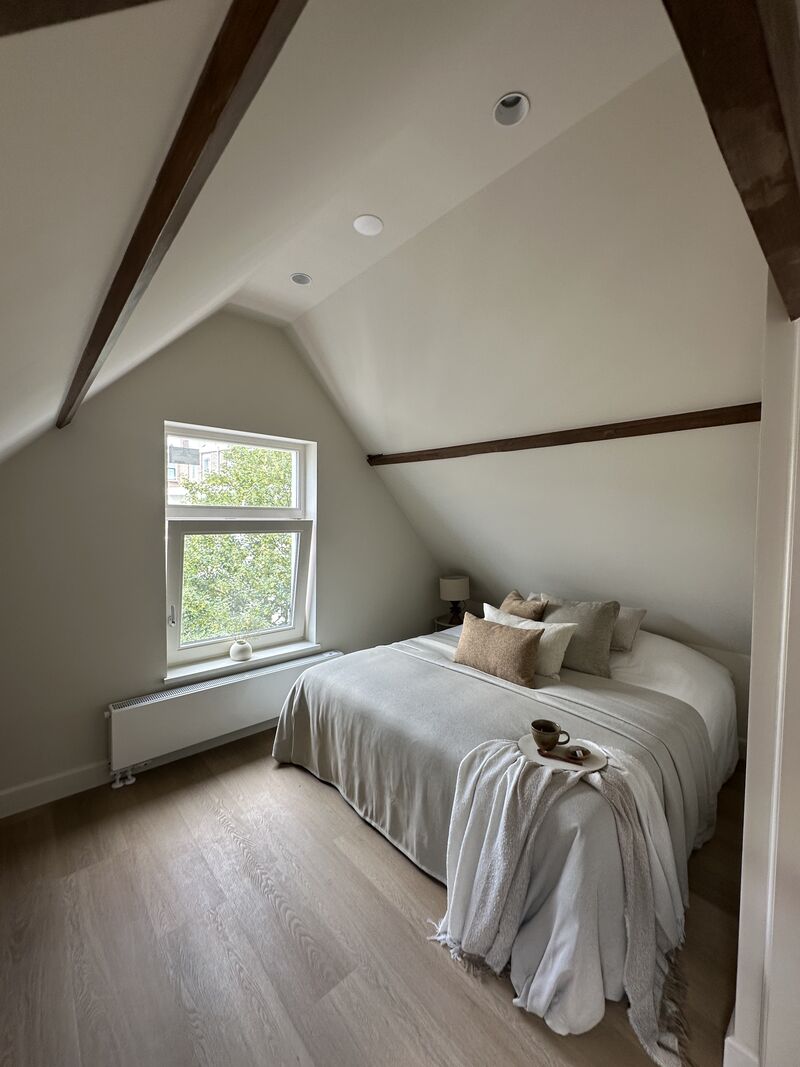
From a dark loft to a proper room
A dormer looks like a small job, but the roof has to be opened and the joint must be watertight and well insulated. As a dedicated construction company in Rotterdam, we install dormers with one team: the roof is only open briefly, the dormer is finished neatly and you are left with a bright, usable space.
Prefab for speed, PVC for easy maintenance or timber for a classic look: we advise on what suits your home and the local aesthetic-quality requirements. You receive a clear quote up front with a transparent price breakdown, including the permit check.
Request your free dormer adviceOne dedicated team
Our own craftsmen, one point of contact, no miscommunication.
Clear price up front
A clear quote, with no surprises afterwards.
Guaranteed & certified
A guarantee on our work, plus CO certification, STEK, NEN 1010 and VCA.
Local in Rotterdam
Familiar with Rotterdam's homes and the local council.
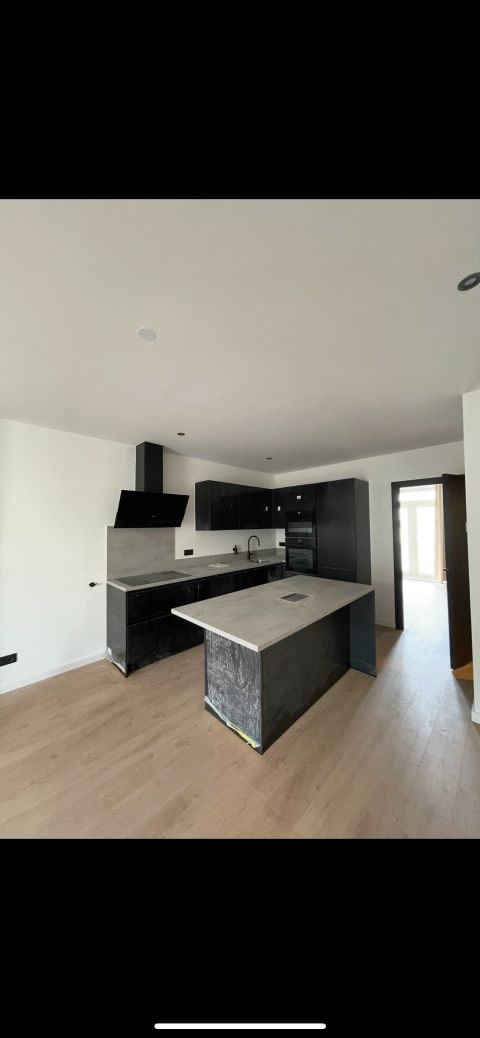
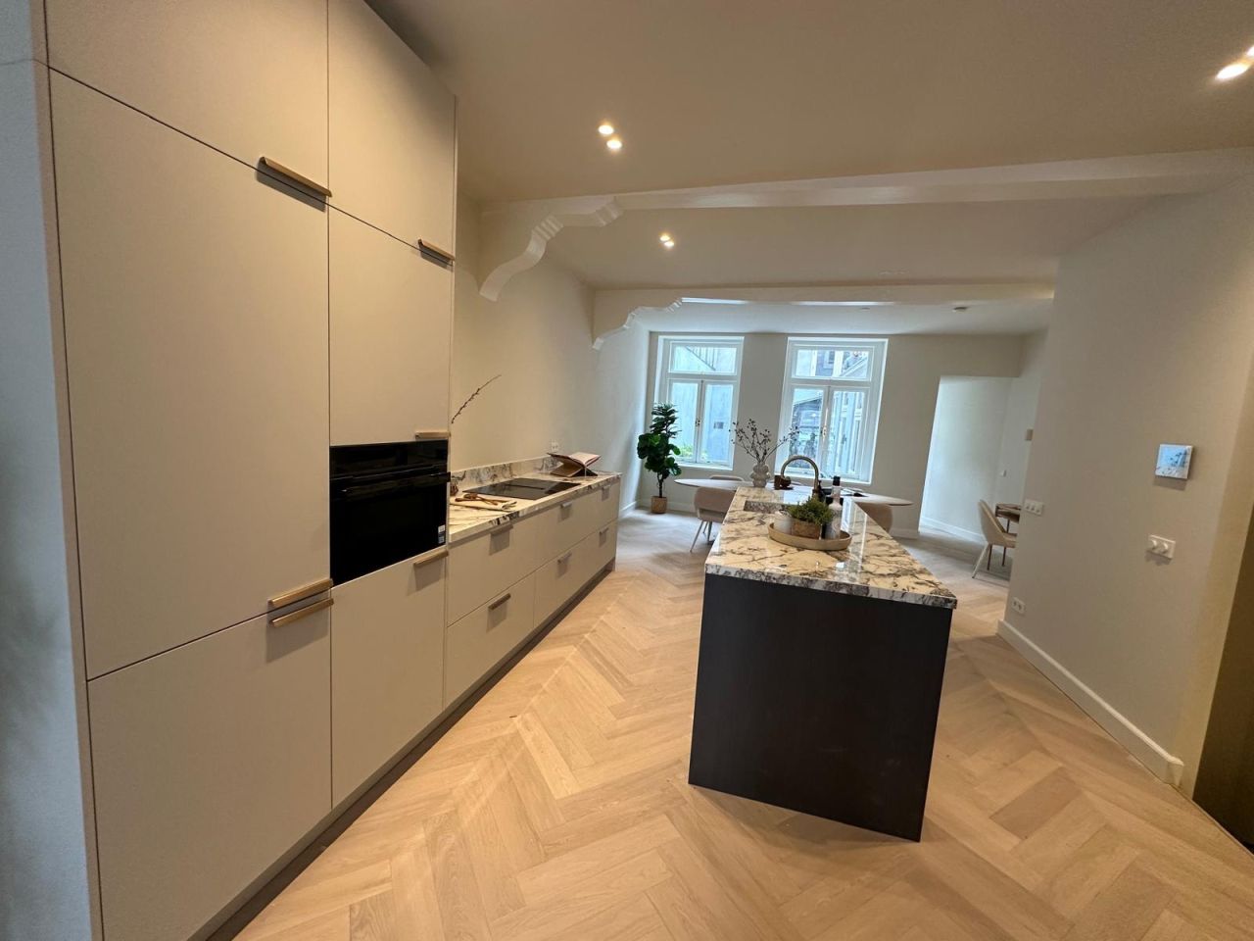
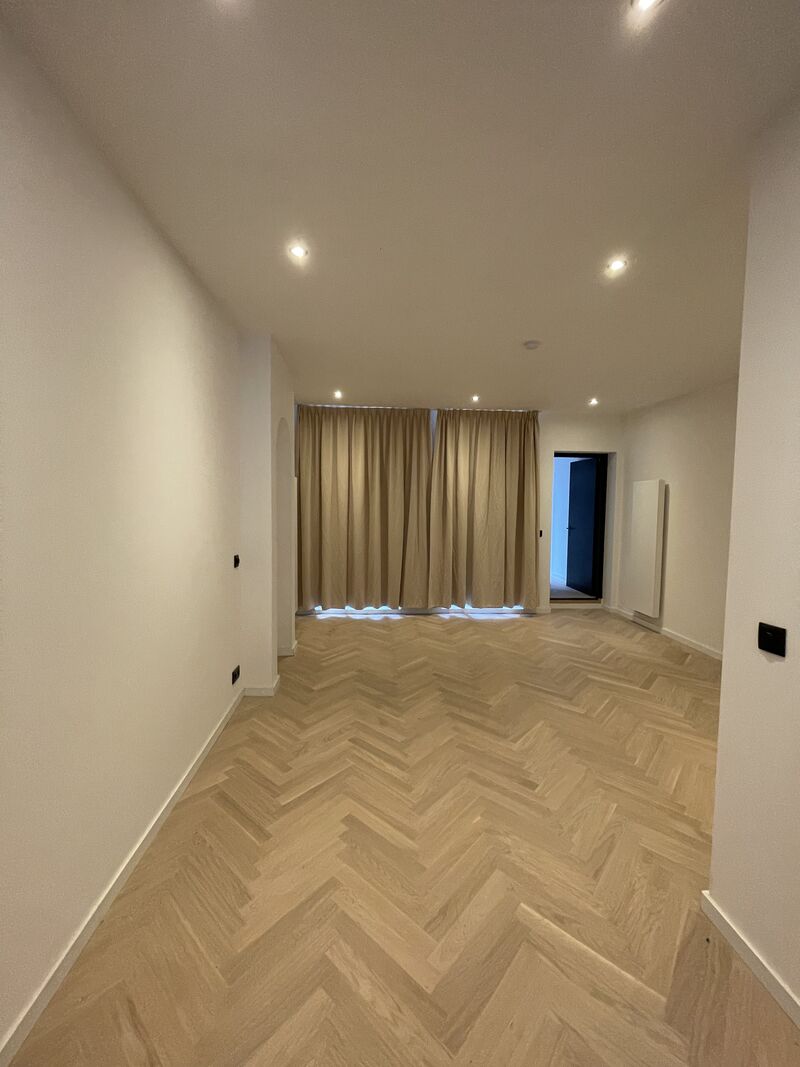
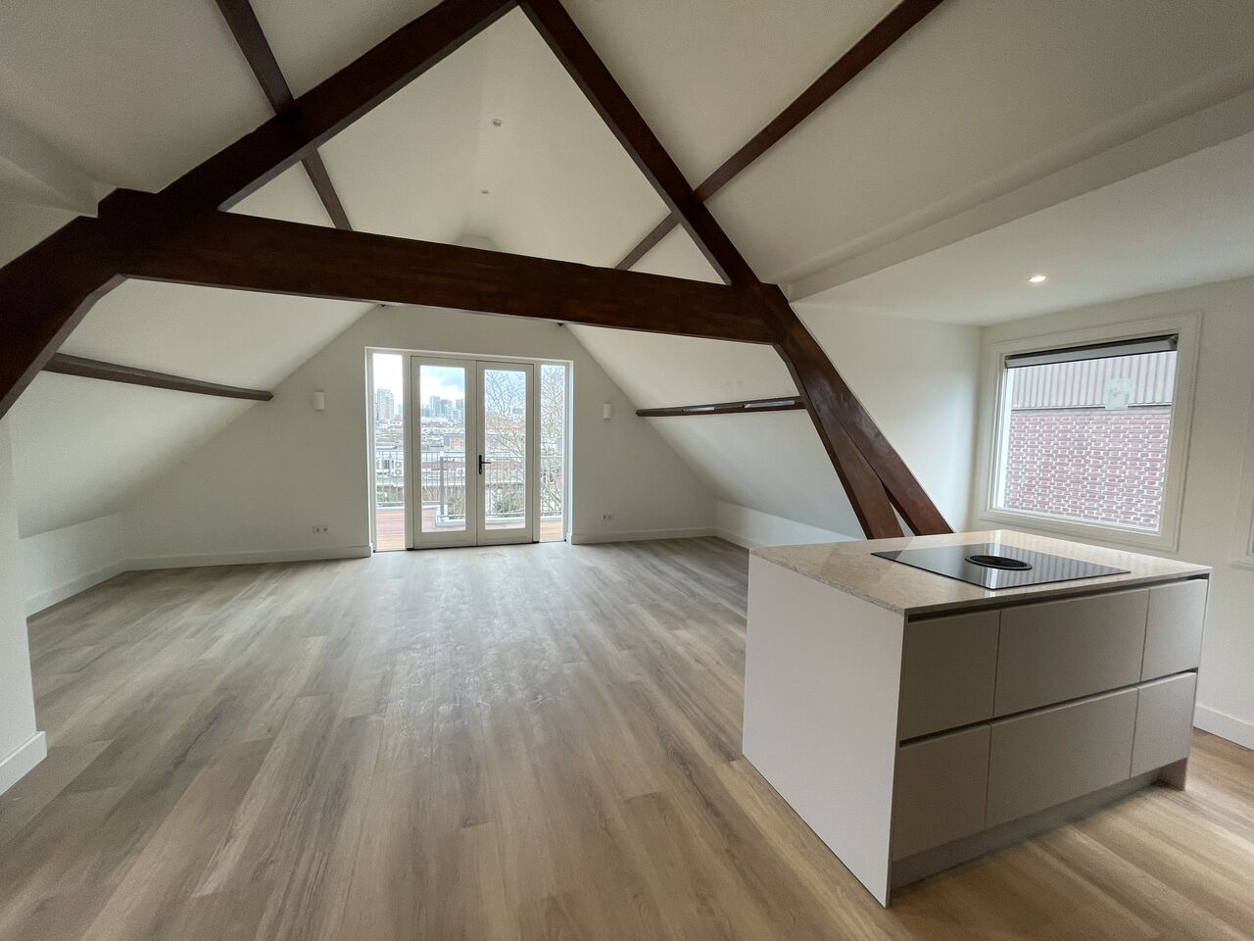
Recent projects in Rotterdam and the Randstad
A selection of our completed projects. View the full portfolio for more.
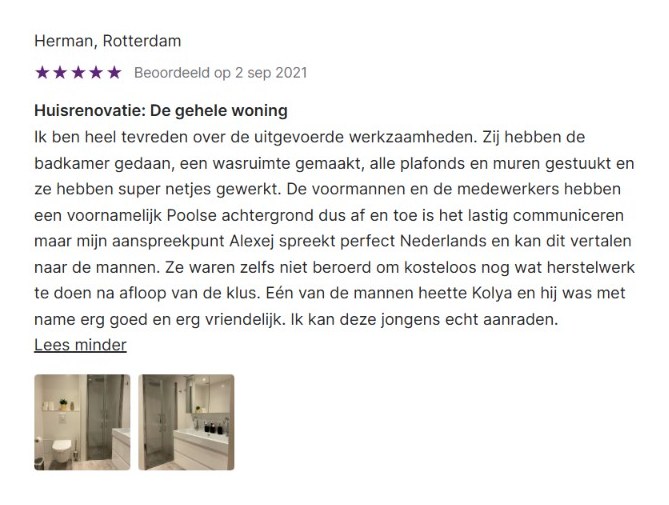
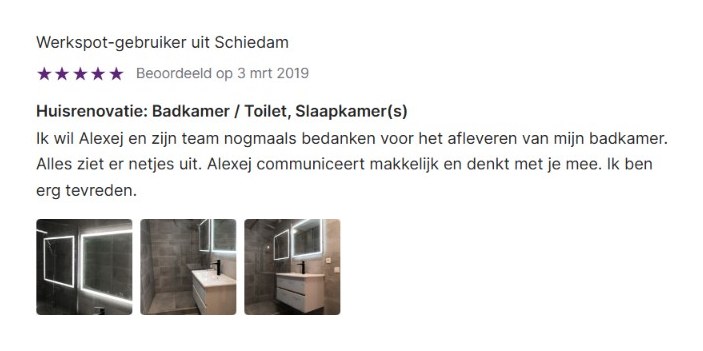
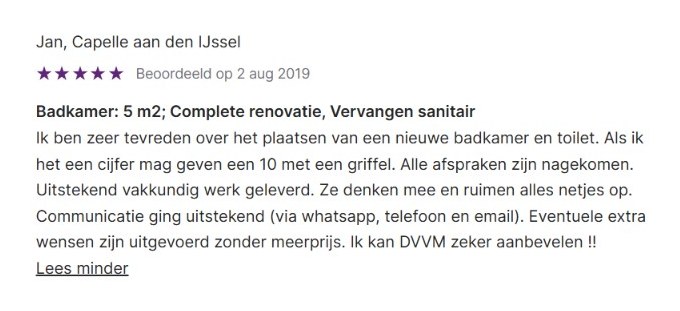
What our clients say
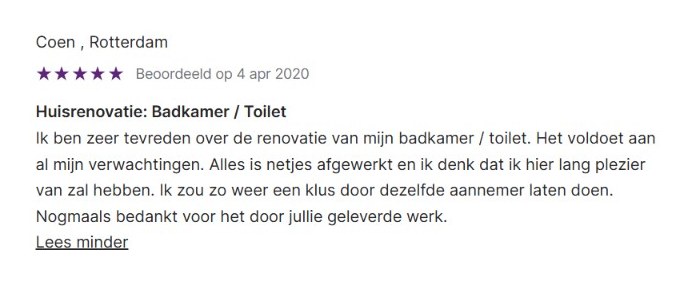
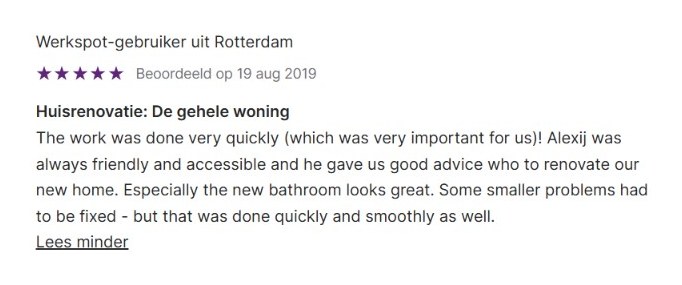

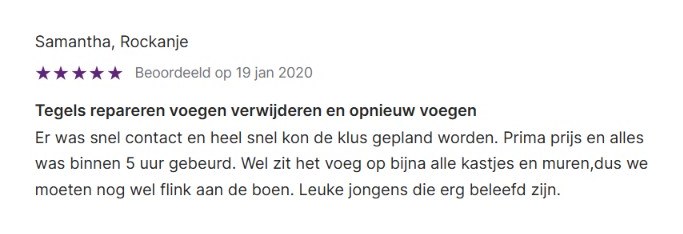
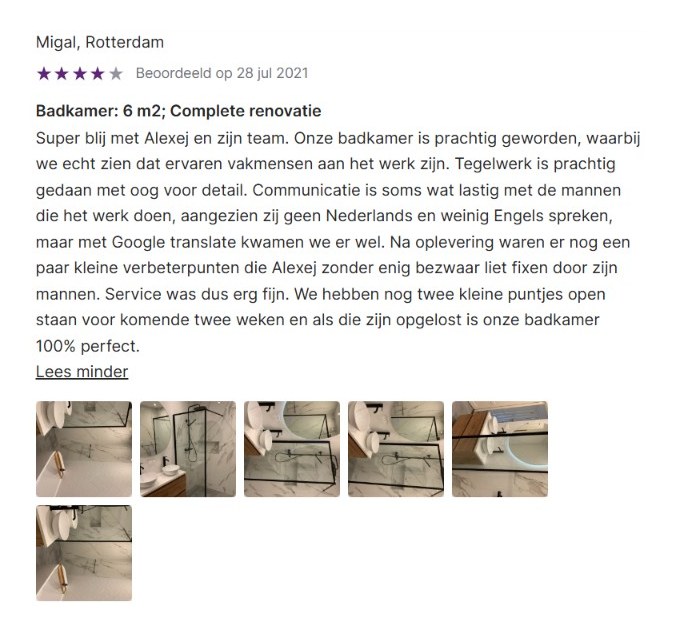



Would you like a result like this at home?
Tell us what you have in mind. You get a free quote, usually within one working day.
What a dormer installation involves
From choice to finishing: we handle the whole project, with the roof open for just one day where possible.
Prefab dormer
Quickly installed, often in a single day, neatly finished and well insulated.
PVC or timber
Low-maintenance PVC or a classic timber version, the choice is yours.
Frames & windows
Tilt-and-turn windows with HR++ glazing for light and ventilation.
Roof insulation
A well-insulated dormer, warm in winter and cool in summer.
Interior finishing
Walls, window sill and paintwork, neatly finished.
Need more space?
A whole extra floor? Take a look at our roof extension.
How we install your dormer
A tight process in five steps, from advice to handover.
Advice & survey
We visit, take measurements and advise on the type, material and permit.
Quote & schedule
You receive a clear quote with a transparent price breakdown and schedule.
Installation
The roof is opened, the dormer is fitted and connected watertight.
Insulation & finishing
Insulation, window frames and the complete interior finishing.
Handover & guarantee
We walk through everything together and hand over neatly, with a guarantee on the work.
What would dormer installation cost at your place?
Tell us briefly about your home and your plans. You get a free quote, usually within one working day, with no obligation.
- A clear price up front, extra work always agreed first
- Carried out by our own team, no subcontractors
- One year of guarantee on the work
Our own team, no subcontractors
Your entire job handled by our own 20 to 30 craftsmen. Short lines, one point of contact.
One price up front, no surprises
You know where you stand from the outset. No unexpected extra costs afterwards.
1-year guarantee on the renovation
We stand behind our work and are only finished when you are satisfied.
Prefabricated or built on site, uPVC, timber or zinc
The construction method decides how quickly the dormer is in place; the material decides how it looks and how much maintenance it needs. We advise what suits your roof, the street and the rules.
Prefabricated dormer
Built in the workshop and lifted in by crane, often watertight in a day. Ideal where the street is accessible.
Built on site
Constructed on the roof without a crane. The choice in historic centres and for non-standard sizes.
uPVC finish
Low-maintenance fascias and cheeks in many colours. The most common finish.
Timber finish
Classic and easy to repair; suits character homes and needs periodic painting.
Zinc or zinc-look
Refined cheeks and edges with a long life; attractive on older buildings.
Frames and glazing
uPVC, timber or aluminium frames with HR++ or triple glazing, matching the rest of the house.
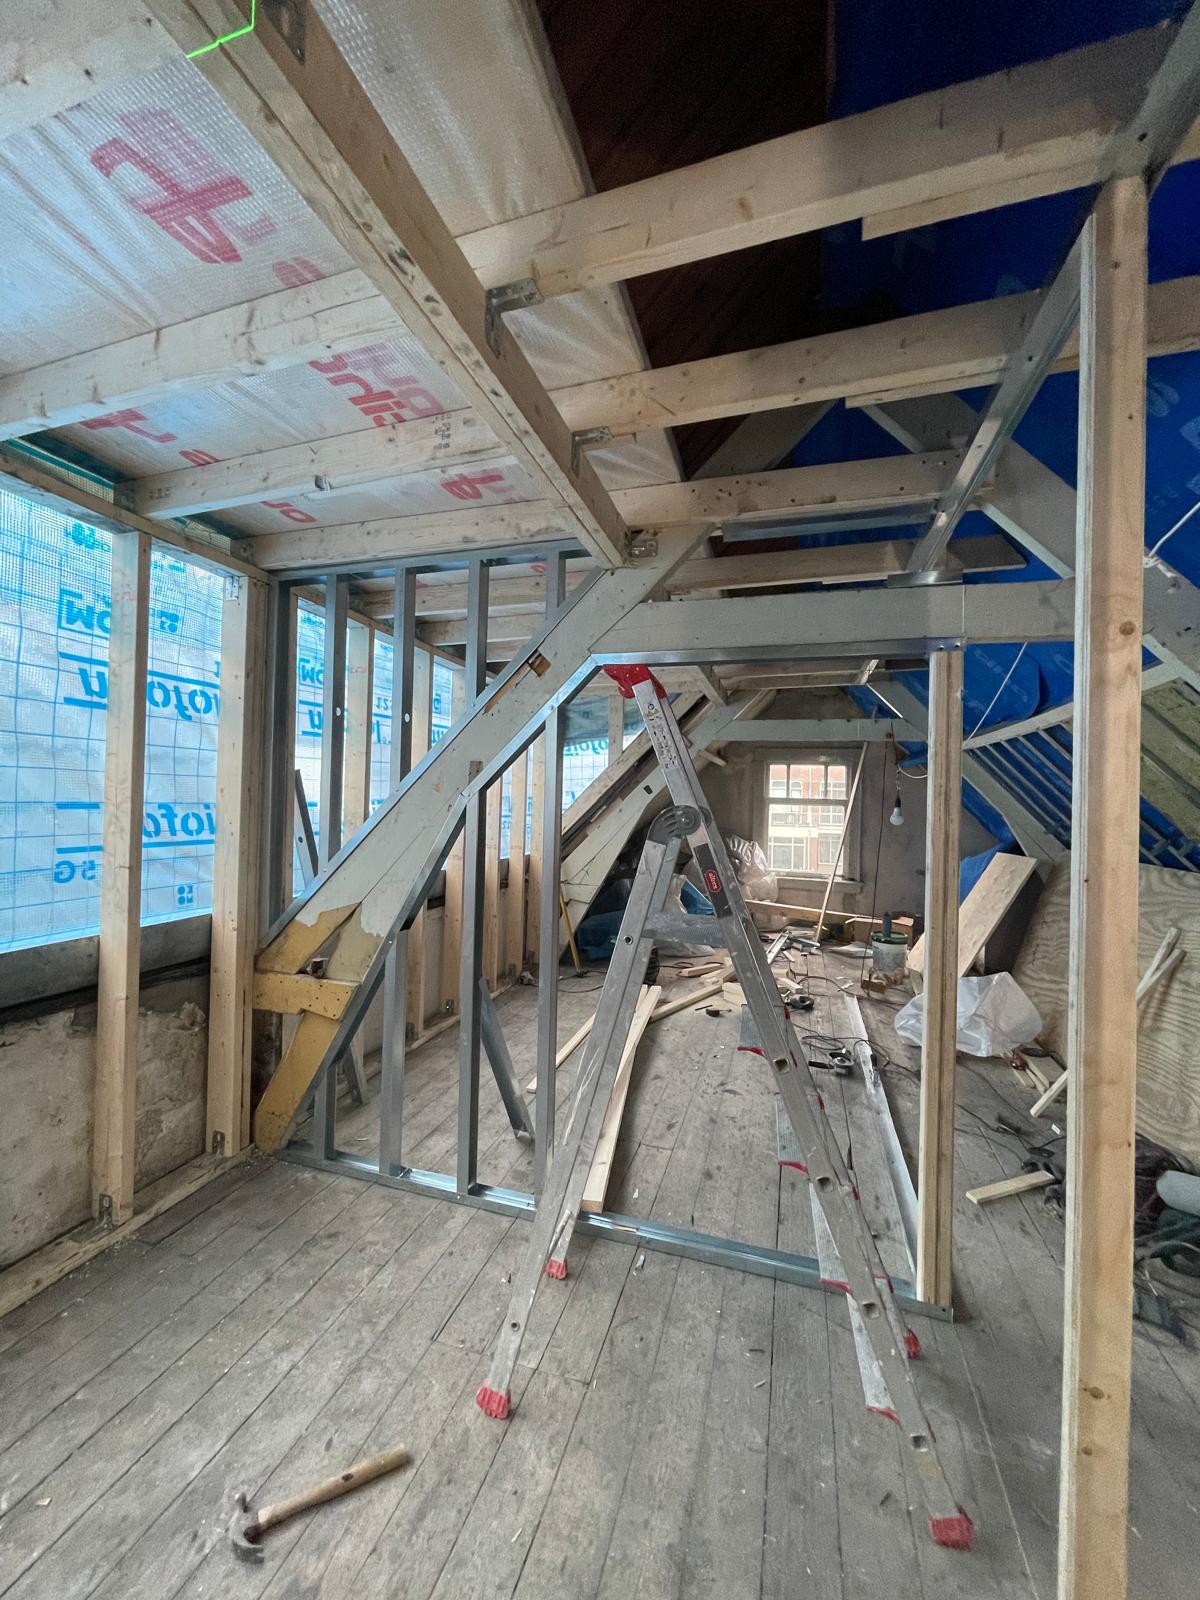
A six-metre dormer, seen from the inside
This is what a dormer looks like before any finishing goes on. Across six metres of width a steel portal carries the roof, with the timber framing around it that will later hold the insulation and the windows.
You never see this part of the work again once it is finished, and that is exactly where the difference is made. We build it with our own team, so the structure is right before anything is boarded over.
Which dormer suits your roof?
The position, width and use decide which dormer you need. For each, what happens and what to look out for.
Rear dormer
The most common position. At the back a dormer is often permit-free, if it meets all the conditions for size and position.
- Often permit-free
- Up to 1.75 metres high from the base
- Distance to ridge, eaves and sides
- Check it per address
Front dormer
At the street side a permit is almost always needed, and the municipality reviews the design. A well-prepared application is assessed faster.
- Permit almost always needed
- Matched to the street view
- Material and colour to suit the house
- We handle drawings and application
Wide dormer
A dormer across almost the whole roof slope, six metres or more. The loft becomes a full floor with plenty of standing height.
- Almost the whole loft usable
- Steel portal for a large width
- Structural calculation needed
- Often built on site
Dormer with bathroom
The extra height makes a shower in the loft possible. Drainage, ventilation and waterproofing are planned from the design stage.
- Shower where there is most height
- Drain with fall to the soil stack
- Extraction and ventilation
- Fully waterproofed
Dormer with Juliet balcony
French doors with a railing in the dormer bring lots of light and a sense of space, without needing a real balcony.
- French doors in the dormer
- Safe railing that meets the rules
- Lots of light and fresh air
- Usually at the back
Roof window as an alternative
If the loft already has enough height, a roof window gives light and ventilation without the work of a dormer.
- Light and ventilation
- Often fitted in a day
- Usually permit-free
- No extra standing height
Dormers on every type of home
Every roof needs its own approach. This is what we see most in Rotterdam, The Hague and the rest of the Randstad.
1930s homes
Steep roofs with a good-sized loft: ideal for a dormer. Owners often choose a rear dormer with a bathroom or bedroom.
Post-war terraced houses
Lower roofs with a concrete floor. A wide rear dormer turns the loft into a full floor.
Pre-war and listed buildings
The municipality looks closely here. A timber or zinc dormer in a classic shape usually fits best and is more likely to be approved.
Semi-detached and detached homes
More roof slopes and more options, also at the side. Watch for slopes facing public space: stricter rules apply there.
Where a dormer goes wrong
A dormer is often in place within a day, but the mistakes are in the preparation. This is what we see most, and how we prevent it.
A dormer that just misses the permit-free rules by a few centimetres.
We measure the distances to ridge, eaves and sides in advance and check the rules per address.
The roof structure not calculated for a wide dormer.
We have the structure calculated and fit a steel portal where needed.
Leaks where the dormer meets the tiles.
We finish the flashings carefully and check them after installation.
A cold dormer due to poorly insulated cheeks and roof.
We insulate cheeks, roof and junctions to the requirements and finish the inside well.
Interior finishing forgotten in the schedule.
We plan lining, plastering and the window sill straight after installation.
No thought for the rest of the loft.
We look at insulation, stairs and layout, so the whole loft becomes usable at once.
Dormer installation in Rotterdam and across the Randstad
Rotterdamse Bouwbedrijf is at home in Rotterdam, but we install dormers across the whole Randstad. From Schiedam, Vlaardingen, Ridderkerk and Spijkenisse to Rijswijk, Voorburg, Zoetermeer, Gouda, Leiden and Amsterdam: nineteen towns with a page of their own, and everywhere in between. Don't see your town listed? Do get in touch, we work throughout the region.
And also in, among others
We work with reliable A-brands, for a durable result with a manufacturer's warranty.


























Questions about dormer installation
Do I need a permit for a dormer?
How long does installing a dormer take?
Prefab or built on site?
PVC or timber dormer?
Which municipalities do you install dormers in?
Tackling the whole loft?
Roof extension
A full extra floor instead of a dormer.
Carpenter
Stairs, cupboards and finishing in the loft.
Home insulation
Insulating the roof together with the dormer.
Do I need a permit?
When a dormer is permit-free.
Full home renovation
Dormer and renovation in one plan.
Request a quote
A survey at your home and a clear price up front.
Ready for more space in your loft?
Arrange a free, no-obligation consultation. We come to you, discuss the options and draw up a personal plan with a clear price.
What you should know about a dormer
A dormer turns a sloping loft into a proper room. The installation is quick; the quality lies in the insulation and the watertight joint.
Prefab or built on site
A prefab dormer is made in the factory and installed in a single day: fast and with little disruption. Building on site gives more freedom in dimensions and detail. For most homes, prefab is the most efficient choice.
Insulation and the joint with the roof
The gain lies in good insulation of the cheeks and the roof, and in a watertight joint with the existing roof covering. It is precisely at that seam that leaks otherwise develop. We finish the lead flashing and joints with care.
Permit: front or rear
A dormer on the rear roof face is often permit-free; at the front, aesthetic-quality rules usually apply and therefore a permit. We check your council's rules in advance, so you are not caught out by surprises.
Common mistakes
- Too little insulation in the cheeks and roof, giving stifling heat in summer and cold in winter.
- A sloppy joint with the roof covering, causing leaks at the first heavy rain.
- Assuming the front is permit-free, with council enforcement as the risk.
Want a whole extra floor rather than a single room? Then take a look at a roof extension. Replacing the glazing anyway? Combine it with window frames and insulation. Still unsure whether your loft is suitable? Our article on converting a loft into living space explains what to watch for in terms of headroom, floor loading and insulation.
What does a dormer cost?
Guide prices including VAT for Rotterdam and the Randstad in 2026. Including installation, scaffolding, connection to the roof and waste removal, with uPVC or timber frames and a standard finish. Interior finishing and options such as roller shutters come on top.
Dormer 2 metres
A small dormer for extra headroom at a desk or bed.
Dormer 3 metres
The standard in terraced houses: room for a bedroom or study.
Dormer 5 metres
A wide dormer that makes a large part of the loft usable.
Dormer 6 metres
Almost the full width of the roof, often with a steel portal.
| 2 metres | 3 metres | 5 metres | 6 metres | |
|---|---|---|---|---|
| Installation | Often in a day | Often in a day | One to a few days | A few days |
| Permit-free at the back | Often | Often | Depends on the distances | Depends on the distances |
| Structural calculation | Usually not | Sometimes | Often | Yes |
| Construction | Prefab | Prefab or on site | Prefab or on site | Often on site |