Service area Gouda

Renovation contractor in Gouda

Rotterdamse Bouwbedrijf handles remodelling and complete renovations in Gouda. From a listed building in the old centre to a family home in Bloemendaal, Goverwelle or Plaswijck, with one dedicated team that knows that in Gouda the question under the house comes first: how is the foundation doing, and how much has it already settled?
5 starreviews from our clients
500+ projects delivered
10+ years of experience
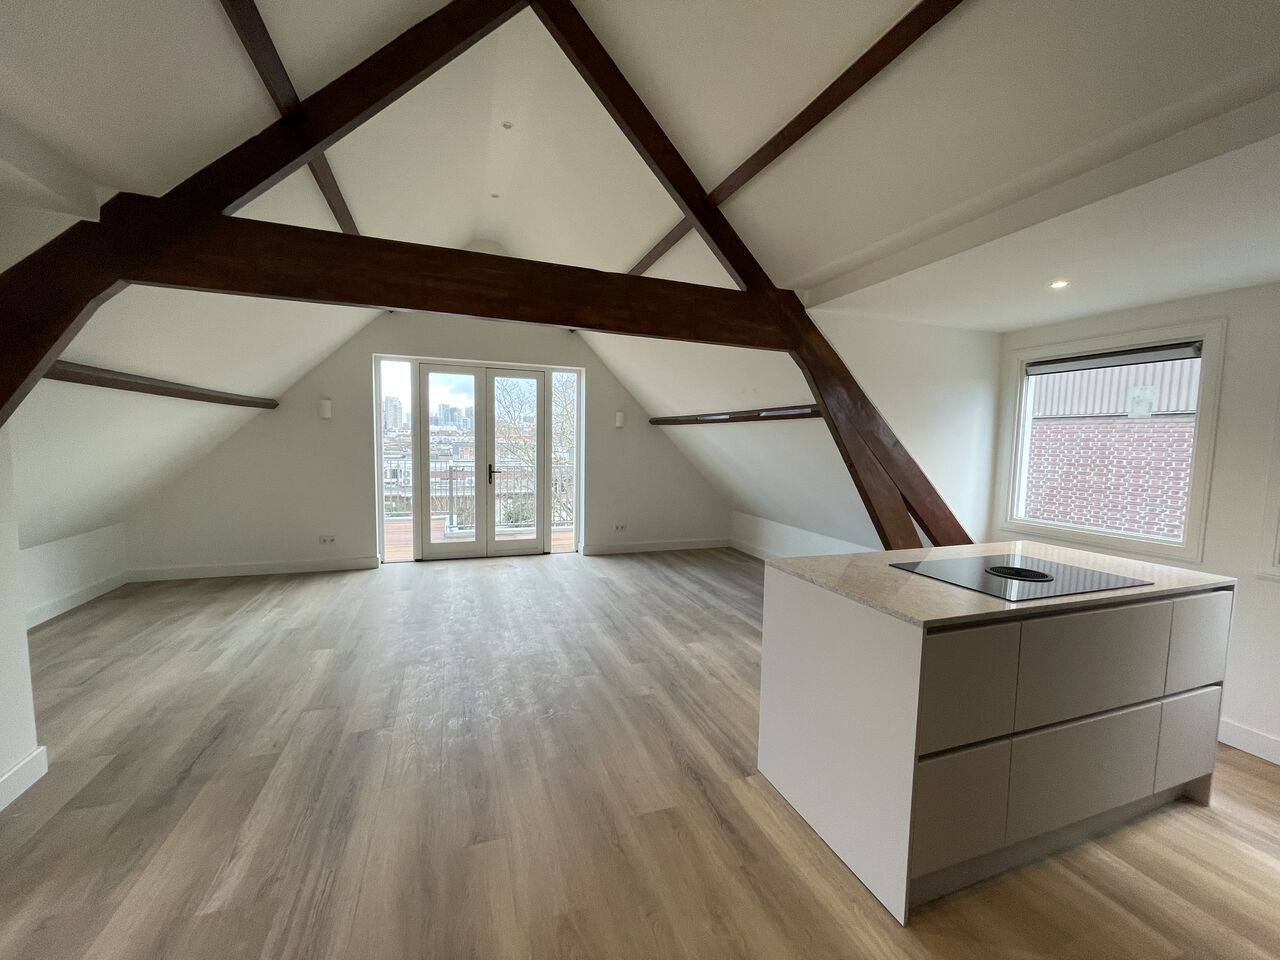
Bright living and dining room with an open kitchen after a complete renovation
  • Our own team of 20 to 30 craftsmen
  • One price, no surprises for extra work
  • 1-year guarantee on the renovation
Why Rotterdamse Bouwbedrijf

A contractor who knows the reality of renovating in Gouda

One dedicated team

Our own craftsmen run your project from start to finish. No rotating subcontractors.

Familiar with old buildings on soft ground

From listed buildings on timber piles in the old centre to the post-war districts where the garden settles faster than the house.

A clear price up front

A clear quote and a realistic schedule. Any additional work is always discussed first.

Our work

Work in older buildings and new layouts

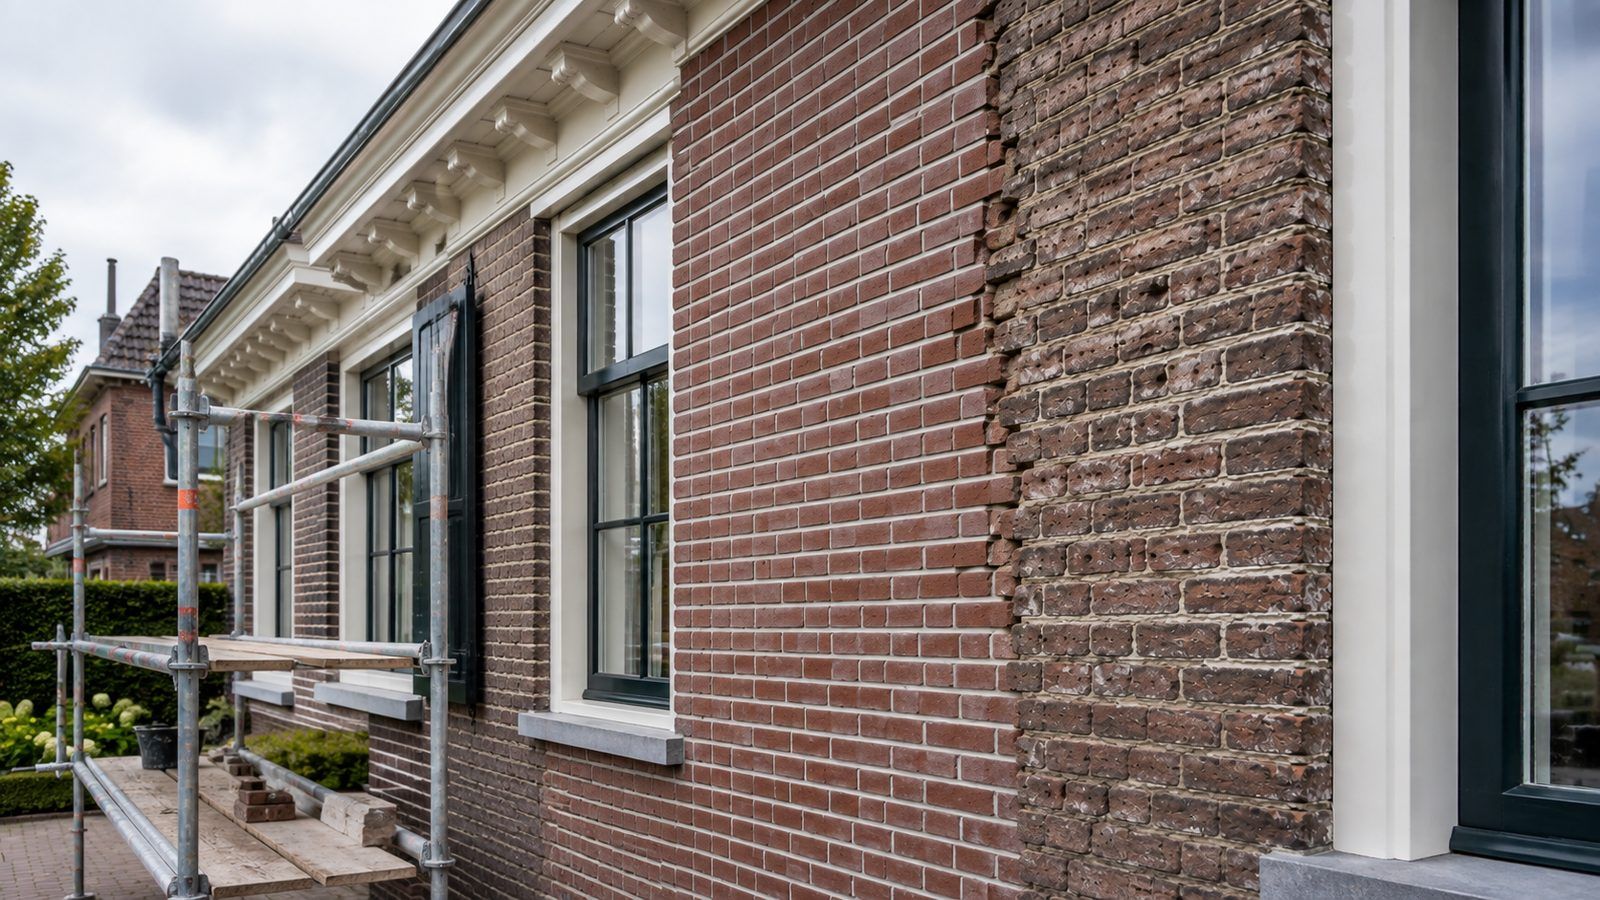
These projects are in Rotterdam and The Hague. They are shown here because the brief is the same as in Gouda: older buildings with a difficult floor plan in which the layout, the services and the finishing were replaced in a single project, façade and roof work included.

All projects
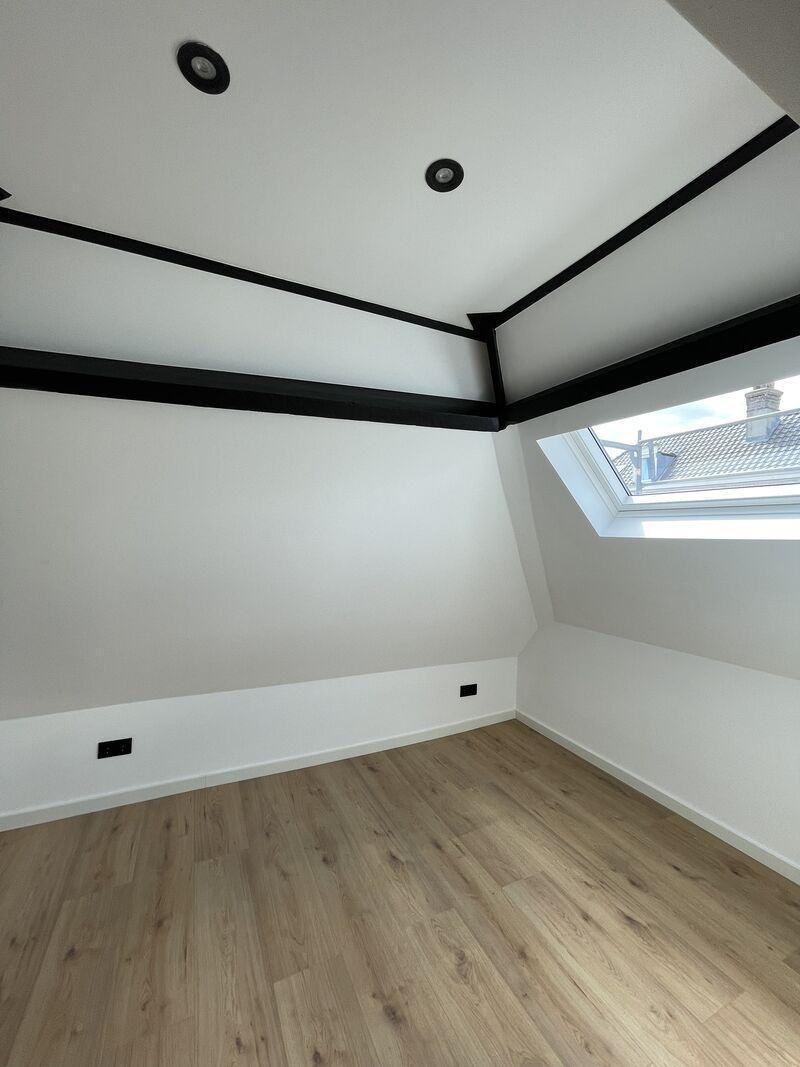
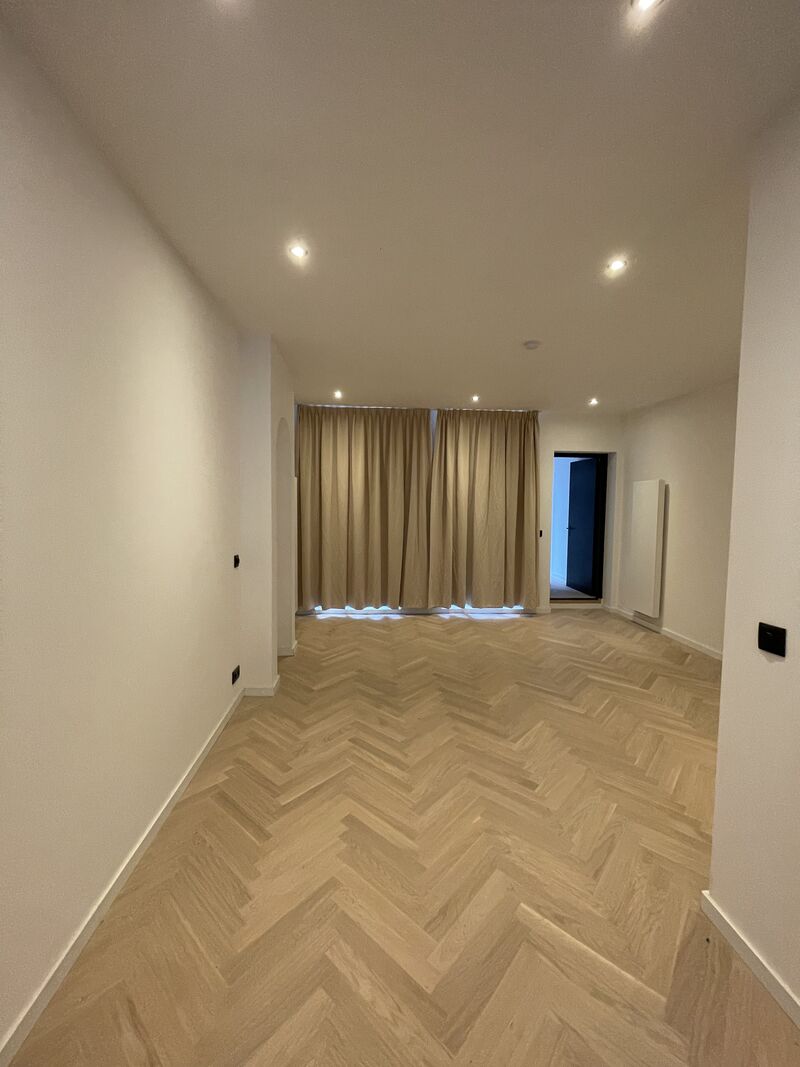
Finished room under the roof after the redevelopment of a block on Middellandstraat in Rotterdam
Middellandstraat · Rotterdam

Block split and redeveloped

Work carried out: an entire block converted internally into apartments and studios, façade work included.

View project
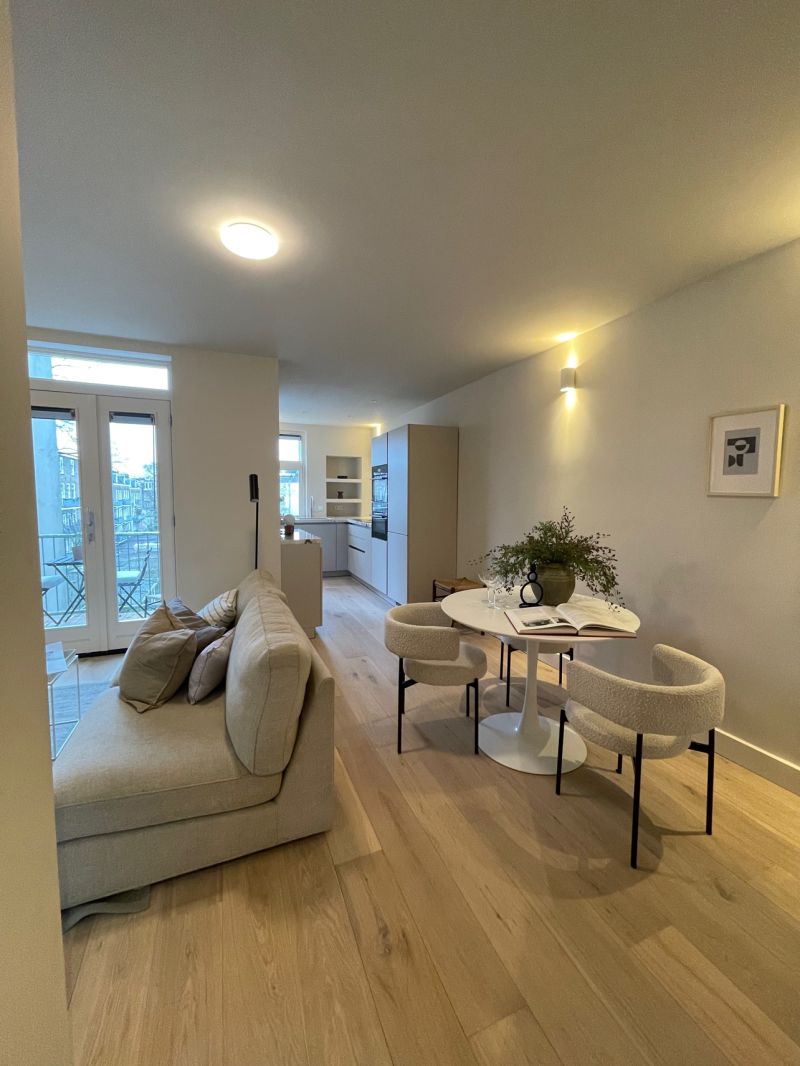
Completed living space after a full renovation in The Hague
The Hague city centre

Three floors and an old rear annexe

Work carried out: a building rebuilt from A to Z, with a former rear annexe turned into a living room.

View project
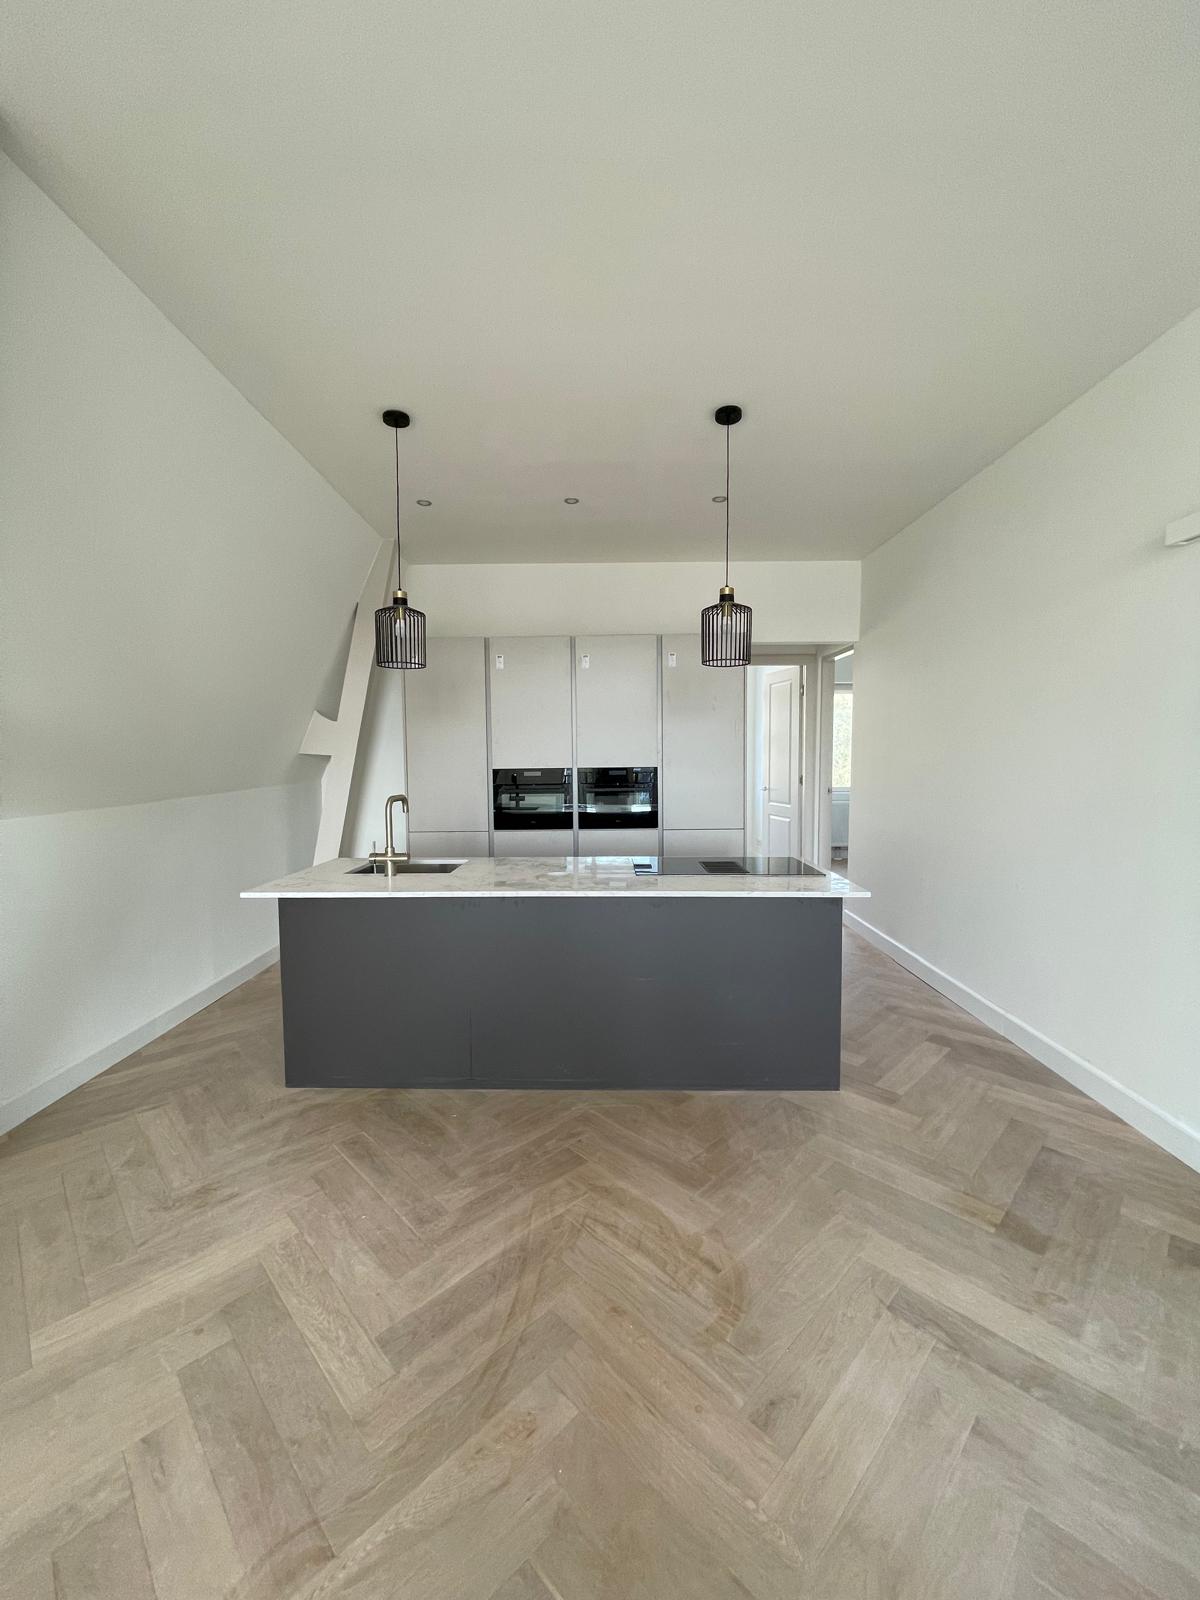
Spacious, light open kitchen with a cooking island as extra living space after a home extension
Agniesebuurt · Rotterdam

Open kitchen as extra living space

Work carried out: the layout opened up, a new kitchen with an island and complete finishing.

View project
Reviews

What our clients say

5 starreviews from our clients
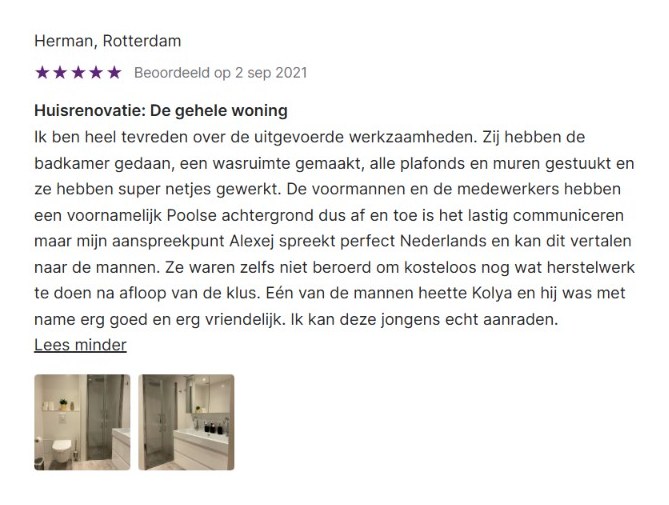
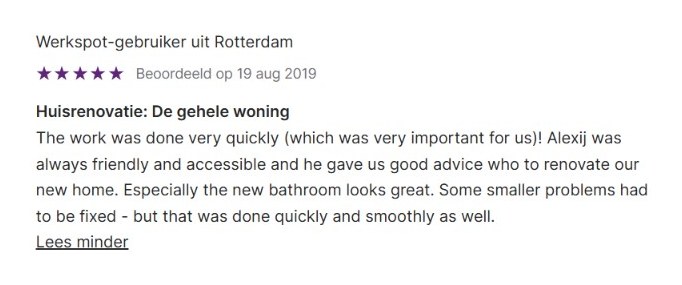
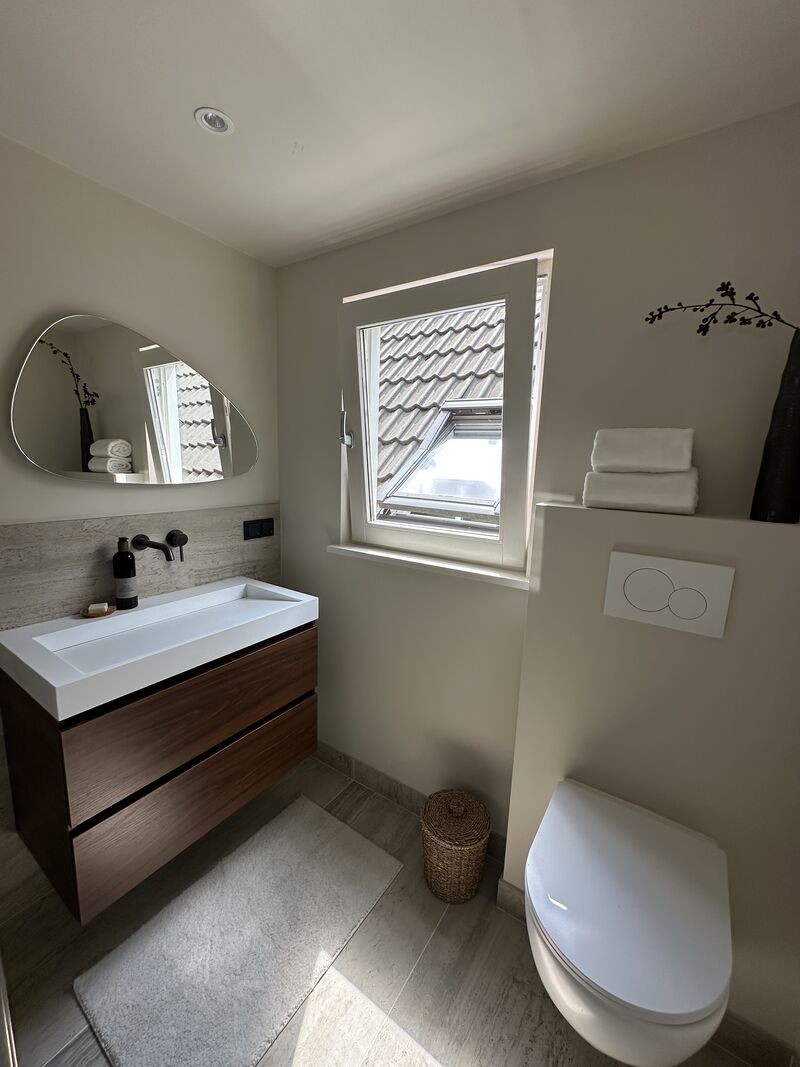
Review with 5 stars from Herman in Rotterdam about the renovation of an entire home, with photos of the finished bathroom
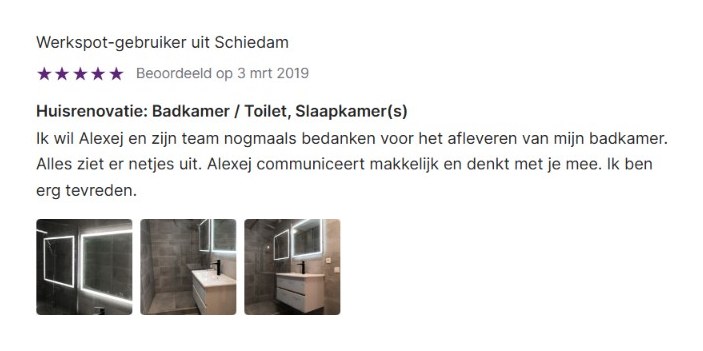
Review with 5 stars from a client in Schiedam about the renovation of a bathroom, toilet and bedrooms, with photos of the finished bathroom
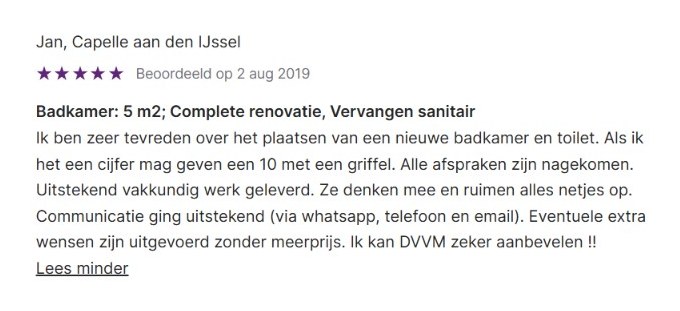
Review with 5 stars from Jan in Capelle aan den IJssel about a complete 5 sqm bathroom renovation with new sanitary ware
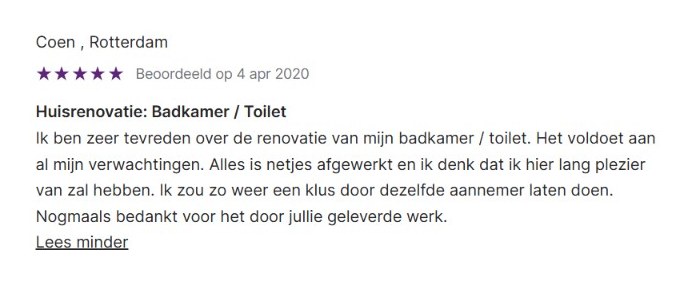
Review with 5 stars from Coen in Rotterdam about the renovation of a bathroom and toilet
Review with 5 stars from a client in Rotterdam about the renovation of an entire home
Review with 5 stars from a client in Rotterdam about installing a bathroom floor with tiling and a walk-in shower
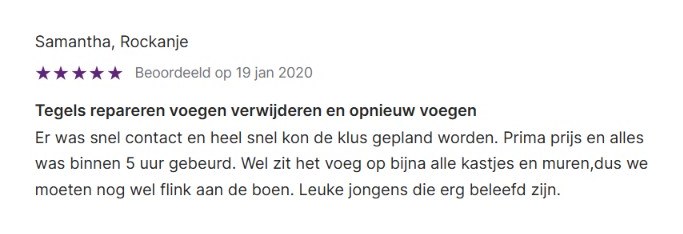
Review with 5 stars from Samantha in Rockanje about repairing tiles and regrouting
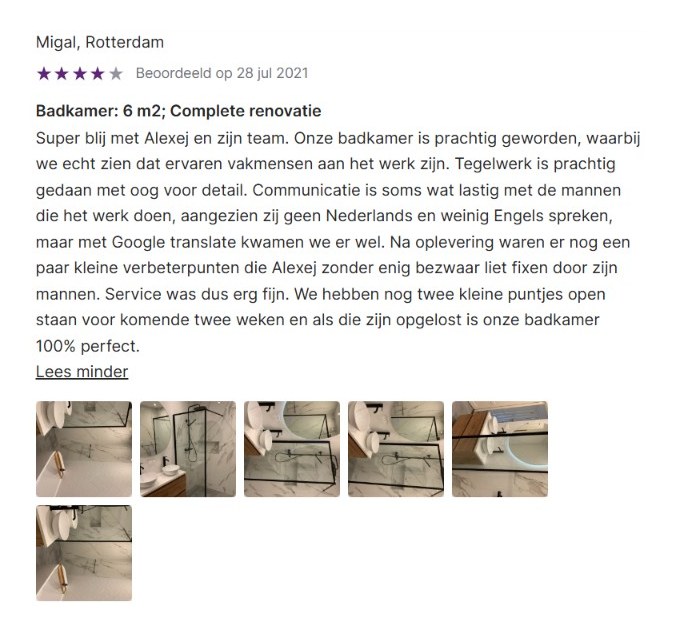
Review with 4 stars from Migal in Rotterdam about the complete renovation of a 6 sqm bathroom, including photos of the finished tiling
Review with 5 stars from Chriata in The Hague about grouting and sealing a shower corner
Review with 5 stars from Roderick in Rotterdam about resealing the shower
Review with 5 stars from ML in Hellevoetsluis about sealing a shower and tiles

Would you like a result like this at home?

Tell us what you have in mind. You get a free quote, usually within one working day.

How we work

From intake to handover

01

Intake & design

We visit, listen and think along with you about layout, materials and budget.

02

Quote & schedule

You receive a clear quote with a clear price and a realistic schedule.

03

Teardown & shell work

Stripping out, structure and shell work. The foundation of your new home is in place.

04

Services & finishing

Services, bathroom, kitchen, plastering, floors and painting.

05

Handover & guarantee

We walk through everything together and hand over turn-key, with a guarantee.

Curious what's possible in your home?

Request your free renovation plan

Looking for a renovation contractor in Gouda?

Arrange a no-obligation consultation. We come to you in Gouda, look at what is possible in your home and put together a plan with a clear price.

Renovating in Gouda

What makes renovating in Gouda different

Gouda stands on peat, and here that is not background information but the subject itself. The old centre has been sinking for centuries, streets and quays have been raised time and again, and buildings stand on timber piles that only survive while they remain under water. Anyone renovating in Gouda without looking at that first pays for it later.

The centre sinks and the street level creeps up

Because streets and quays have been raised over the years while the buildings stayed on their piles, the ground floor of many Gouda town houses now sits lower than the street. You see the result in the thresholds, in damp in the lowest metre of masonry and in cellars that are getting wetter. In a renovation that is the first thing we map, because it determines whether you can raise the floor, whether a damp-proof layer is needed and what has to happen to the thresholds.

Timber pile foundations and the groundwater level

The older buildings stand on timber piles. As long as the pile head stays under water the timber lasts for centuries; once it dries out, rot sets in and the building settles unevenly. The signals are familiar: cracks running diagonally above the window frames, doors that jam, floors sloping to one side and a lean you can see in the elevation. We have the foundation assessed before starting a complete home renovation, because a new kitchen on a failing foundation is money thrown away.

Listed buildings and the protected townscape

Gouda's old centre holds hundreds of listed buildings within a protected townscape. Inside there is usually plenty of scope; the façade, the window frames, the roof plane and the colour scheme are assessed by the council, and for a listed building the heritage rules apply as well. We agree the plan in advance and take care of the permit, which in the Netherlands is called an omgevingsvergunning.

Narrow, deep buildings with an awkward plan

The typical Gouda town house is narrow and deep, with the stairs in the middle, a dark central section and a rear annexe added later. The classic move is to open up that middle section and bring daylight in from above or from the rear elevation. That almost always touches the structure, and in an older building it means working with temporary support while the new beam goes in.

Korte Akkeren, Bloemendaal, Goverwelle and Plaswijck

Outside the canals lies a completely different stock: post-war family homes and flats, and the expansion districts from the 1970s to the 1990s. There the usual interventions apply, opening up the kitchen, an extension at the back, a dormer above, with one Gouda accent: gardens and terraces here settle noticeably faster than the houses, which stand on piles. So we found an extension on piles.

Deliveries over the bridges and through the alleys

In the old centre logistics are half the job. Narrow alleys, lifting bridges, little room for a skip and sometimes deliveries by water or through a window opening. We arrange the loading exemption, plan day by day which materials arrive and work with smaller quantities at a time. Without that preparation a city-centre project stalls within a week, however good the plan inside the building.

Common mistakes in Gouda

  • Starting on the finishes while the foundation has not yet been assessed.
  • Raising a floor in a town house without a damp-proof layer and without adapting the thresholds.
  • Ordering frames in the protected townscape before the plan has been checked with the council.
  • Founding an extension on shallow footings while the house is on piles and the garden is visibly settling.

Considering a renovation in Gouda? Take a look at our complete home renovation, plastering and finishing or window frames and insulation, browse our projects or arrange a no-obligation consultation. Besides Gouda we also work in Rotterdam, Capelle aan den IJssel, Alphen aan den Rijn and the rest of the Randstad.
Frequently asked questions

Questions about renovating in Gouda

How often are you in Gouda?
Gouda is about half an hour from our base on Doklaan in Rotterdam, via the A20 and the A12. It is a regular service area: our own team runs the projects here and we work without hired-in subcontractors, so you keep the same point of contact throughout the build.
How do we know whether the foundation of our Gouda building is still sound?
The construction year already says a lot: buildings from before roughly 1970 in and around the centre generally stand on timber piles. Beyond that the building gives signals: cracks running diagonally above the frames, jamming doors, sloping floors and a visible lean. Where there is doubt we have a foundation survey carried out before starting, with an inspection pit at the pile head.
Our ground floor sits lower than the street. Can that be solved?
Often yes, but it needs a plan. The options are raising the floor with a damp-proof layer and insulation beneath, adapting the thresholds and the front door junction, and making sure water can drain away on the street side. What is feasible depends on the headroom you have left and on what sits under the floor. We measure that before anything is stripped out.
What is allowed in a listed building in the Gouda centre?
Inside, usually a great deal, provided the structure and historically valuable elements are respected. Outside, meaning the façade, frames, roof plane and colour, the council assesses the plan, and for a listed building the heritage rules apply. We submit the plan in advance, take care of the permit and agree what has to be preserved.
Can you make a narrow, deep building lighter?
Usually yes. The interventions that do most are opening up the central section, bringing daylight down from above with a roof lantern or a void, and fitting a larger glazed opening in the rear elevation. Because in an older building this is almost always structural work, we have it calculated and use temporary support during the works.
How do you get materials into a city-centre building?
With a loading exemption, deliveries scheduled day by day and smaller quantities at a time. Where a skip cannot stand, we remove waste in bags or with a small crane, and where the door or stairwell is too narrow, material comes in through a window opening. All of that is arranged before the first day on site.
Is it worth upgrading an older Gouda building?
Certainly, but in the right order and with attention to moisture. Start with the roof and the floor, seal draughts and make sure ventilation is adequate. Internal insulation on an old façade is possible, but only with a vapour-control layer and extra moisture extraction, otherwise it condenses behind the insulation. For the frames there is glazing that fits the existing profile and that the council usually accepts in a protected area.

Is your question not listed?

Call or message us. You will speak to someone who does the work himself.