 By
By 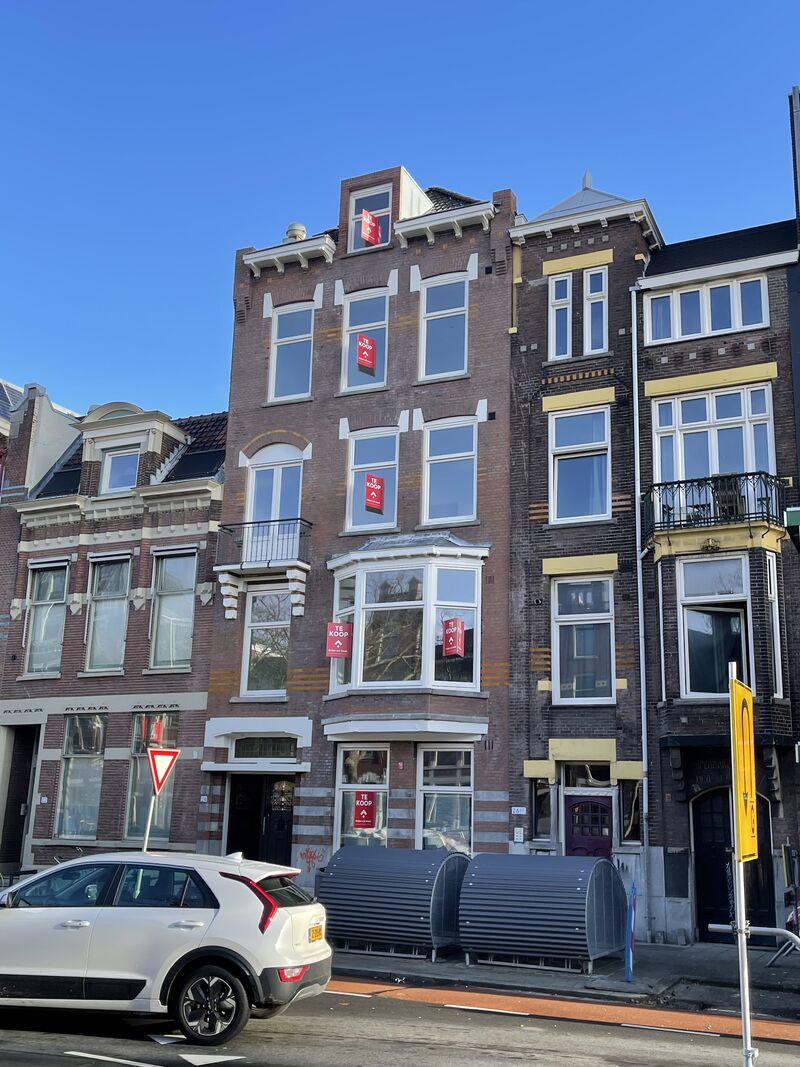
- Large parts of the west of the country stand on timber piles driven into deeper sand.
- The construction era tells you more about a house than its price does.
- Pre-war terraces have timber floors; post-war housing usually has concrete.
- Anything built before 1994 may contain asbestos in specific applications.
- The two questions that matter most when buying older property: foundations and structure.
If you are buying in Rotterdam, The Hague, Delft or Amsterdam, you are almost certainly looking at housing built on reclaimed or soft ground, in a terrace, and at least fifty years old. That combination produces a specific set of issues, and they are the same issues over and over. This guide maps the housing stock and points you at what to check.
The housing stock, era by era
| Era | What you get | Typical structure | What to check |
|---|---|---|---|
| Before 1900 | Canal-side and city-centre houses, often deep and narrow | Solid masonry, timber floors, timber piles | Foundations, timber decay, damp, listed status |
| 1900–1940 | The classic Dutch terrace and portico flat | Solid masonry, timber floors, timber piles in the west | Foundations, insulation, single glazing, wiring |
| 1945–1975 | Reconstruction housing: terraces and gallery flats | Concrete floors, cavity walls, concrete piles increasingly | Insulation, ventilation, original kitchens and bathrooms |
| 1975–1990 | Suburban estates, larger rooms | Concrete, cavity walls with some insulation | Insulation upgrade, services at end of life |
| 1990–2010 | Modern estates and inner-city redevelopment | Concrete, insulated cavity walls | Ventilation systems, finishes |
| After 2010 | Highly insulated, often gas-free | Concrete, high insulation values | Little structural work; comfort and layout |
The single most useful question about a Dutch house is not its size but its year of construction. Almost everything else follows from it.
Why the ground matters more than the house
Much of the western Netherlands is peat and clay: soft, compressible, and unable to carry a building directly. The classic solution, used for centuries, is to drive piles down to a firmer sand layer several metres below.
Until around the 1960s and 70s those piles were timber. They perform extremely well as long as they remain permanently below the groundwater table, because wood submerged in oxygen-free conditions barely degrades. The problem arises when groundwater falls and the pile heads are exposed to air.
This is not an obscure technical footnote. It is the single largest question mark over pre-war property in Rotterdam, Schiedam, Delft, Dordrecht and Amsterdam, and it is the first thing an informed buyer investigates.
What pile rot is, how it shows itself, how it is investigated and what repair involves.
Structure: what carries what
Two broad patterns, and knowing which one you have tells you what a renovation involves.
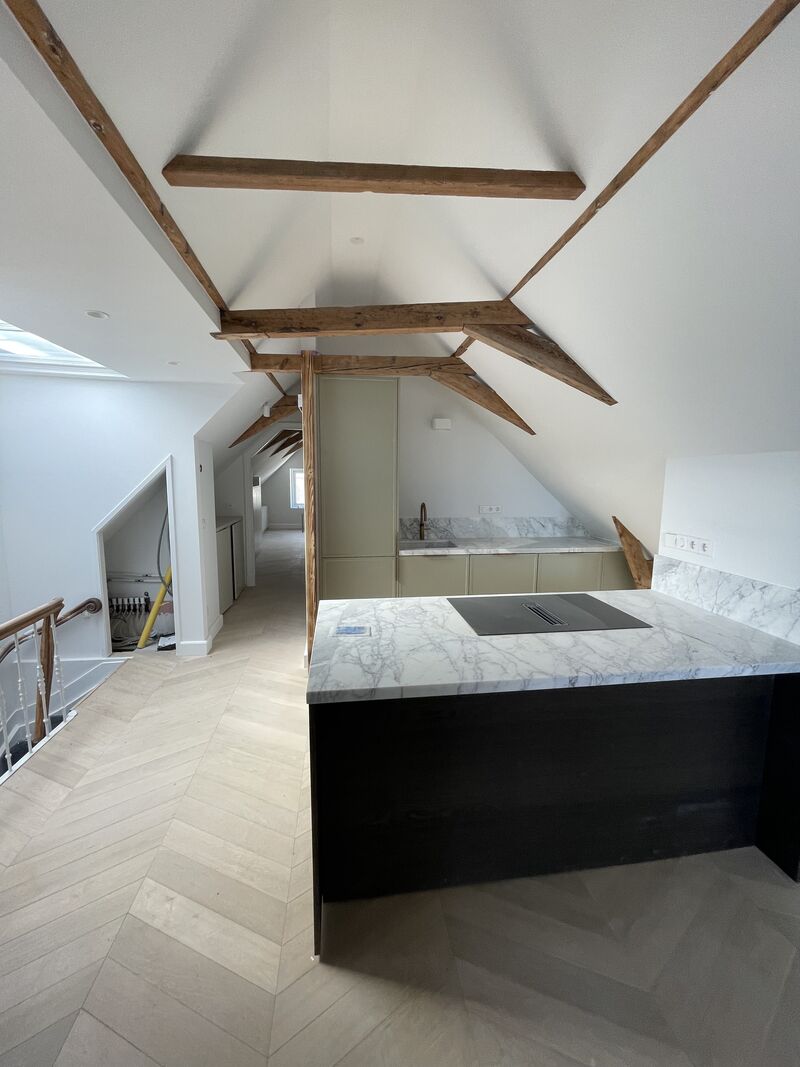
Pre-war terraces typically have solid masonry party walls carrying timber floor beams that span between them. The internal walls perpendicular to those beams are often structural; walls running parallel to them frequently are not. Timber floors are lighter, which is good for a beam calculation, but they are also springier and transmit sound.
Post-war housing generally has concrete floors, often spanning between the party walls in the same way. Heavier loads, so a heavier steel section when you open up, but a more predictable and better-documented structure.
In both cases the practical question is the same: which walls carry load, and can the load be taken down to the foundation once you concentrate it at two points instead of spreading it along a wall?
How to recognise a load-bearing wall and what opening one up actually involves.
Energy performance and insulation
Anything built before the 1980s was built without meaningful insulation. Successive upgrades — cavity fill, double glazing, roof insulation — have been applied unevenly, so two identical houses in one street can perform very differently.
Two things to look at:
- The energy label. Required when a home is sold or let, on a scale from A to G. It is an indicator, not a survey, but a G label on a pre-war terrace tells you where the work is.
- What has actually been done. Ask specifically: is the cavity filled, is the roof insulated, what glazing is fitted, is there floor insulation. The answers are more useful than the label itself.
What the label means, how it is calculated and what to do about a poor one — and how to insulate an old house without creating damp.
Asbestos in pre-1994 homes
Asbestos was banned in the Netherlands in the early 1990s. For any home built before 1994, the sensible working assumption is that it may be present somewhere.
Where it typically appears in housing:
- Boarding around or behind a chimney or flue.
- Old vinyl floor covering and, more often, the adhesive beneath it.
- Sheet material in or against walls, often greyish and brittle.
- Ducts, service risers and penetrations.
- Corrugated sheeting on outbuildings and garages.
Material left undisturbed is generally not the risk; material that is cut, drilled or demolished is. A renovation does all three at once, which is why an asbestos inventory before stripping out a pre-1994 property is standard practice rather than excessive caution. Removal of certain applications is reserved for certified contractors.
Damp: the three kinds and how to tell them apart
| Type | How it presents | Usual cause | Fix |
|---|---|---|---|
| Rising damp | Sharp horizontal tide line low on the wall, salt bloom | No damp-proof course in older masonry | Injected or physical barrier, breathable finishes |
| Penetrating damp | Patches that worsen after rain, often on exposed walls | Failed pointing, cracked render, driving rain, blocked gutters | Repair the fabric; check the cavity |
| Condensation | Diffuse dampness in corners, behind furniture, mould | Cold surfaces plus humid indoor air plus poor ventilation | Insulate cold surfaces and improve ventilation |
The three look similar and are fixed in completely different ways. Establishing which one you have is the whole of the diagnosis.
Condensation is by far the most common in Dutch homes, and the most often misdiagnosed. It also gets worse after a partial insulation upgrade, because a house that used to leak air now does not, while nothing has been done about ventilation.
What to do before you buy
- Establish the construction year and, from it, what to expect.
- Ask about the foundation in any pre-1970 property in the west of the country, and whether any investigation exists for the block or the street.
- Commission a structural survey before you commit, not after.
- Request the archive drawings from the municipality and compare them with what is actually there.
- Ask what insulation work has been done, specifically rather than generally.
- Check for undocumented alterations: extensions, enclosed balconies, removed walls.
- If it is an apartment, request the association's documents and accounts.
- Read the contract clauses about the age of the property and asbestos, and understand what they shift onto you.
What a Dutch structural survey covers, what it explicitly excludes and when to arrange one.
Summary
Dutch homes are shaped by soft ground and a shortage of space: piled foundations, terraces, and party walls doing structural work. The construction era tells you almost everything — pre-war means timber floors, no insulation and a foundation question; post-war means concrete floors, a cavity that may or may not be filled, and services at the end of their life. Before you buy an older property, establish the foundation situation, commission a survey, request the archive drawings and ask specifically what insulation work has been done. And in anything built before 1994, assume asbestos may be present somewhere until an inventory says otherwise.
Read on: foundations, load-bearing walls, the structural survey, energy labels and insulating an old house.