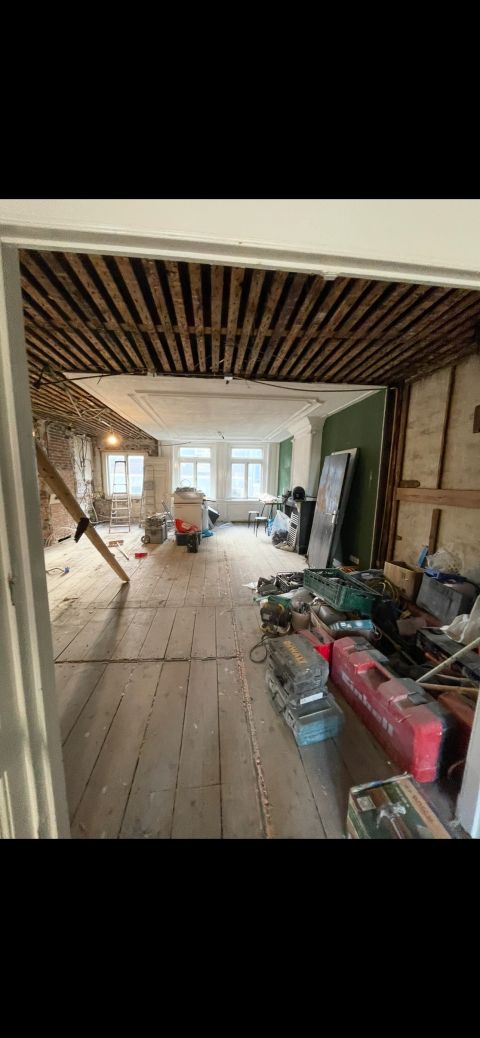
- Many Amsterdam buildings have a small or dormant VvE: three or four owners and no manager.
- Timber floors make noise the first issue; check the house rules before you choose a floor.
- Foundations are a shared VvE matter. Ask for the foundation report before you invest.
- An attic or roof storey usually needs the VvE, a notary, the lease and a permit.
- Merging or splitting apartments needs separate housing consent in Amsterdam.
Our general guides on the VvE and getting permission apply to every Dutch apartment. Amsterdam has its own character on top of that: narrow nineteenth-century and older buildings split into a handful of apartments, timber floors between neighbours, timber pile foundations, ground lease and a municipality that watches its housing stock closely. This guide covers what that means in practice.
What is different in Amsterdam
| Issue | Typical in Amsterdam | What it means for you |
|---|---|---|
| Size of the VvE | Three to six owners in one building | Decisions are personal; formal steps are often skipped |
| Floors | Timber joists between apartments | Noise is the first complaint; floor choice needs care |
| Foundations | Timber piles in much of the pre-war city | A shared risk that can outweigh your renovation |
| Land | Municipal ground lease (erfpacht) | Adding space can need the landowner's consent |
| Housing rules | Strict on merging, splitting and converting | Separate consent alongside the permit |
| Logistics | Narrow stairs, canals, little parking | Hoisting, permits for the street and working hours |
Small and dormant VvEs
A canal house or a nineteenth-century building in De Pijp or Oud-West may contain three or four apartments. The VvE then consists of you and your neighbours, often without a professional manager. Some associations exist on paper only: no bank account, no meetings, no maintenance plan. These are known as dormant VvEs.
What that means for a renovation:
- The rules still apply. Work on communal parts still needs a decision of the owners, taken the way the deed of division requires.
- Get it in writing. A friendly "fine by me" on the stairs is not a decision. Minutes of a meeting, or a written decision signed by all owners where the regulations allow it, protect you when a neighbour sells.
- Reactivating the VvE is often worth it. Owners of dormant associations are legally obliged to save for maintenance. Setting up a bank account, a maintenance plan and an annual meeting makes every later decision easier.
In a three-owner building, one neighbour can block a decision that needs a majority. Talk to your neighbours before you buy if a specific renovation is the reason you are buying.
Timber floors and noise
Most pre-war Amsterdam apartments are separated by timber joists with boards on top. Sound travels through them easily, and a hard floor makes it worse. That is why many house rules set a minimum standard for impact sound insulation when you lay a new floor, and why disputes about floors are among the most common in Amsterdam VvEs.
Practical points:
- Read the house rules first. They may specify a minimum improvement in impact sound, a type of underlay or a requirement for a floating floor.
- Decouple the floor. A floating floor on an acoustic underlay or a decoupled screed is the usual solution under parquet, herringbone or tiles.
- Mind the build-up height. A decoupled floor adds height, which affects doors, thresholds and the stair nosing.
- Level the joists first. Sagging joists are common in buildings from the late nineteenth century; a new floor on a crooked base cracks.
Bathrooms on a timber floor
A bathroom above a neighbour's living room is where an Amsterdam renovation is most likely to cause damage to someone else. Timber moves, and water finds the joints.
- Build the bathroom floor as a waterproof tray, with a membrane turned up the walls and properly detailed at the drain and the door.
- Decouple pipes and drains from the joists so they do not carry noise downstairs.
- Plan the drain route first. In old buildings it rarely lines up with where you want the shower.
- Check how the building insurance of the VvE treats leak damage to other apartments, and what the house rules require you to report.
Why the VvE has a say in structural changes, and what the calculation covers.
Foundations are a VvE matter
Much of pre-war Amsterdam stands on timber piles. When groundwater drops, pile heads can rot, and the building settles unevenly. Repair is a structural intervention for the whole building, and therefore a shared cost and a shared decision of the VvE.
For you as an owner or buyer:
- Ask whether the building has had a foundation survey, and read it.
- Check the maintenance plan and meeting minutes for foundation discussions.
- Look for signs: doors that stick, cracks above openings, floors that slope towards one side.
- If repair is likely, think carefully about how much to invest in finishes first. Foundation work can affect floors and walls inside.
Why so many Dutch buildings stand on timber piles, and what pile rot actually means.
Attics and roof storeys
Taking over the communal attic, or building a roof storey, is the renovation Amsterdam apartment owners ask about most. It is also the one with the most separate approvals:
- The VvE, because the attic or roof is usually communal.
- An amendment to the deed of division at a notary, to make the new space part of your apartment right.
- The ground lease, because floor area is added.
- The building permit, and in a protected townscape or a listed building, the heritage and design review.
- A structural assessment of whether the existing building and foundations can carry the extra load.
None of these is unusual, but they take time and they depend on each other. Start with the principle: does the VvE agree, and does the building allow it structurally? Only then pay for detailed design.
What erfpacht means when you renovate, and which plans need the municipality's consent.
Merging, splitting and converting
Amsterdam restricts changes to the number and type of homes in a building. Merging two apartments into one, splitting one into two, or turning a ground-floor shop into a home typically needs consent under the municipality's housing rules, in addition to the building permit and, in an apartment building, the VvE and a new deed of division.
These rules change from time to time and differ by area. Check the current position for your address before you buy an apartment with a merger or split in mind.
Working hours, hoisting and the neighbours
An Amsterdam renovation is as much a logistics project as a building one.
- House rules often set working hours and quiet days. Respect them; your neighbours are also the VvE.
- Narrow stairs mean large items come in through the window, via the hoisting beam or a ladder lift.
- The street needs a permit for a container or a lift, and the centre has time windows for deliveries.
- Tell the neighbours in writing what will happen when, before work starts. It costs nothing and prevents most complaints.
Summary
Renovating an apartment in Amsterdam follows the national VvE rules, with local factors on top: small or dormant associations where decisions must still be formal, timber floors that make noise insulation essential, foundations that are a shared risk, and attics and roof storeys that need the VvE, a notary, the lease and a permit. Merging or splitting apartments needs separate housing consent. Read the deed of division and house rules first, ask for the foundation report, put agreements in writing, and start the slowest approvals first.
Next: getting VvE permission to renovate or ground lease in Amsterdam.