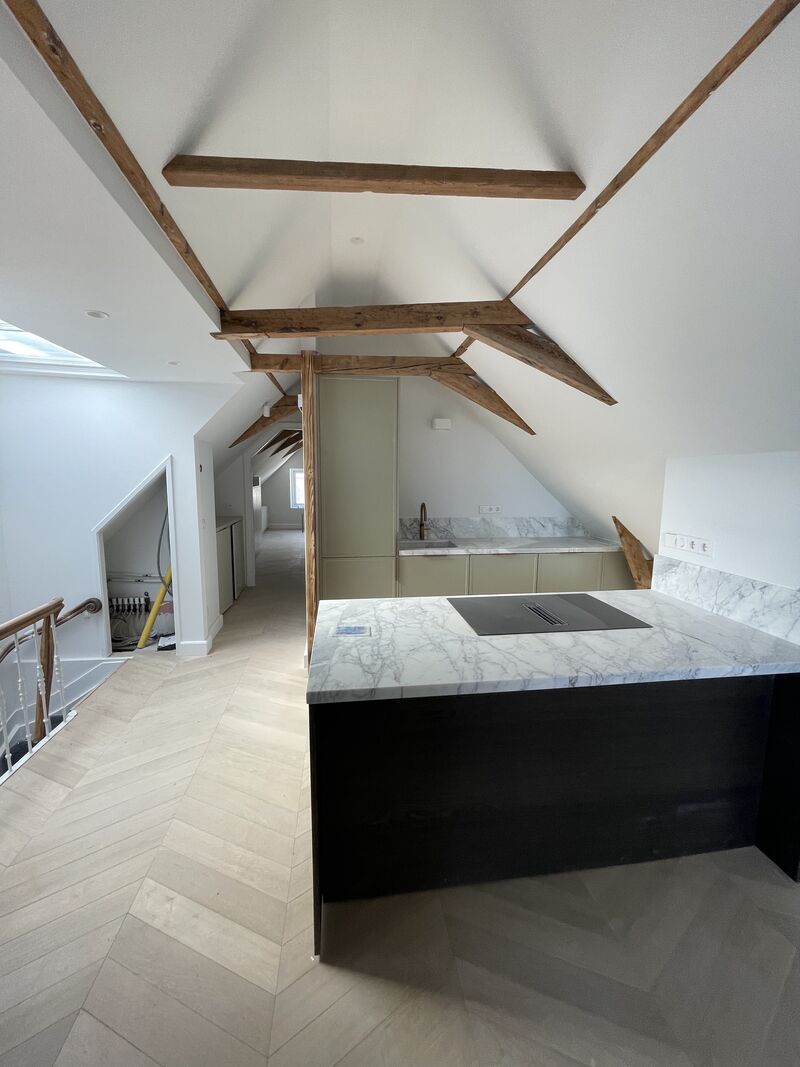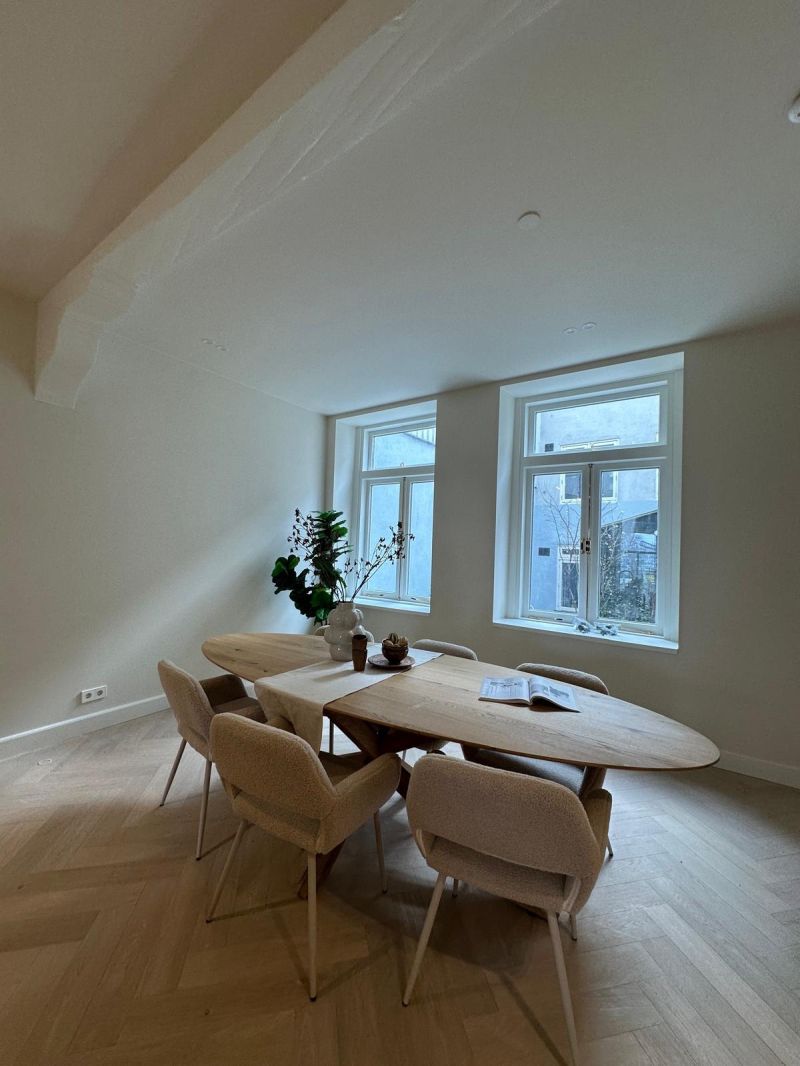
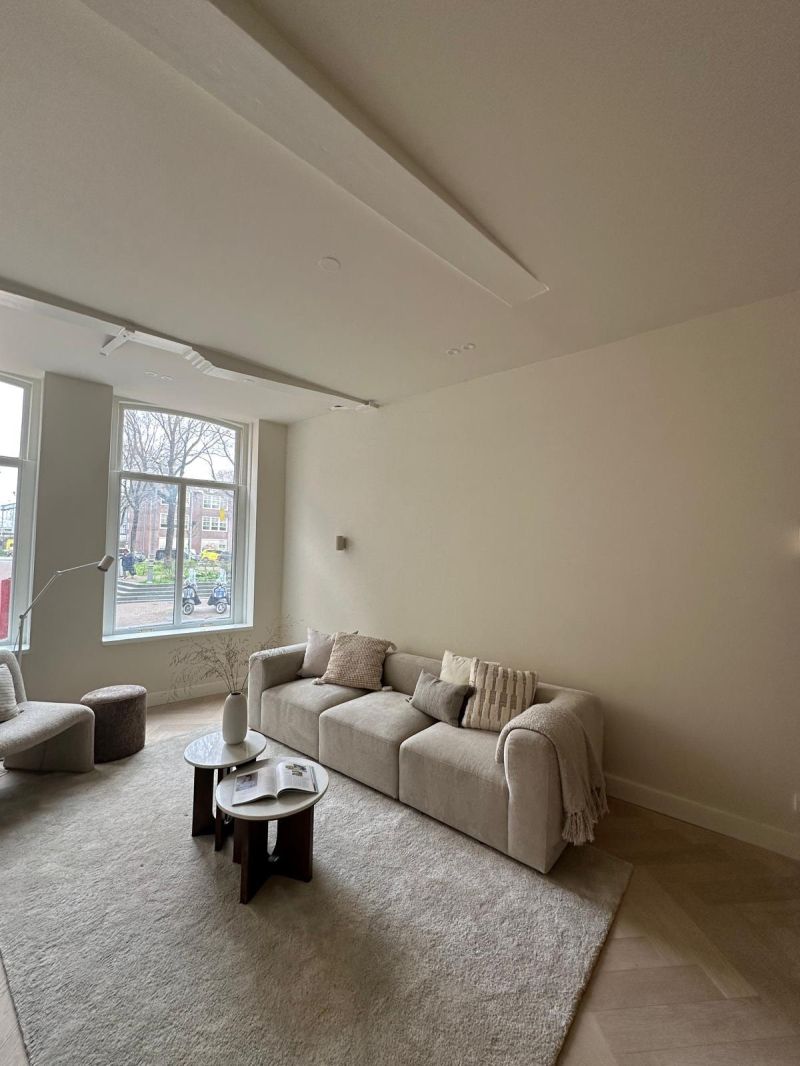
Amsterdam city centre
Completely renovated apartment
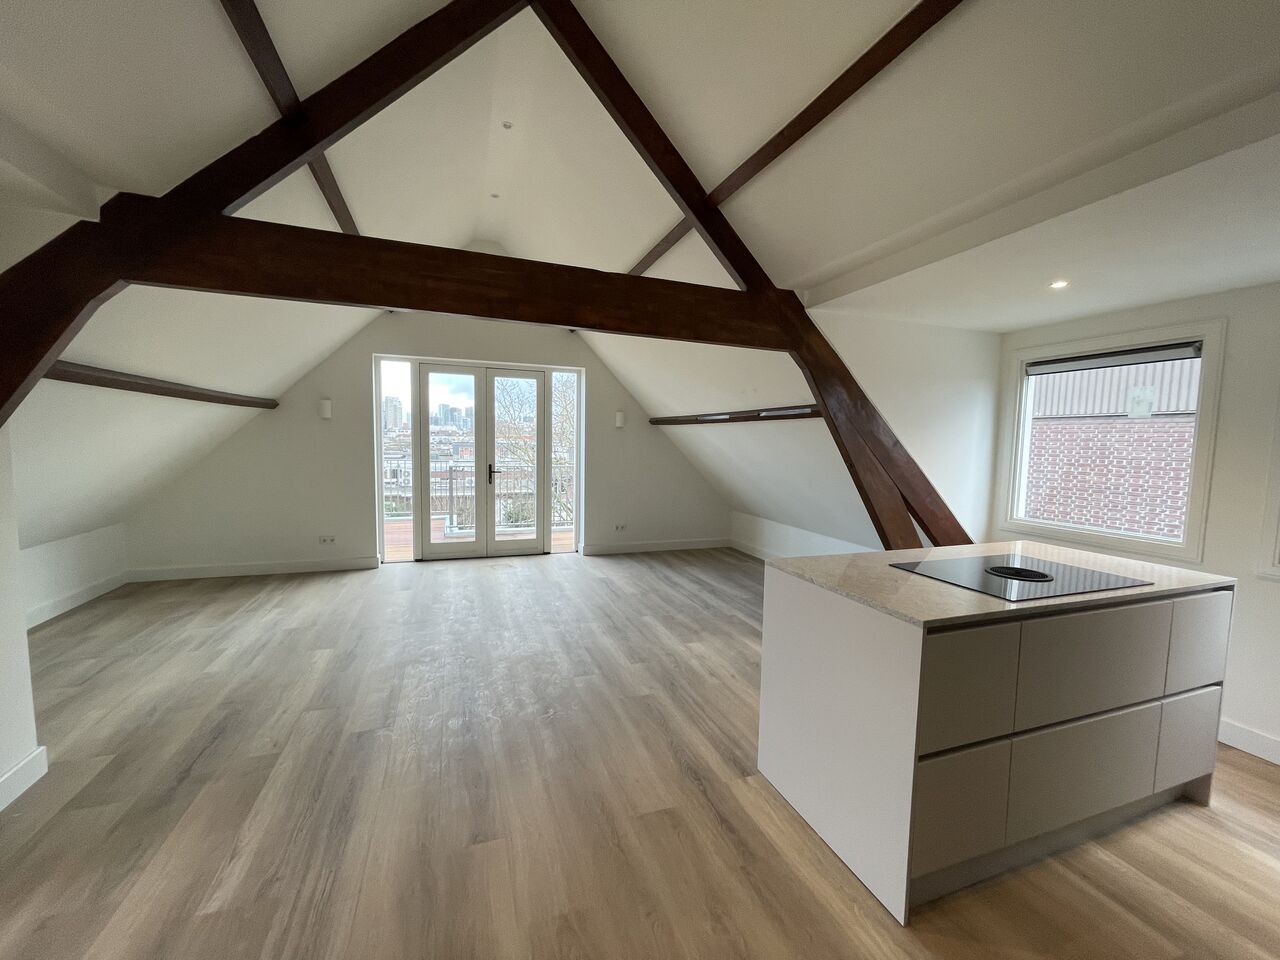
Work carried out: complete renovation with a new layout, living room, kitchen, bathrooms and finishing.
View projectRotterdamse Bouwbedrijf carries out complete renovations and remodels in Amsterdam and the surrounding area. From canal houses and 1930s homes to post-war flats, with a dedicated team that knows the Amsterdam way of building, including foundations, listed-building rules and renovating within a homeowners' association.
Our own craftsmen who run your project from start to finish. No rotating subcontractors.
From timber foundations and pile rot to heritage rules and renovating within a homeowners' association.
A clear quote and a realistic schedule. Any additional work we always discuss first.
From a complete home renovation to individual jobs. Click through to the service you are looking for.
From full renovation to extra space
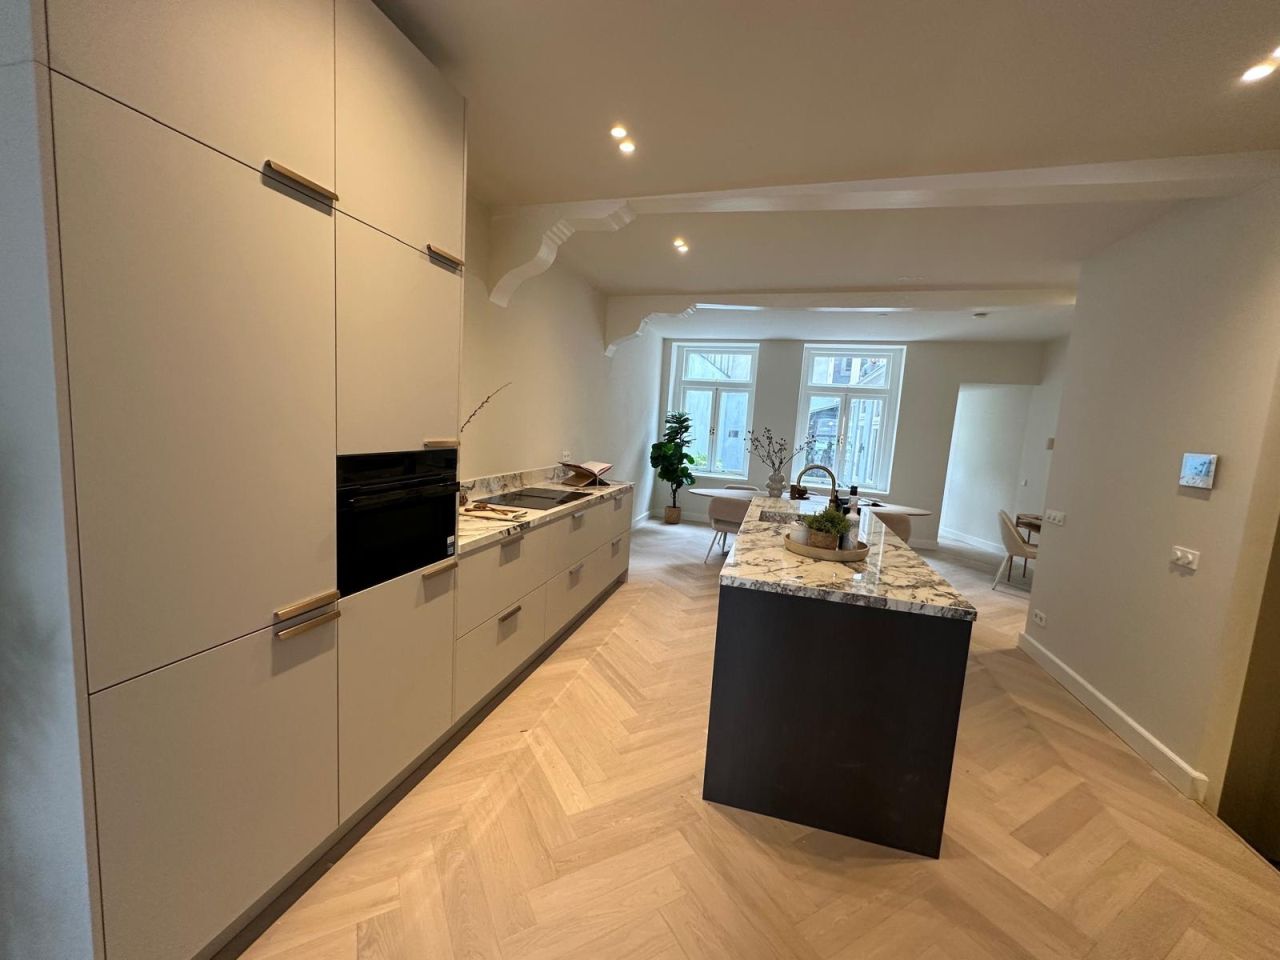
Work carried out: complete renovation with a new layout, living room, kitchen, bathrooms and finishing.
View projectWork carried out: remodel with a new kitchen, bathrooms and full finishing.
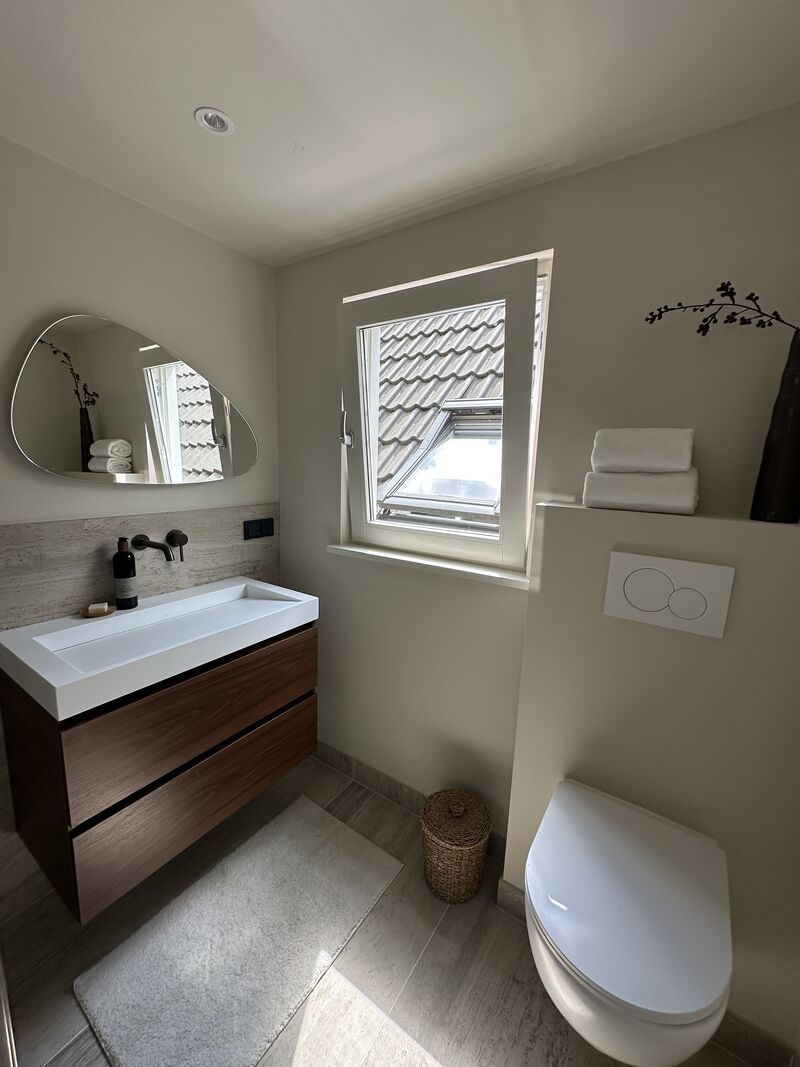
View projectWork carried out: services renewed, tiling, sanitaryware and a sleek finish.
View projectTell us what you have in mind. You get a free quote, usually within one working day.
We come to you, listen and think along with you about layout, materials and budget.
You receive an itemised quote with a clear price and a realistic schedule.
Stripping out, structure and shell work. The base of your new home is in place.
Services, bathroom, kitchen, plastering, floors and painting.
We walk through everything together and hand over turn-key, with a guarantee.
Curious what is possible in your home?
Request your free renovation planArrange a free, no-obligation consultation. We come to you, look at the options and put together a personal plan with a clear price.
No city demands as much preparation as Amsterdam. Foundations, listed-building rules, apartment ownership and the logistics of the old centre often matter more here than the renovation itself. Below is what we see again and again in the Amsterdam practice.
Many Amsterdam buildings from before 1970 stand on timber pile foundations. If the groundwater level drops, the pile head can dry out and pile rot sets in. Before we start a major remodel or a full home renovation in an older building, we assess the state of the foundation. Sometimes foundation repair is needed first, because fitting a new kitchen or bathroom on a foundation that is due for replacement is money down the drain.
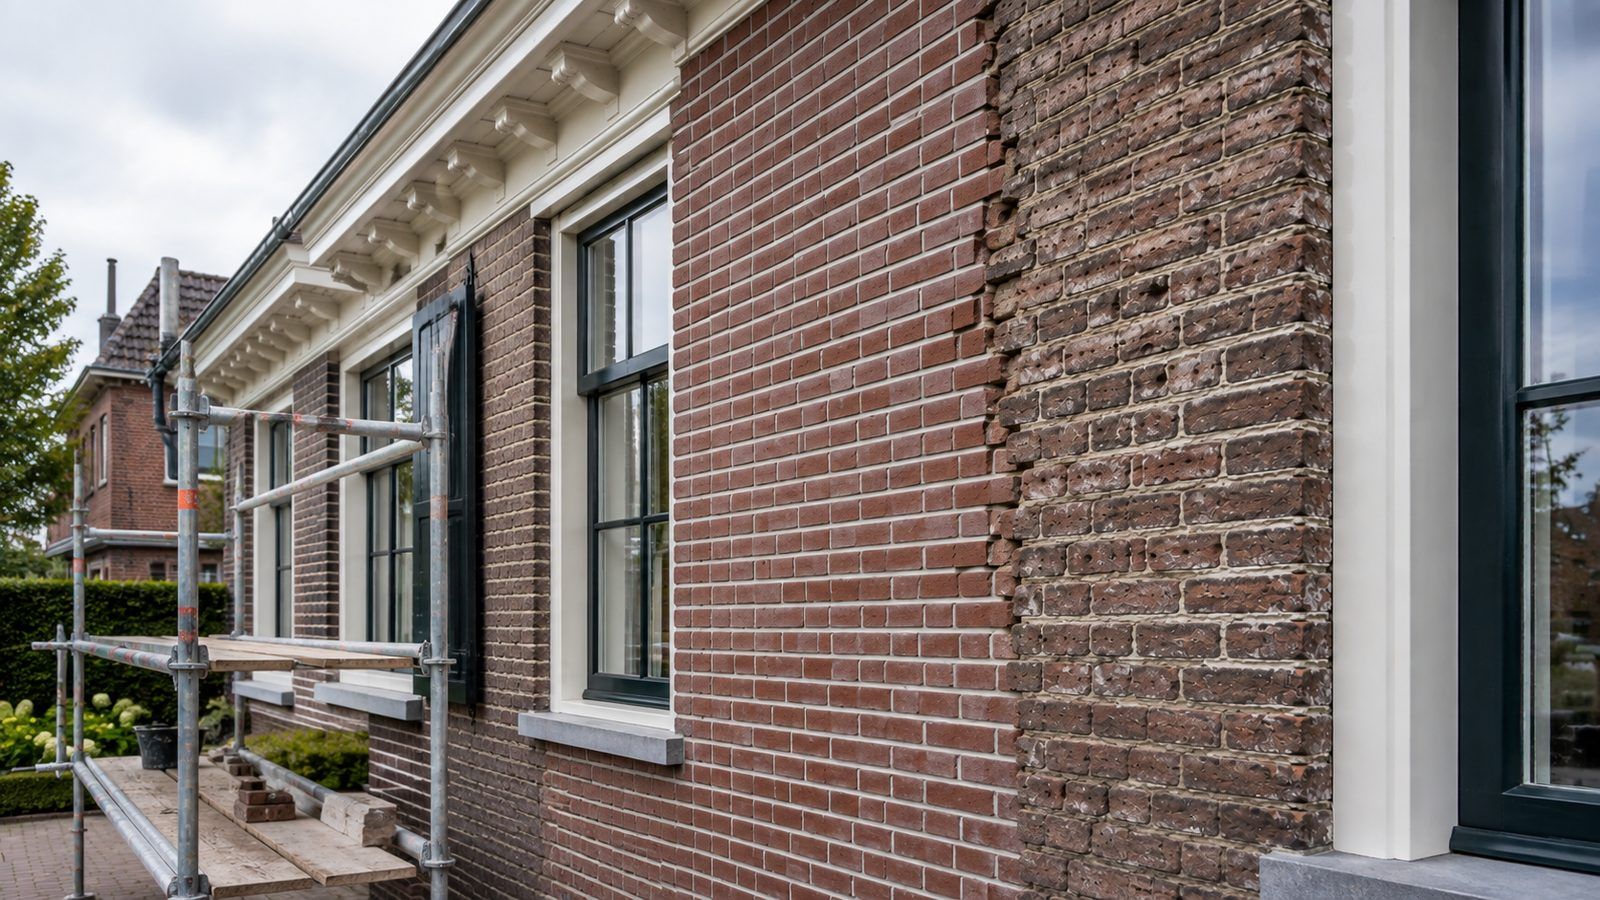
Large parts of Amsterdam fall under protected townscape, and many buildings are national or municipal monuments. Inside there is often plenty of scope, but for the façade, the window frames and the roof the requirements of heritage and planning rules apply. Energy upgrades then usually cannot use standard HR++ glazing, but heritage glass or secondary glazing works well. We agree this in advance and take care of the permit application.
A narrow, deep canal house with crooked walls and a steep staircase calls for a different approach than a 1930s home in Plan Zuid or a post-war flat in Nieuw-West. In older buildings we allow for uneven floors, single-brick walls and limited load-bearing capacity. That shapes the structural choices, for example with an extension or the removal of a load-bearing wall.
Many Amsterdam homes are apartment rights. A renovation then often needs the consent of the homeowners' association, certainly for work to shared walls or the structure. There are also noise requirements: a hard floor without proper sound insulation is guaranteed to lead to complaints from the neighbours below you. We take this into account from the design stage onwards.
Working in the old centre of Amsterdam means narrow streets, canals and barely any parking. Materials sometimes have to be hoisted in through the window frame and building waste removed with a loading and unloading permit. These logistics partly determine the schedule and the costs, and if you underestimate them a project can quickly overrun, precisely in the centre.
Insulating older Amsterdam buildings is sensible, but not without care. In listed buildings you often insulate from the inside, and then the risk of damp is real: without good ventilation, mould forms behind the insulation. We keep insulating and ventilating in balance. You can read more about this on our page on insulation and energy efficiency.
Much of the land in Amsterdam is municipal ground lease, or erfpacht. For a new bathroom or kitchen it makes no difference. Once you add floor area, with a roof extension, a rear extension or a basement, or change how the building is used, the lease conditions can come into play: the municipality, as landowner, may need to consent, or the ground rent may be recalculated. Check your lease deed while the design is still on paper, not once the permit is in.
Amsterdam is not one housing market but a dozen. What a renovation involves depends more on the neighbourhood and the year the building went up than on the size of the job. This is what we typically find in the areas where international owners most often ask us to work.
De Pijp was built fast and cheaply: upper-floor apartments with sagging timber joists and thin party walls. Oud-Zuid adds townhouses and the Amsterdam School walk-ups of Plan Zuid. Floors, sound insulation and association consent come first.
Narrow, deep canal houses, many of them listed. Large items come in through the window via the hoisting beam, deliveries follow the centre's time windows, and in a listed building even interior changes can need a permit.
Walk-up apartments, some in blocks that have had or still need foundation repair. Amsterdam is strict about merging or splitting homes: that usually needs a separate permit on top of the building permit.
Upper-floor apartments around the Oosterpark and family homes in the Watergraafsmeer, a reclaimed polder with soft ground. Betondorp's 1920s concrete houses need a different approach to openings than brick homes.
Compact garden-village homes in Tuindorp Oostzaan and Nieuwendam, where a dormer or rear extension adds the most space, old dike houses that need water-board consent for groundwork, and new apartments on Overhoeks.
Newer apartments in large associations with strict house rules on working hours, lifts and floor sound insulation. Self-built homes on Steigereiland come with plot rules that limit extensions and roof terraces.
Post-war flats in Nieuw-West are often system-built: concrete walls that are load-bearing and no cavity to insulate. The 1980s family homes of Gaasperdam and Holendrecht often have a damp crawl space worth tackling first.
Considering a renovation in Amsterdam? Take a look at our full home renovation, bathroom renovation or window frames and insulation, browse our projects or request a free consultation. Alongside Amsterdam, we also work in Rotterdam, Amstelveen and the rest of the Randstad.