 By
By 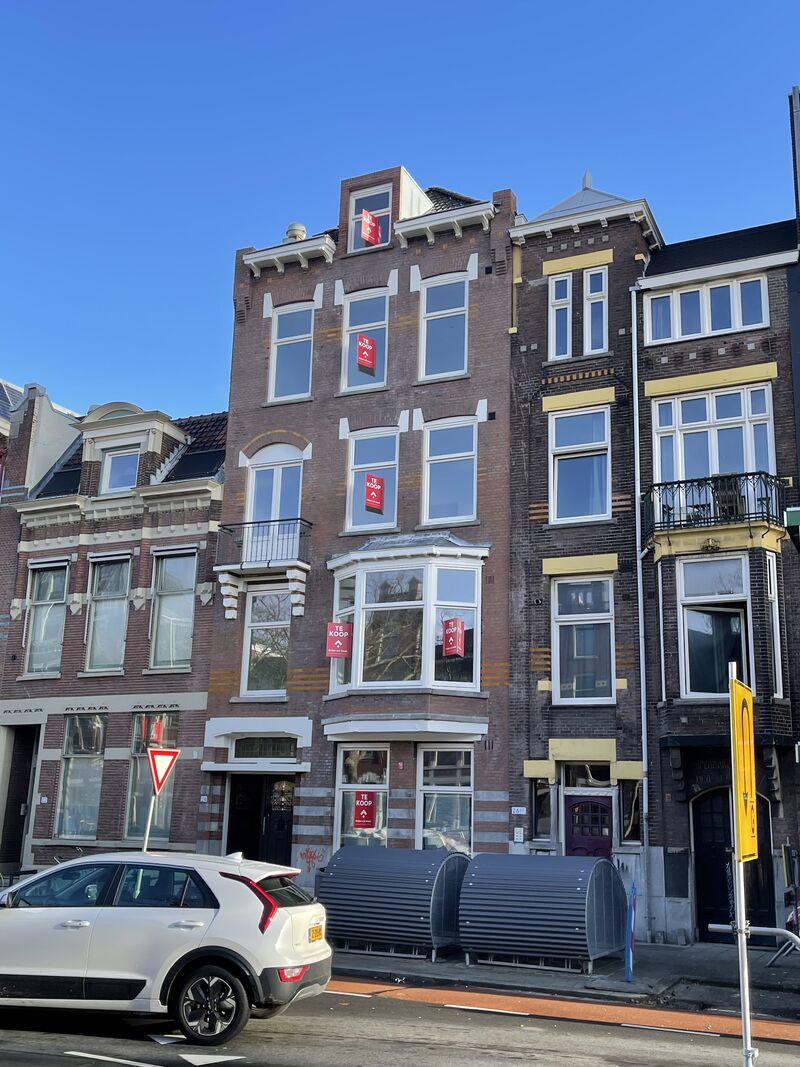
- Rotterdam splits into pre-war and post-war stock, and they renovate very differently.
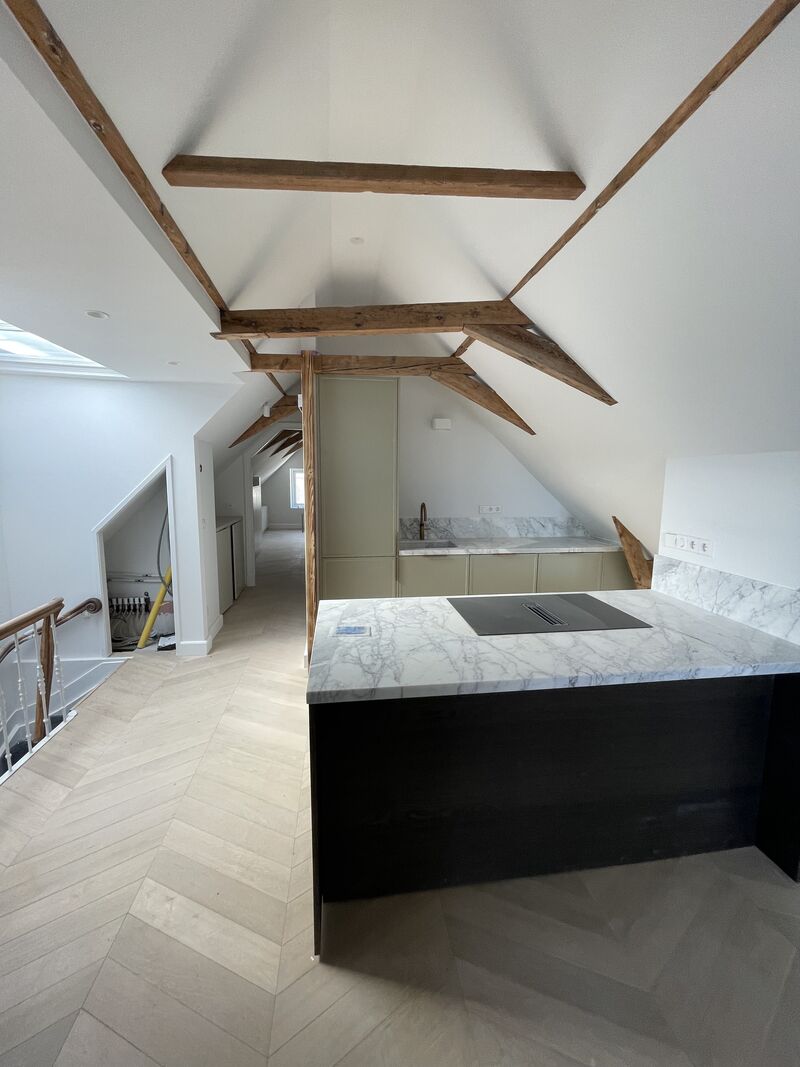
- Pre-war means timber floors, no insulation and a foundation question.
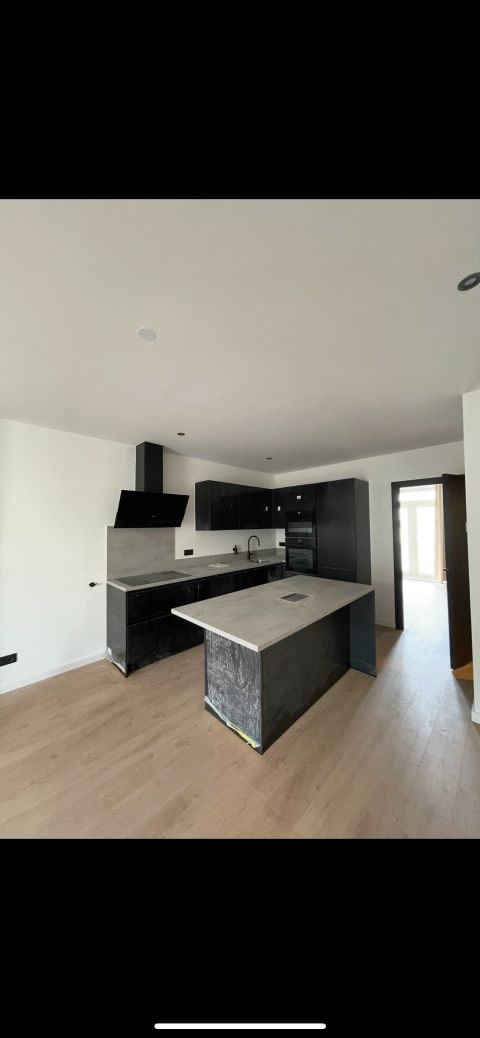
- Post-war means concrete floors, a predictable structure and services at end of life.
- Many pre-war buildings are split into apartments, which brings an owners' association into play.
- Get feasibility assessed before you bid; in this market that is the only useful moment.
Rotterdam is unusual among Dutch cities: much of the centre was destroyed in 1940 and rebuilt, so the city has large areas of post-war housing alongside pre-war districts that survived. For a buyer looking for a property to renovate, that distinction is the most useful thing to understand.
The two Rotterdams
| Pre-war districts | Post-war districts | |
|---|---|---|
| Where | Oude Noorden, Middelland, Nieuwe Westen, Kralingen, Delfshaven, parts of Zuid | Ommoord, Zevenkamp, Pendrecht, Lombardijen, large parts of Zuid |
| Typical property | Terraced houses and portico flats, often split into apartments | Terraced houses, gallery and portico flats |
| Floors | Timber beams between masonry party walls | Concrete |
| Foundation | Frequently timber piles | Concrete piles increasingly |
| Insulation | Usually minimal or none | Some, often dated |
| Typical renovation | Full strip-out: services, insulation, layout | Kitchen, bathroom, insulation upgrade, opening up |
| Main question | Foundation and structure | Services and thermal performance |
Neither is better. They are different projects with different risks, and the price difference usually reflects that.
Neighbourhoods and what you find there
- Kralingen — larger pre-war houses, often with original detailing worth keeping. Higher budgets, and structural work frequently involves en-suite door ensembles and plaster ceilings that are part of the value.
- Middelland and Nieuwe Westen — dense pre-war terraces, many split into apartments. Popular, well-connected, and the foundation question is live.
- Oude Noorden — similar stock, strong character, a lot of renovation activity. The Zwartjanstraat area is typical.
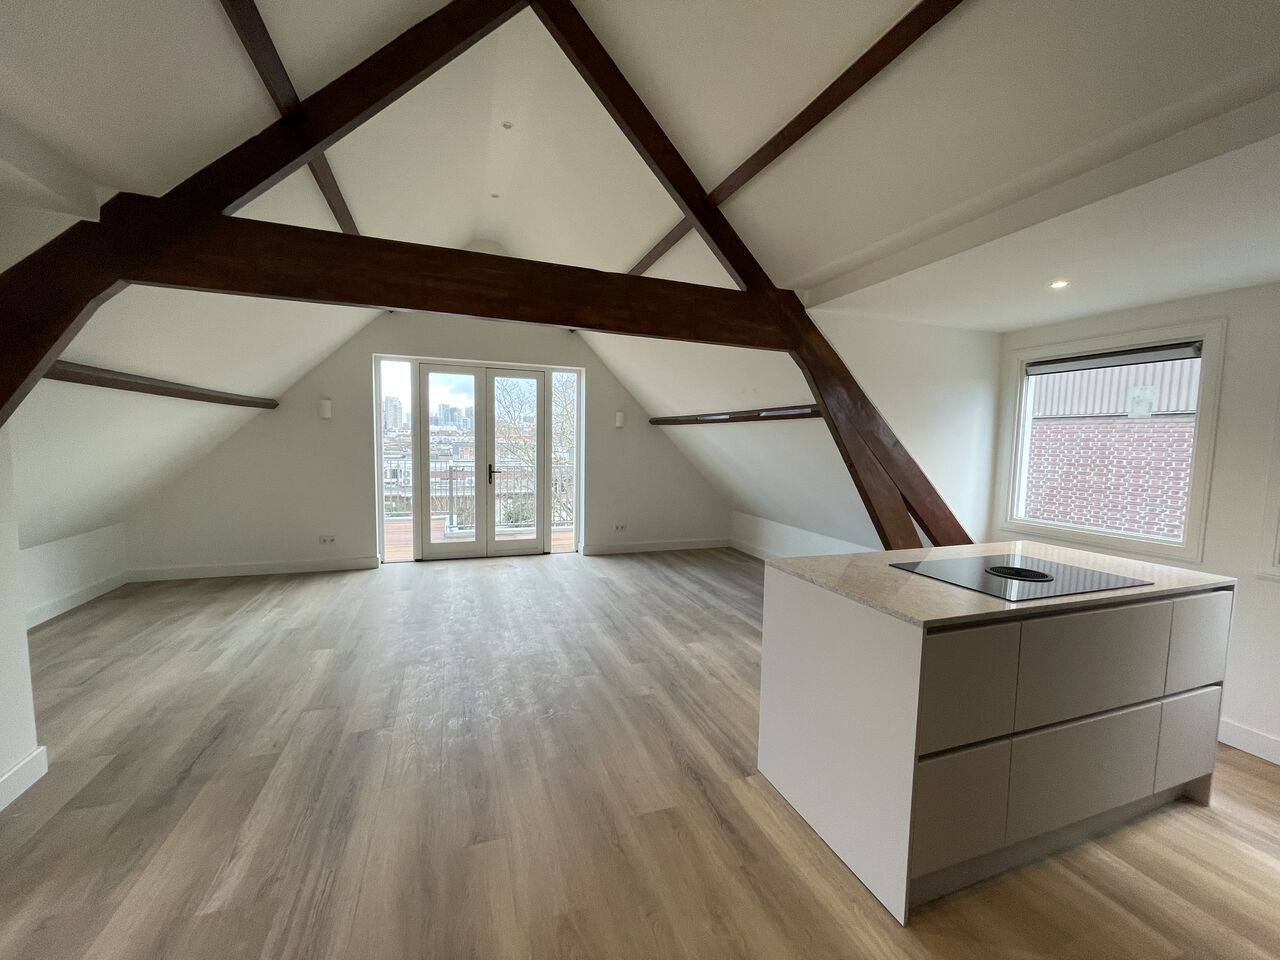
- Hillegersberg — 1930s houses and villas, more space, more garden, and often lower nogging heights in the roof than people expect when planning a loft.
- Delfshaven — includes a protected historic area where external changes are tightly controlled.
- Prins Alexander (Ommoord, Zevenkamp) — the largest post-war stock. Predictable construction, straightforward renovation, and the classic project is opening the kitchen into the living room.
- Zuid (Tarwewijk, Charlois, Feijenoord) — mixed pre-war and post-war, considerable renovation activity, many buildings split into flats.
Foundations are the defining question in Rotterdam's pre-war districts. Here is how to investigate before you buy.
What to check before you bid
- Construction year, and therefore which of the two Rotterdams you are in.
- Foundation, for anything pre-1970: ask the seller, the agent and the neighbours whether an investigation exists.
- Is it a house or an apartment right? If the latter, request the association's documents and accounts.
- Archive drawings from the municipality, compared with the actual layout to reveal undocumented changes.
- What insulation work has been done, specifically: cavity, roof, glazing, floor.
- Age of the services: consumer unit, boiler, pipework.
- Feasibility of your plan, not just condition of the property. A survey will not tell you whether the layout you want is possible.
- The contract clauses on age and asbestos, and what they shift onto you.
In a competitive market there is pressure to bid without conditions. If you cannot make the offer conditional on a survey, at least walk the property with a contractor before bidding. An hour on site answers most of the large questions.
What a Rotterdam renovation typically involves
In a pre-war property:
- Complete replacement of electrics and usually plumbing.
- Opening the ground floor, which is structural work with a beam and a permit.
- Insulating roof and floor, and glazing, with ventilation added.
- Sound insulation between floors, particularly if the building is split.
- Often a loft conversion, sometimes with a dormer.
- Asbestos inventory before strip-out.
In a post-war property:
- Kitchen and bathroom, almost always.
- Opening the kitchen wall into the living room — the classic intervention.
- Insulation upgrade, particularly the roof and glazing.
- Consumer unit and additional circuits for modern appliances.
- Ventilation, which older post-war housing usually lacks.
If it is an apartment
A large proportion of Rotterdam's pre-war stock has been divided into apartments, which means an owners' association is involved. Practically:
- Structure, facade, roof and main pipework are communal, so anything touching them needs a decision of the meeting.
- Floor coverings are almost always subject to a noise requirement, which affects the build-up height and therefore your thresholds and doors.
- Small buildings split into two to four units frequently have a dormant association: no meetings, no accounts, no reserve. That is a risk to price in, not necessarily to walk away from.
- The association's process runs on meetings and is usually slower than the municipal permit, so start it first.
Everything about the Dutch owners' association, what needs consent and how to get it.
From offer to handover
| Stage | What happens | Timing |
|---|---|---|
| Viewing and feasibility check | Condition and whether your plan is possible | Before bidding |
| Offer | Ideally conditional on survey and finance | — |
| Survey | Visual condition report | Within the agreed period |
| Purchase agreement | Signed, with a statutory cooling-off period for consumers | — |
| Design and choices | Layout, materials, decisions with dates | Weeks |
| Structural calculation | If you are opening up | Weeks |
| VvE consent, if applicable | Started first | Weeks to months |
| Permit application | In parallel | Eight weeks, extendable |
| Completion at the notary | Keys | — |
| Renovation | Strip-out, structure, services, finishes | Weeks to months |
| Handover | Snagging list and handover file | — |
The useful insight: several of these can run before completion. If you know you are buying, start the design and the long-lead items early.
Summary
Rotterdam offers two quite different propositions. Pre-war districts give you character, timber floors, no insulation and a foundation question that must be investigated rather than assumed. Post-war districts give you concrete floors, a predictable structure and a renovation that is mostly about services, insulation and opening up the kitchen. Establish which you are in, check whether an owners' association is involved, request the archive drawings, and get feasibility assessed before you bid — because in this market that is the only point at which it changes anything.
Read on: Dutch houses explained, the VvE explained and renovating in the Netherlands. Or see where we work.