Amsterdam city centre
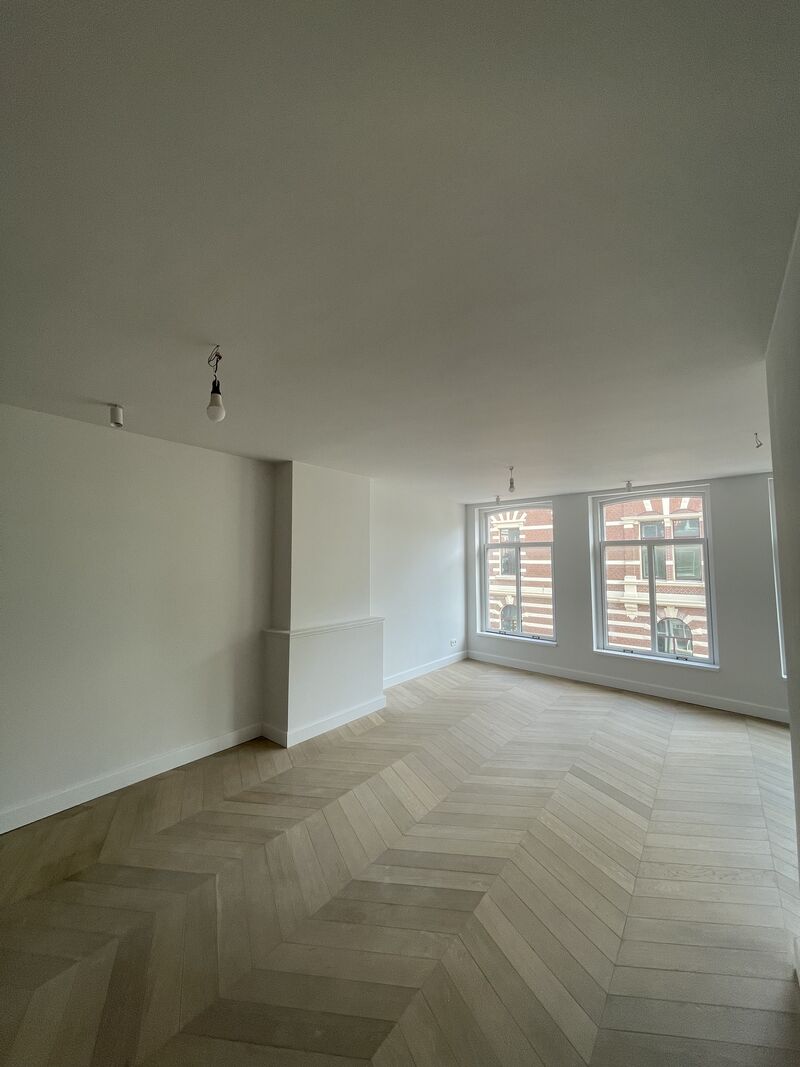
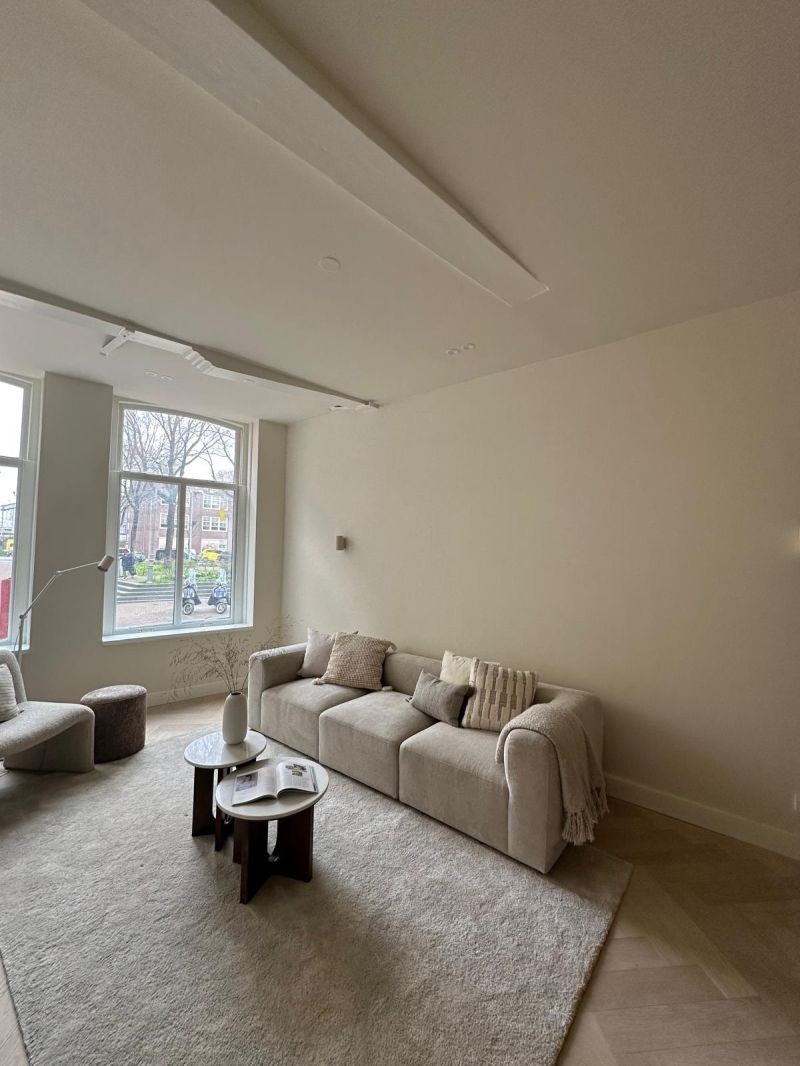
190 m² home fully rebuilt
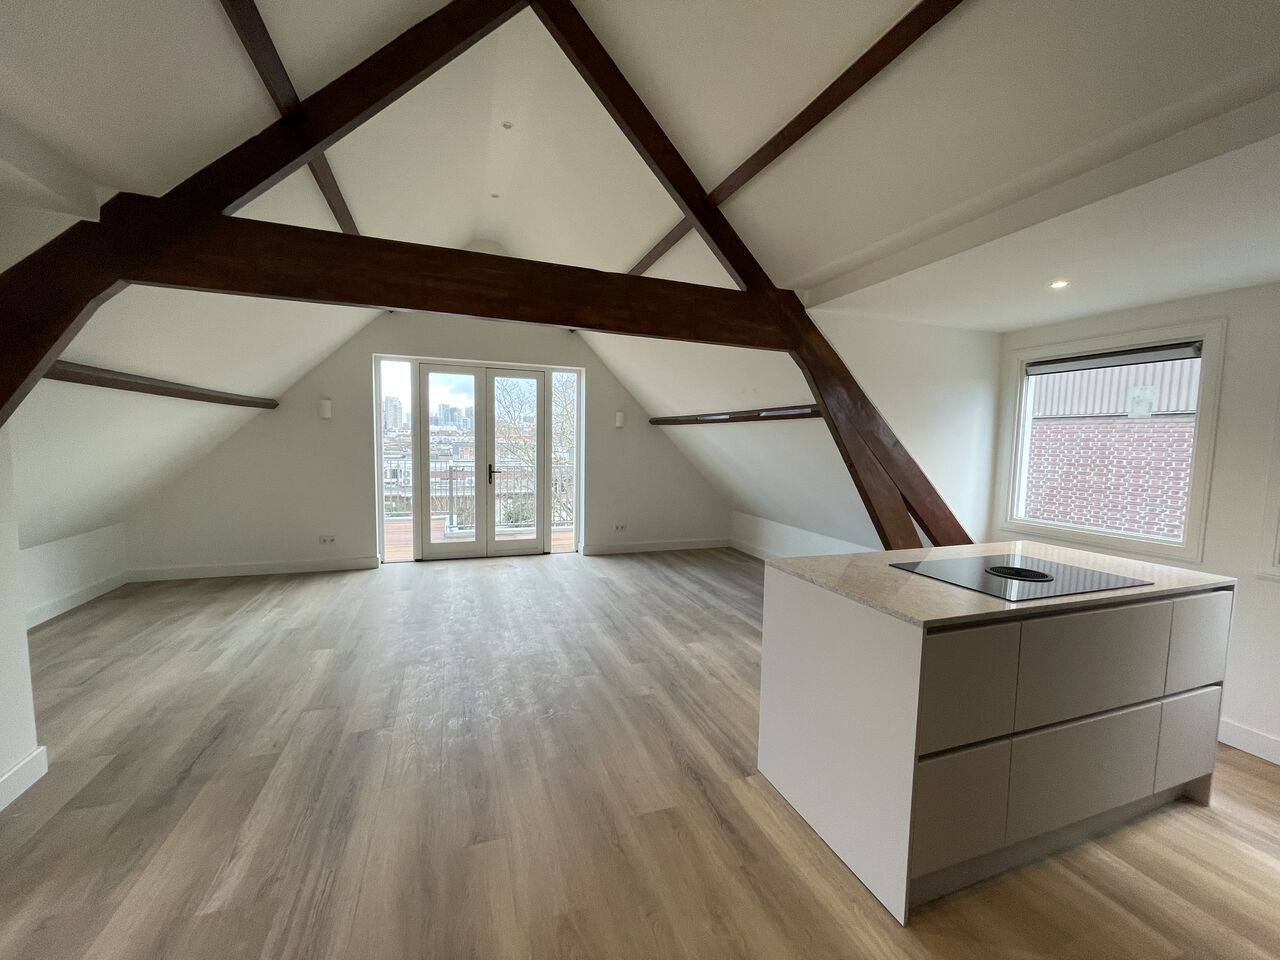
Work carried out: a complete renovation from A to Z, including layout, lighting design and finishing.
View projectRotterdamse Bouwbedrijf handles remodelling and complete renovations in Amstelveen. From a 1930s house in Elsrijk or Randwijck to an apartment in Bankras, Groenelaan or Westwijk, with one dedicated team that has been delivering projects in Amsterdam for years and is used to clients who prefer to run the whole renovation in English.
Our own craftsmen run your project from start to finish. No rotating subcontractors.
From 1930s houses where the original details are kept to apartments in an owners' association, delivered by the same in-house team.
A clear quote and a realistic schedule. Any additional work is always discussed first.
From a kitchen or bathroom to a home tackled as a whole. In Amstelveen it is often a good building that needs a modern layout and a quieter envelope. Click through to the service you are looking for.
From full renovation to extra space
We carried out these projects in Amsterdam and Rotterdam. They are shown here because the work is the same as in Amstelveen: homes and apartments renovated in full, with valuable details preserved and a finish that needs nothing afterwards.
Work carried out: a complete renovation from A to Z, including layout, lighting design and finishing.
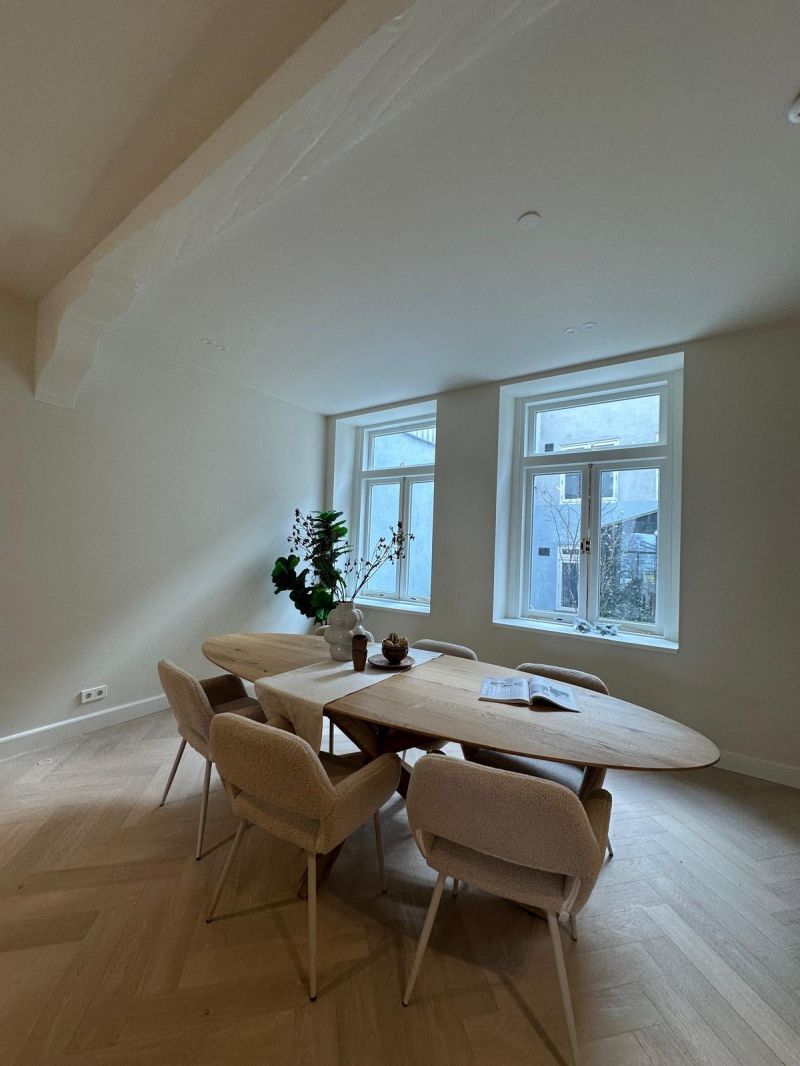
View projectWork carried out: six apartments of around 90 m² each fully rebuilt, with monumental details preserved.
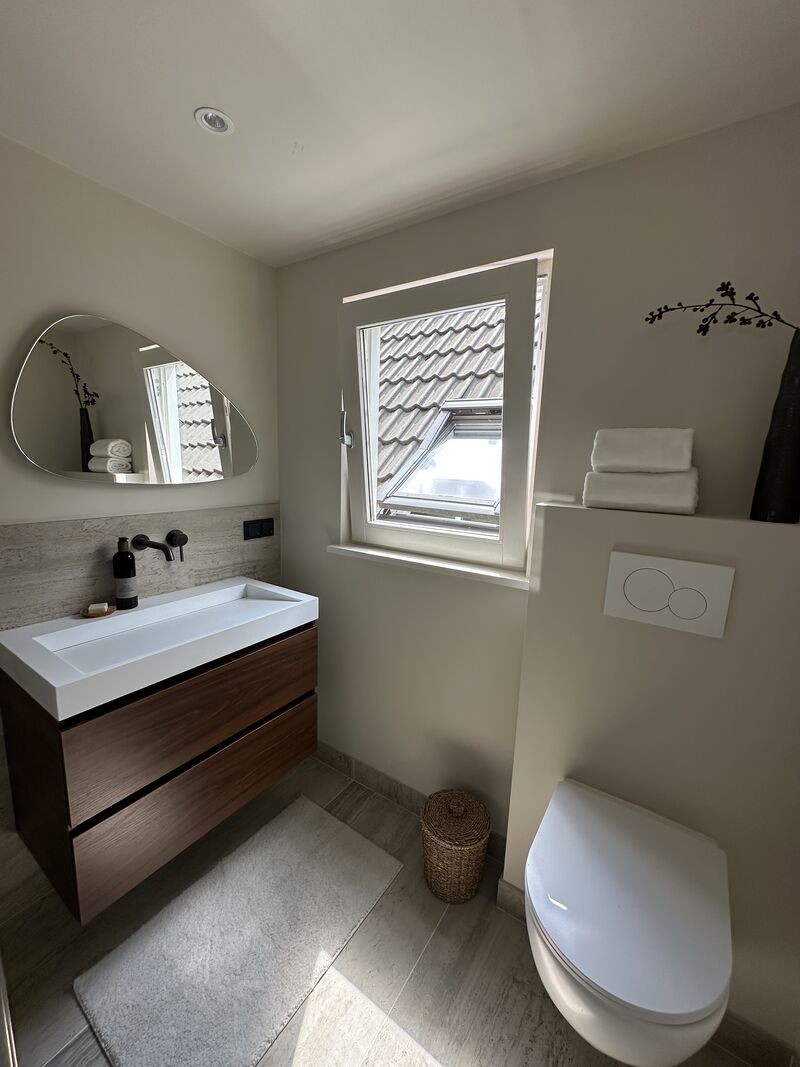
View projectWork carried out: new layout, bathroom, kitchen, bedrooms and complete finishing.
View projectTell us what you have in mind. You get a free quote, usually within one working day.
We visit, listen and think along with you about layout, materials and budget.
You receive an itemised quote with a clear price and a realistic schedule.
Stripping out, structure and shell work. The foundation of your new home is in place.
Services, bathroom, kitchen, plastering, floors and painting.
We walk through everything together and hand over turn-key, with a guarantee.
Curious what's possible in your home?
Request your free renovation planArrange a no-obligation consultation. We come to you in Amstelveen, look at what is possible in your home and put together a plan with a clear price.
Amstelveen was built in two clear layers: the pre-war expansions around the Oude Dorp, with Elsrijk and Randwijck the best known, and the post-war districts that tripled the town in thirty years. On top of that comes one factor you meet nowhere else in the Randstad quite like this: the proximity of Schiphol, which affects both the noise requirements and what you are allowed to build.
These homes were built with care: a proper cavity, masonry internal walls, high ceilings and detailing worth keeping. The classic move is to remove the double doors between the front and back room and shift the kitchen towards the rear. Two things are regularly underestimated: the dividing wall usually carries load, and the upper floor sits on timber joists that were not designed for a tiled or stone finish. Both are solvable, but not after the floor has been laid.
In parts of Amstelveen aircraft noise determines comfort more than anything else. Standard insulating glass is made to keep heat in and does relatively little for sound. What does work is a package: asymmetric or laminated glass, heavier draught sealing, acoustic trickle vents and attention to the roof, because a lightly insulated roof lets low-frequency noise through. When replacing window frames we specify per elevation which package is worth it.
For part of Amstelveen, restrictions apply because of the airport to what may be added to a dwelling, particularly where extra homes or an extra storey are concerned. For an ordinary extension or a dormer that usually plays no role, but for splitting a building or adding a floor it does. We check that before designing, alongside the local zoning plan, so you do not invest in a design that cannot be permitted.
A large share of Amstelveen's stock is stacked housing. Inside your own flat you can decide a great deal: layout, kitchen, bathroom and finishes. The façade, the roof, the ducts and the communal parts are decided by the VvE, the Dutch owners' association. The deed of division almost always sets requirements for the floor build-up, and a hard floor without proper decoupling is a guaranteed complaint from the flat below.
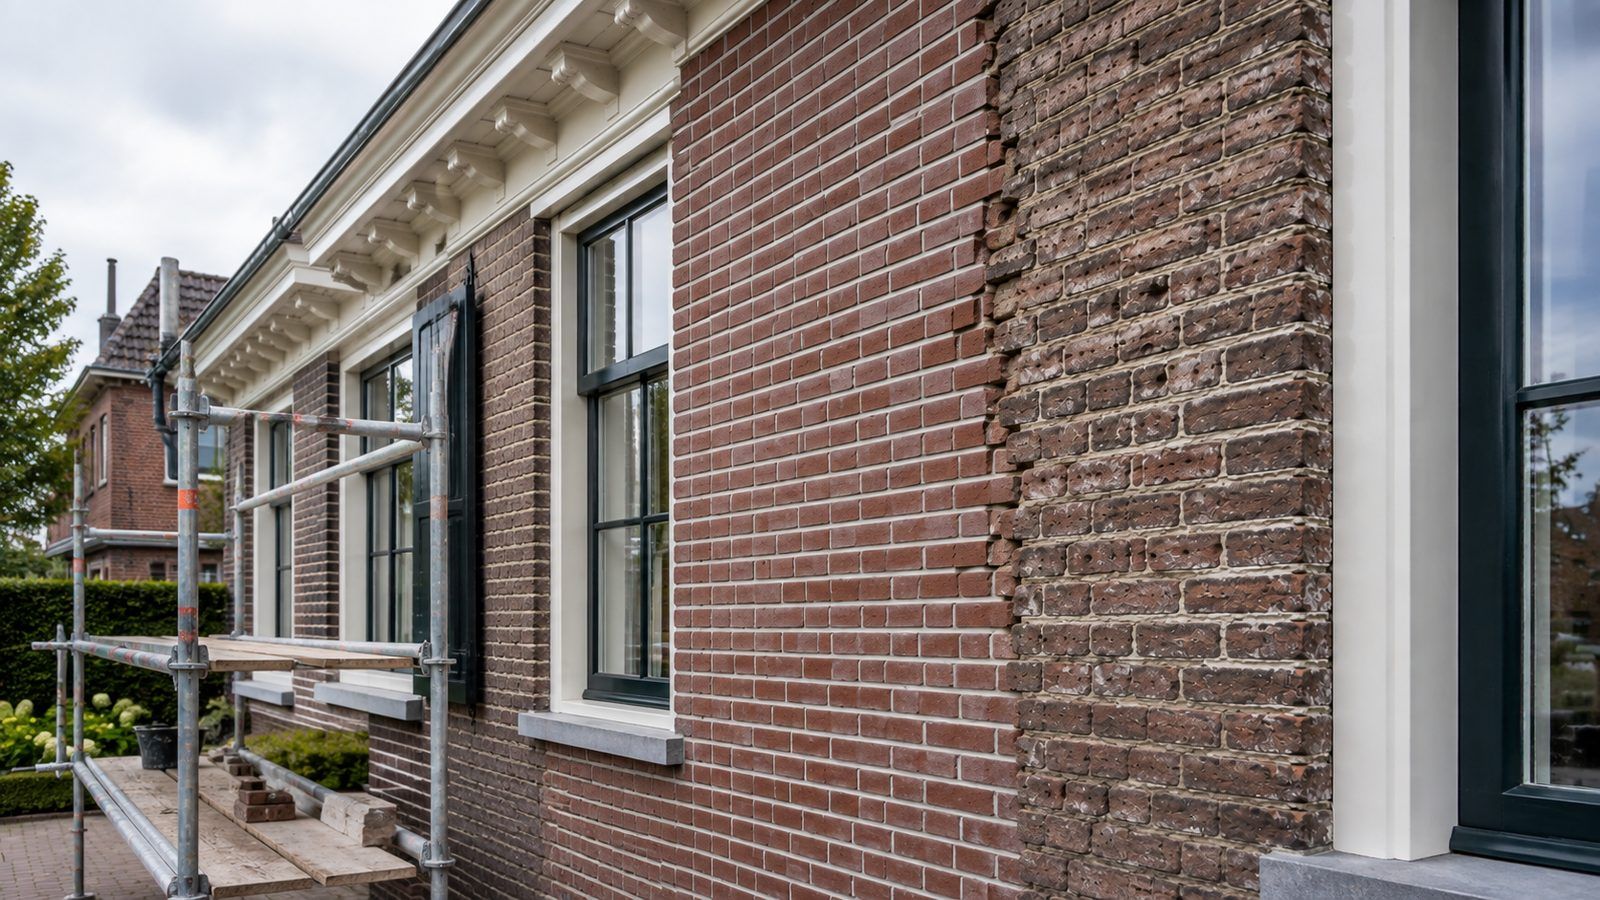
In the pre-war Amstelveen houses the panelled doors, mouldings, fireplace and stained glass are often the reason people live there. Repair is usually cheaper than reproduction. When plastering we cut in around ornament rather than smoothing it away, and anything genuinely beyond saving we remove carefully so it can serve as a mould for a new section.
Amstelveen has a large international community and many owners who arrange a renovation between a job and a move. We therefore work with one fixed point of contact, weekly progress photos and a quotation that states per item what will be done. The entire process, from the first visit to handover, can run in English.
Considering a renovation in Amstelveen? Take a look at our complete home renovation, bathroom renovation or window frames and insulation, browse our projects or arrange a no-obligation consultation. Besides Amstelveen we also work in Rotterdam, Amsterdam and the rest of the Randstad.