Zwartjanstraat · Rotterdam
Two homes and 20 metres of dormer
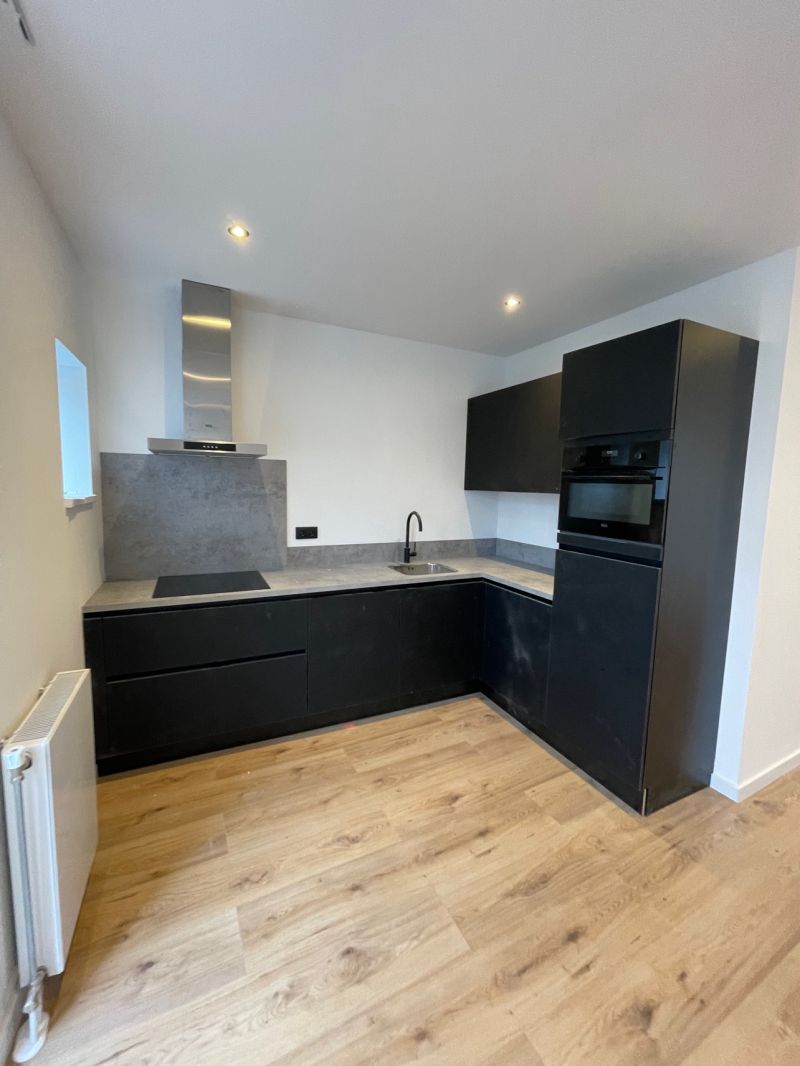
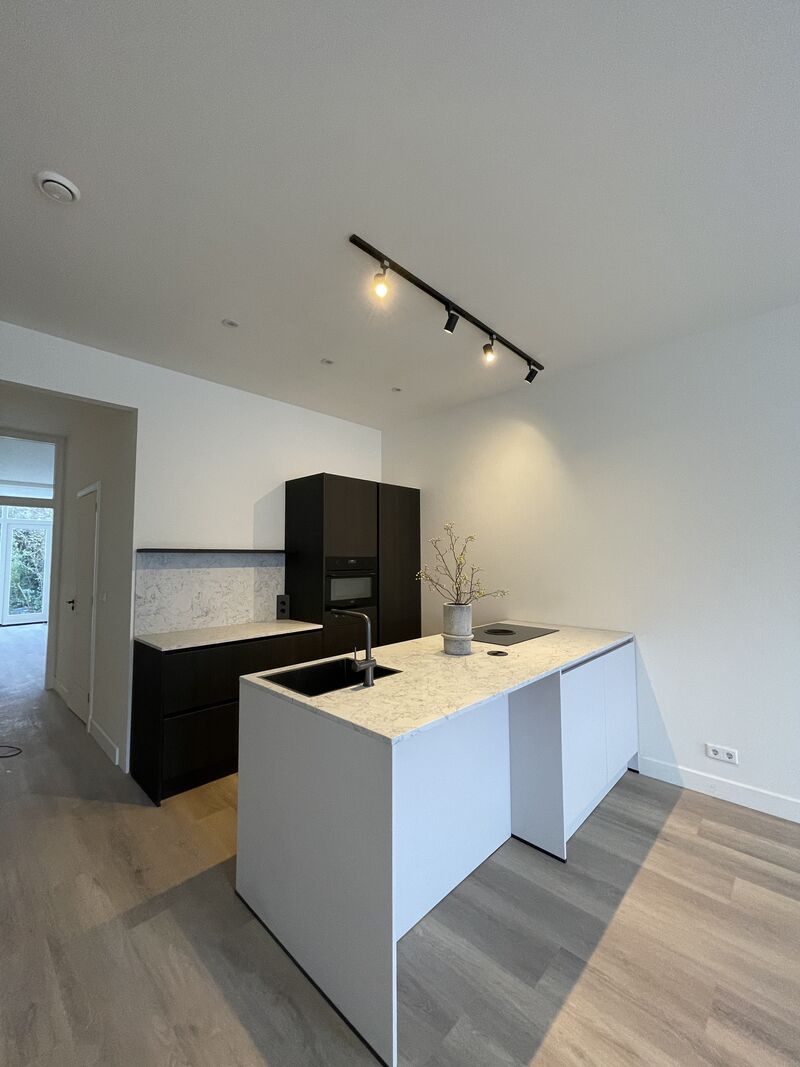
Work carried out: two homes rebuilt from demolition through to finishing, with twenty metres of dormer in total.
View projectRotterdamse Bouwbedrijf handles remodelling, dormers and complete renovations in Capelle aan den IJssel. From a terraced house in Schollevaar or Oostgaarde to an apartment in a gallery block, with one dedicated team that knows the local stock: standard floor plans from the growth-town years, roofs that take a dormer well, and extensions that subside away from the house.
Our own craftsmen run your project from start to finish. No rotating subcontractors.
From terraced homes of the growth-town years and dormers on a shallow roof to gallery flats with an owners' association.
A clear quote and a realistic schedule. Any additional work is always discussed first.
From a dormer or a new bathroom to a home tackled as a whole. In Capelle it usually comes down to more space and to services that are due for replacement. Click through to the service you are looking for.
From teardown to turnkey by one dedicated team.
View serviceMore living space, from foundation to finish.
View serviceA full extra floor.
View serviceComplete and fully watertight.
View serviceFrom design to installation.
View serviceMore space and light in your loft.
View serviceWalls and ceilings plastered smooth or ready to paint.
View serviceBetter comfort and a better energy label.
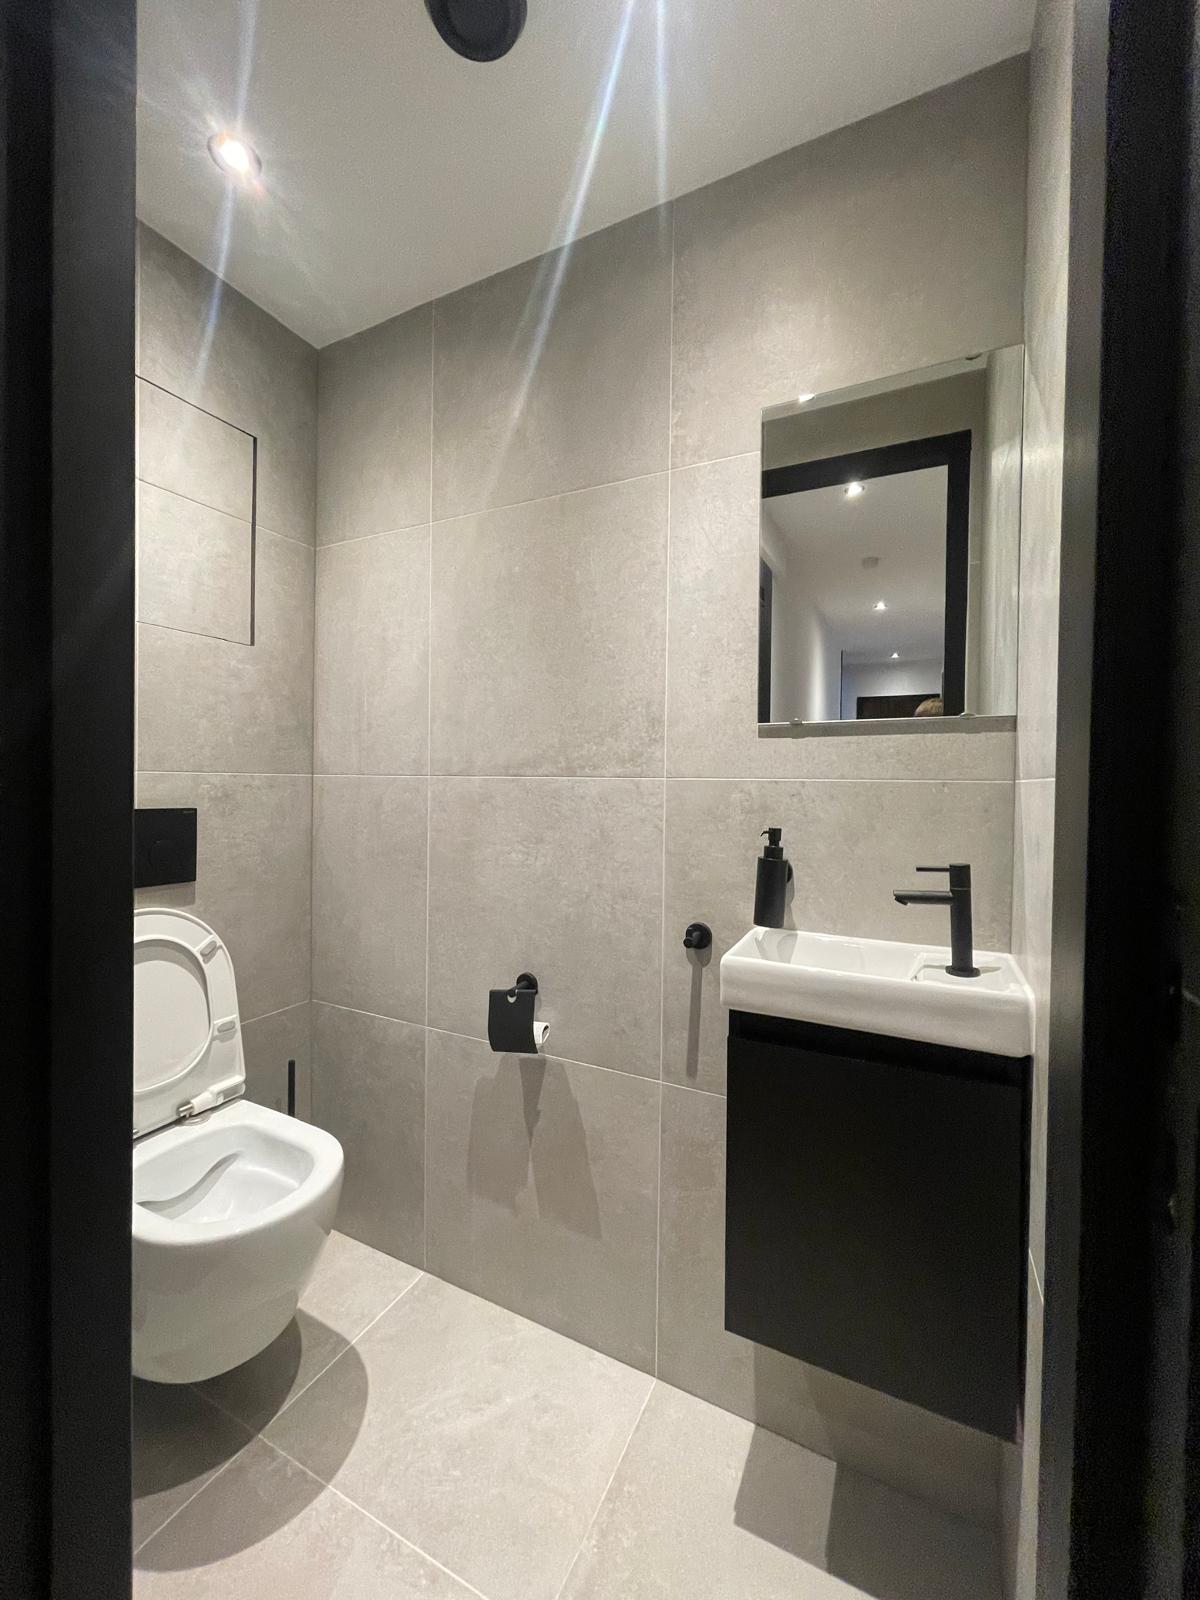
View serviceWe carried out these projects in Rotterdam, ten minutes from Capelle. The work is the same as here: family homes taken from demolition through to finishing in a single project, dormers on an existing roof, and compact wet rooms in which every centimetre counts.
Work carried out: two homes rebuilt from demolition through to finishing, with twenty metres of dormer in total.
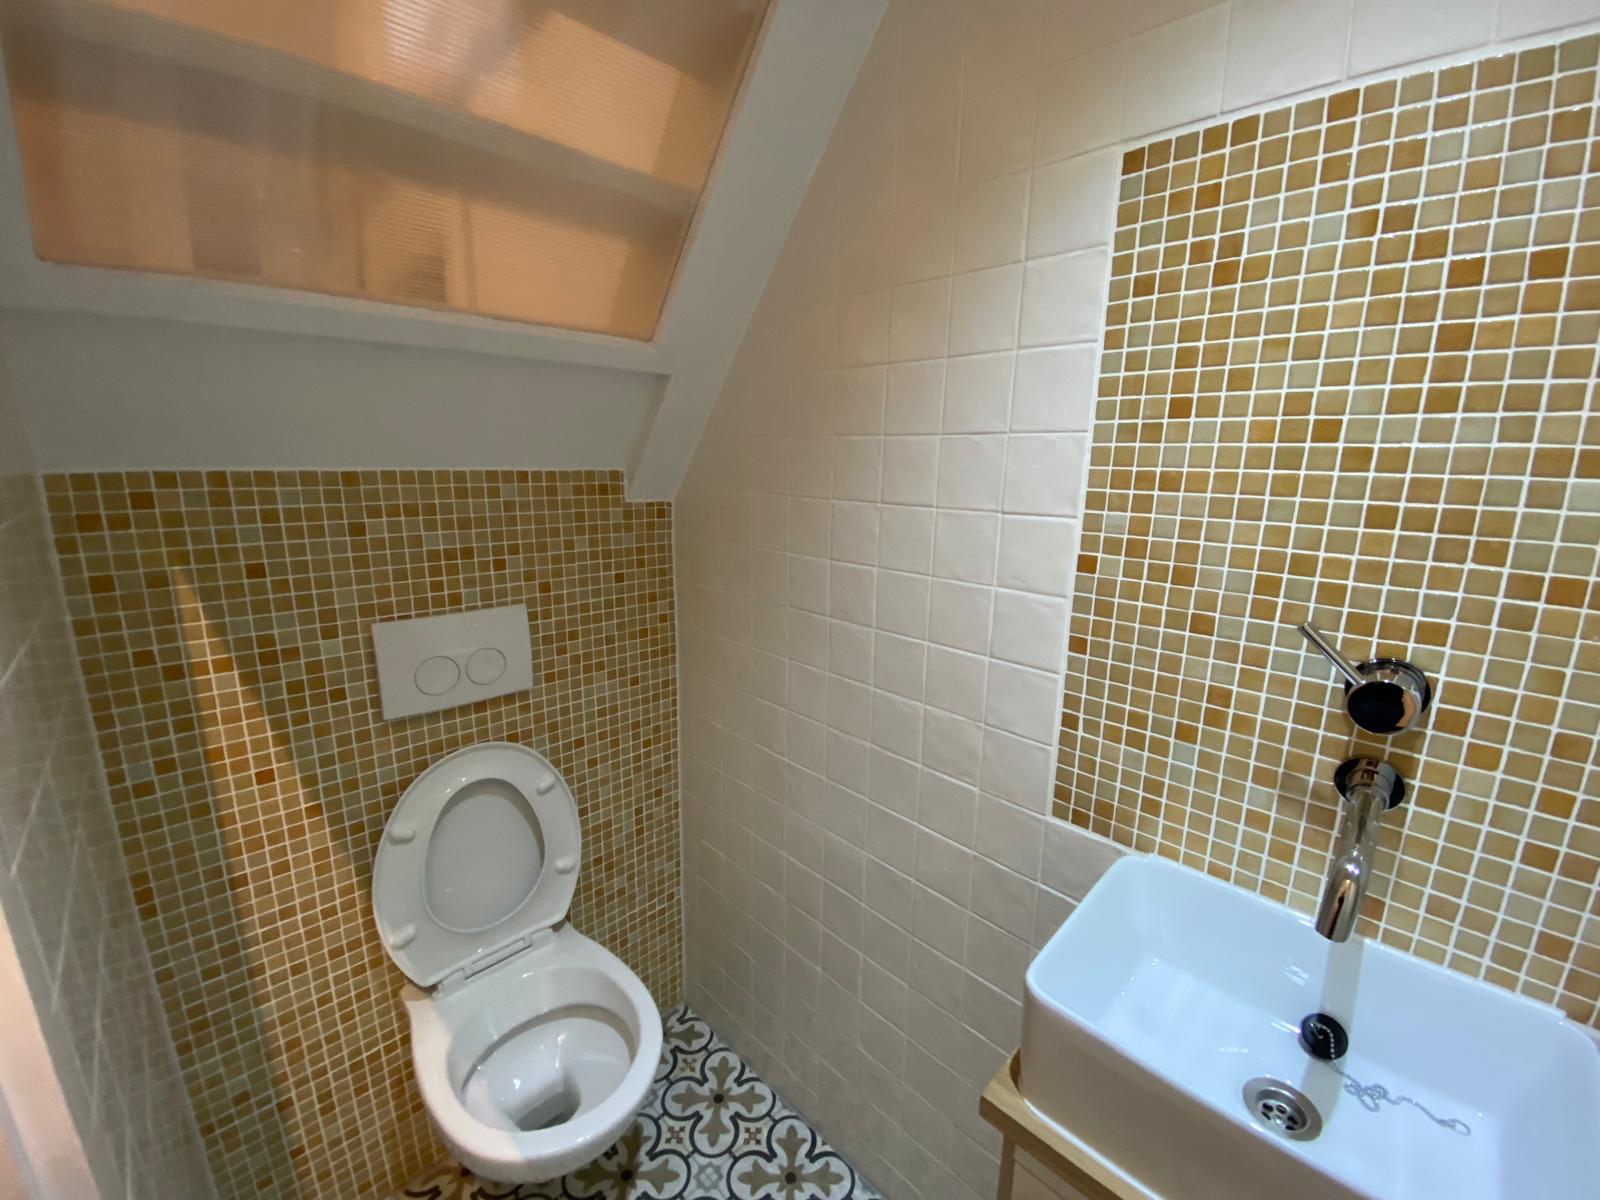
View projectWork carried out: compact space relaid out, mosaic tiling, patterned floor and a neatly concealed cistern.
View projectWork carried out: new window frames, toilet, tiling and finishing, handed over turn-key.
View projectTell us what you have in mind. You get a free quote, usually within one working day.
We visit, listen and think along with you about layout, materials and budget.
You receive a clear quote with a clear price and a realistic schedule.
Stripping out, structure and shell work. The foundation of your new home is in place.
Services, bathroom, kitchen, plastering, floors and painting.
We walk through everything together and hand over turn-key, with a guarantee.
Curious what's possible in your home?
Request your free renovation planArrange a free, no-obligation consultation. We come to you in Capelle, look at what is possible in your home and draw up a plan with a clear price.
Capelle grew from village to town between 1965 and 1990. You can read that in the housing stock: whole districts from the same years, built to a handful of standard floor plans, alongside an old village centre on the Hollandse IJssel. As a result the questions we get here are strikingly similar, and so are the answers.
In Schollevaar, Oostgaarde, Middelwatering and Schenkel, house after house has the same layout: a narrow kitchen next to the stairs, a closed-off living room and a store room against the rear wall. The two moves that pay off most are opening the kitchen up to the living room and replacing the store room with a full-width extension. Note that in many of these homes the wall between kitchen and living room is load-bearing, even though it is thin, so it needs a structural calculation.
Roof pitches in Capelle are shallow, which makes the loft usable but too low at the eaves. A full-width dormer turns that loft into a proper bedroom or study. At the rear this is often permit-free; at the front, or on a roof slope facing public space, the council assesses it against the zoning rules and against the dormers already in the terrace.
Capelle sits on soft ground. The houses stand on concrete piles and stay at their level, but the garden, the terrace and an older extension on strip footings sink slowly with the soil. Hence the familiar step down at the back door, the crack between extension and rear wall, and the door that no longer closes. For a new extension we therefore found on piles, so that it does not tear away from the house within ten years.
Asbestos was only banned in the Netherlands in 1993, and many Capelle homes are older. We come across it in window sills, in the lining of chimney and ventilation ducts, in corrugated sheets on sheds and sometimes under old vinyl. As long as it is bonded and undamaged it is not dangerous; demolishing without a survey is. For homes built before 1994 we therefore have a survey done first, and any asbestos is removed by a certified firm.
For the blocks along the Hoofdweg and in Schollevaar the rule is: inside the flat you can decide a great deal yourself, but not about the service risers, the façade or the shared parts. A bathroom renovation in a flat nearly always needs agreement about the soil stack, the working hours and the use of the lift for deliveries and waste. We settle that in advance, not on the first day on site.
These homes do have a cavity, and it is often still empty. Cavity wall insulation is usually the measure that pays for itself fastest, followed by floor insulation in the crawl space and better glazing in the existing window frames. One warning: the tighter you seal the house, the more the ventilation matters. Grants are available for insulation work in the Netherlands; which ones apply at the time goes into your quote.
Considering a renovation in Capelle aan den IJssel? Take a look at our dormer installation, home extensions or complete home renovation, browse our projects or arrange a no-obligation consultation. Besides Capelle we also work in Rotterdam, Barendrecht, Ridderkerk, Gouda and the rest of the Randstad.
Call or message us. You will speak to someone who does the work himself.