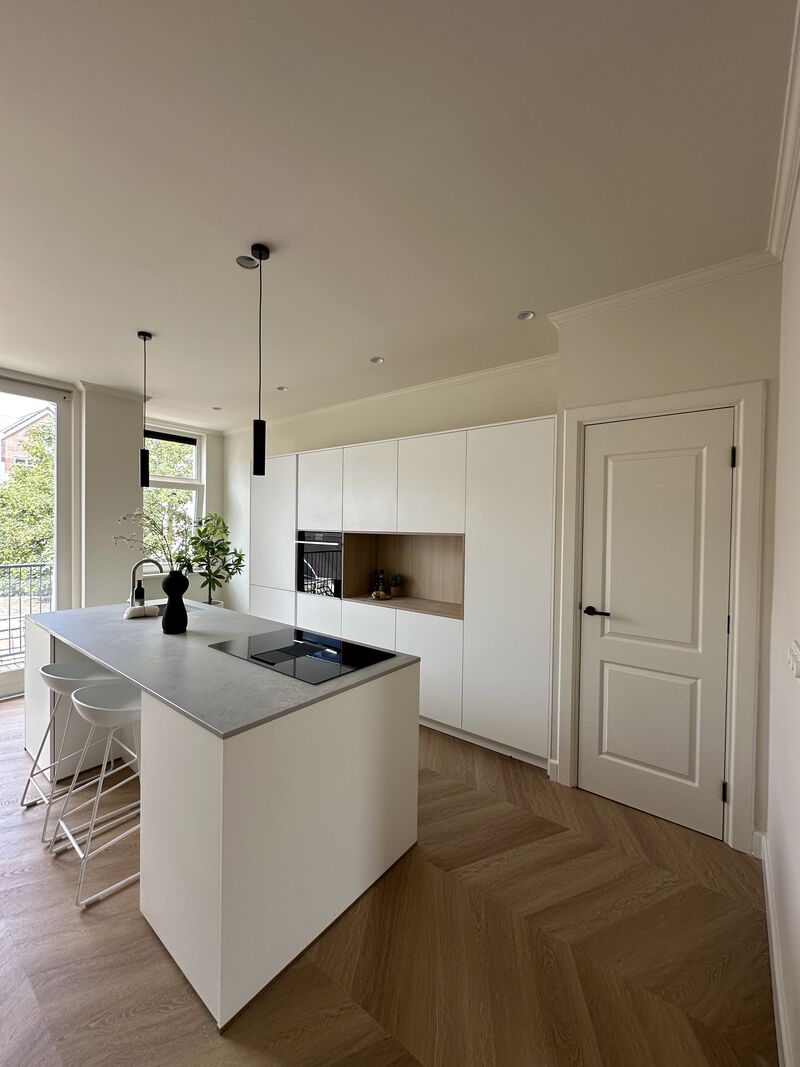
Rotterdam-Noord
Home completely renovated
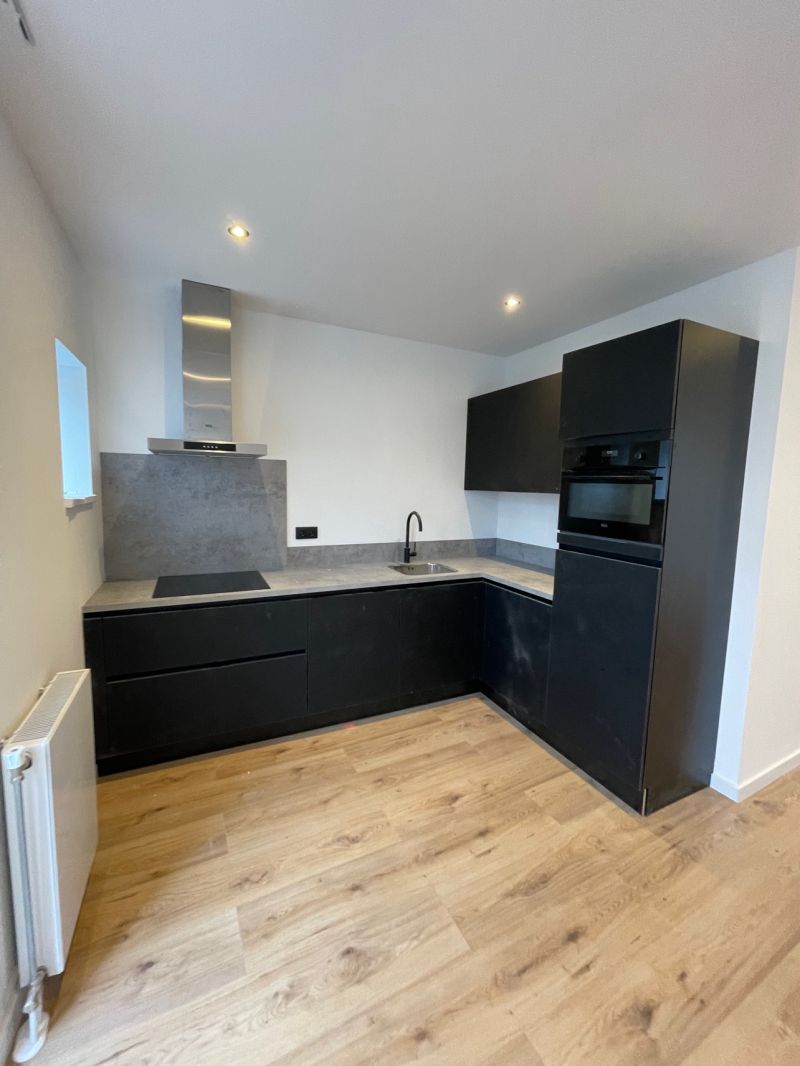
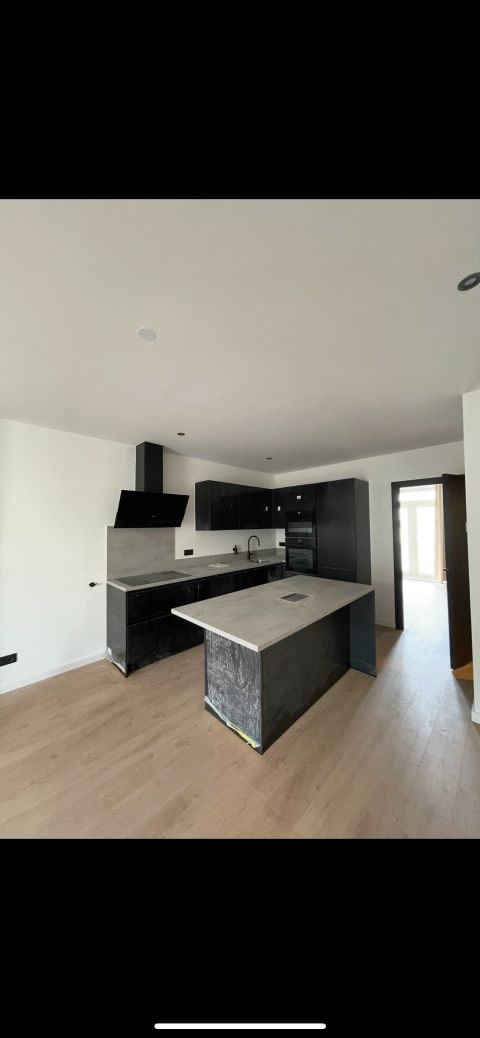
Work carried out: new layout, kitchen, bathroom, bedrooms and finishing throughout the house.
View projectRotterdamse Bouwbedrijf handles extensions, dormers and complete renovations in Barendrecht. From a house in Carnisselande that is due its first major overhaul after twenty-odd years to a 1970s home in Buitenoord or Molenvliet, with one dedicated team that knows what is and is not permit-free on a standard plot.
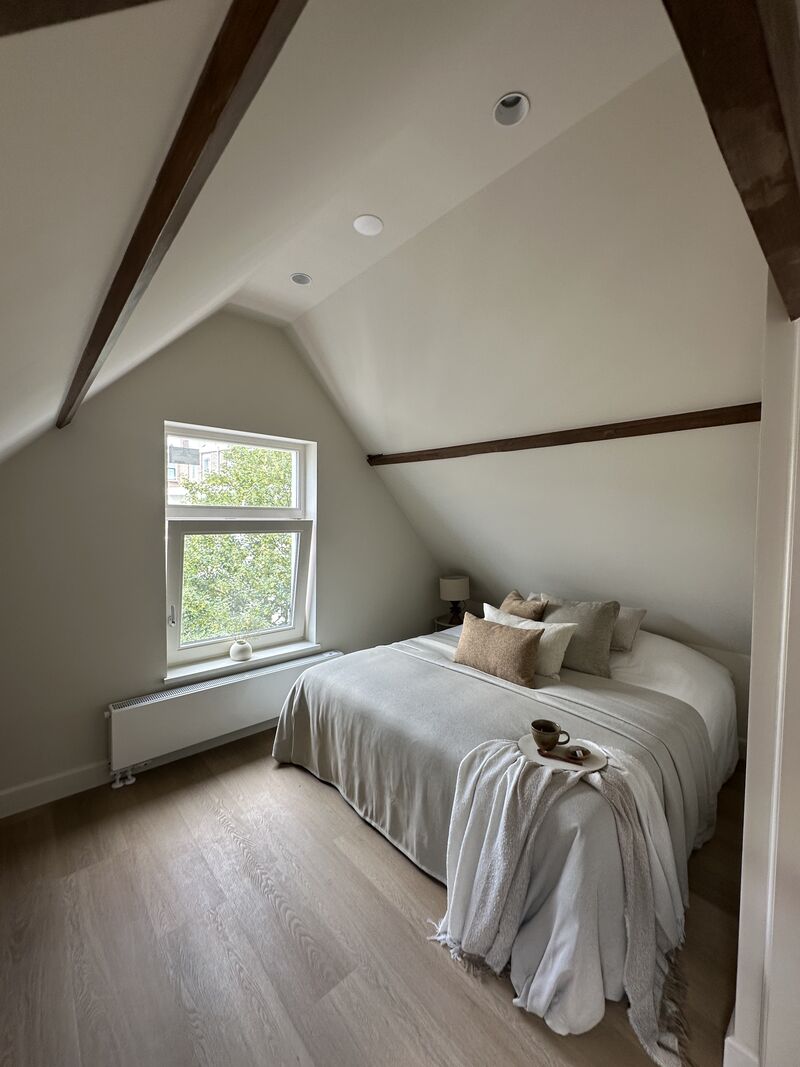
Our own craftsmen run your project from start to finish. No rotating subcontractors.
From the Carnisselande homes now due their first major overhaul to the 1960s and 1970s houses around the old village.
A clear quote and a realistic schedule. Any additional work is always discussed first.
From an extension or a dormer to a home tackled as a whole. In Barendrecht it usually comes down to more space and to a finish that will last another twenty years. Click through to the service you are looking for.
From teardown to turnkey by one dedicated team.
View serviceMore living space, from foundation to finish.
View serviceA full extra floor.
View serviceComplete and fully watertight.
View serviceFrom design to installation.
View serviceMore space and light in your loft.
View serviceWalls and ceilings plastered smooth or ready to paint.
View serviceBetter comfort and a better energy label.
View serviceWe carried out these projects in Rotterdam. They are shown here because the brief is the same as in Barendrecht: homes taken from demolition through to finishing in a single project, dormers included, and a standard of finish that needs nothing adding afterwards.
Work carried out: new layout, kitchen, bathroom, bedrooms and finishing throughout the house.
View projectWork carried out: two homes rebuilt from demolition down to the last detail, with twenty metres of dormer in total.
View projectWork carried out: complete renovation with kitchens, bathrooms and full finishing.
View projectTell us what you have in mind. You get a free quote, usually within one working day.
We visit, listen and think along with you about layout, materials and budget.
You receive a clear quote with a clear price and a realistic schedule.
Stripping out, structure and shell work. The foundation of your new home is in place.
Services, bathroom, kitchen, plastering, floors and painting.
We walk through everything together and hand over turn-key, with a guarantee.
Curious what's possible in your home?
Request your free renovation planArrange a free, no-obligation consultation. We come to you in Barendrecht, look at what is possible in your home and draw up a plan with a clear price.
Barendrecht consists of two very different parts: the districts around the old village, built between 1960 and 1985, and Carnisselande, which was added in one go between 1998 and 2010. Both are due for work now, but for entirely different reasons.
The homes in Carnisselande are now twenty to twenty-five years old. Structurally there is usually nothing wrong, but the components with the shortest life span have had their day: the kitchen, the sanitaryware, the sealant in the shower and the hardware on the uPVC window frames. That makes it exactly the moment to reconsider the layout as well, because the kitchen and the bathroom are coming out anyway.
Plots in Barendrecht are generous enough for a full-width extension, but not unlimited. At the rear, an extension up to four metres deep is often permit-free, provided you stay within the rules on height and on how much of the plot may be built on, and provided the zoning plan holds no special provision. We check that before designing, because a plan that goes just over the line costs weeks of permit procedure.
Many Barendrecht homes were handed over with the loft as storage space. Turning it into a bedroom or study needs four things: a fixed staircase, daylight and an escape route, well-insulated roof boarding, and a floor that carries enough load. A dormer is often the cheapest way to gain usable headroom.
Buitenoord, Molenvliet and Paddewei hold homes from the 1960s, 1970s and 1980s. Different things come into play there: an empty cavity, a dated consumer unit, single glazing or early double glazing that no longer performs, and possibly asbestos, since that was only banned in 1993. During a renovation we deal with those points in one go, because the walls and ceilings are open anyway.
Barendrecht lies in the polder, on clay with peat beneath it. The houses stand on piles and stay at their level, but the garden and the terrace sink slowly with the soil. Hence the step down at the back door that was not there on handover. For a new extension this means we found on piles rather than on strip footings, cheaper though the latter would be: otherwise the extension pulls away from the rear wall within a few years.
A house in Carnisselande is already insulated; there is nothing left to gain in the cavity. The order is then: draught-proofing and ventilation first, then making the heat emitters suitable for low-temperature operation, for instance with underfloor heating you are laying during the renovation anyway, and only then a heat pump. In the older districts the reverse applies: there it does start with the envelope. See our page on window frames, insulation and energy efficiency.
Considering a renovation in Barendrecht? Take a look at our home extensions, roof extension or kitchen renovation, browse our projects or arrange a no-obligation consultation. Besides Barendrecht we also work in Rotterdam, Capelle aan den IJssel, Ridderkerk, Spijkenisse and the rest of the Randstad.
Call or message us. You will speak to someone who does the work himself.