Zwartjanstraat · Rotterdam
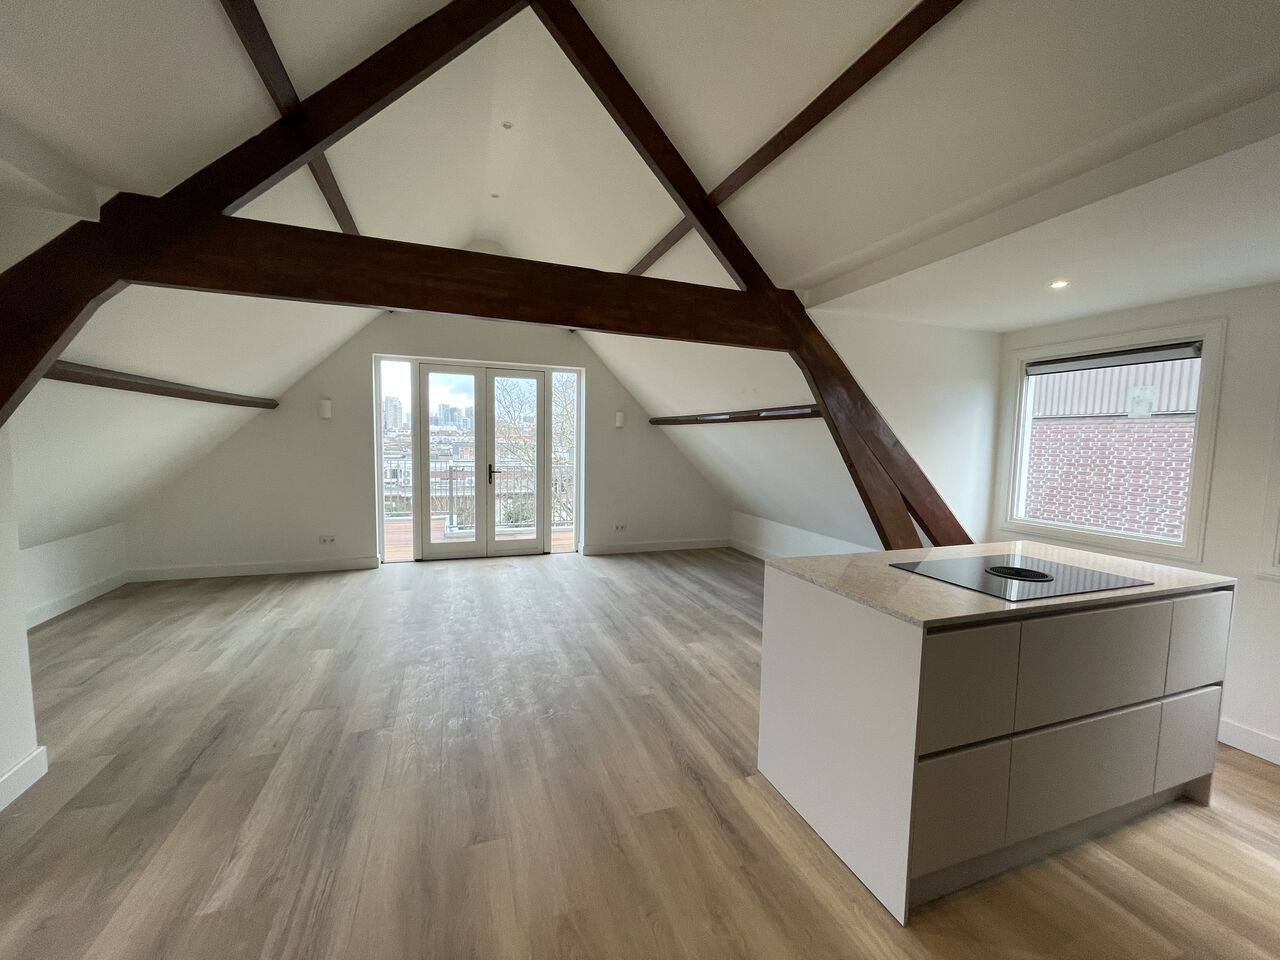
Two homes and 20 m of dormers
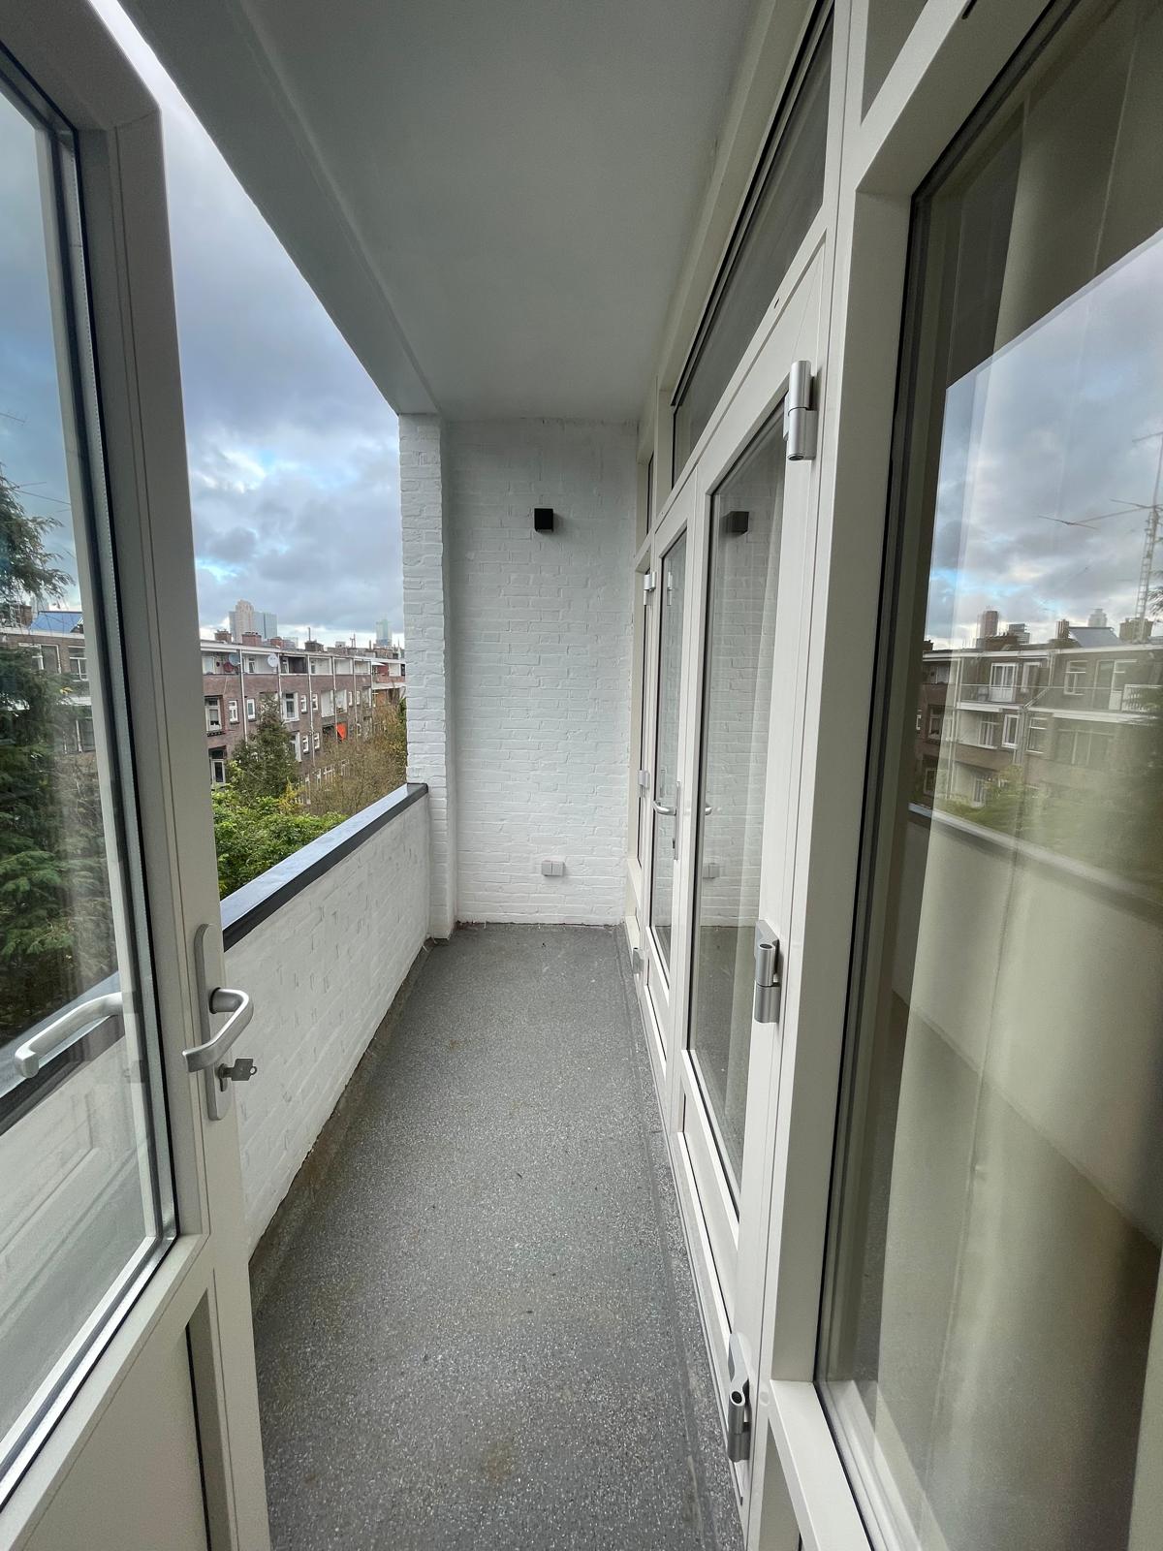
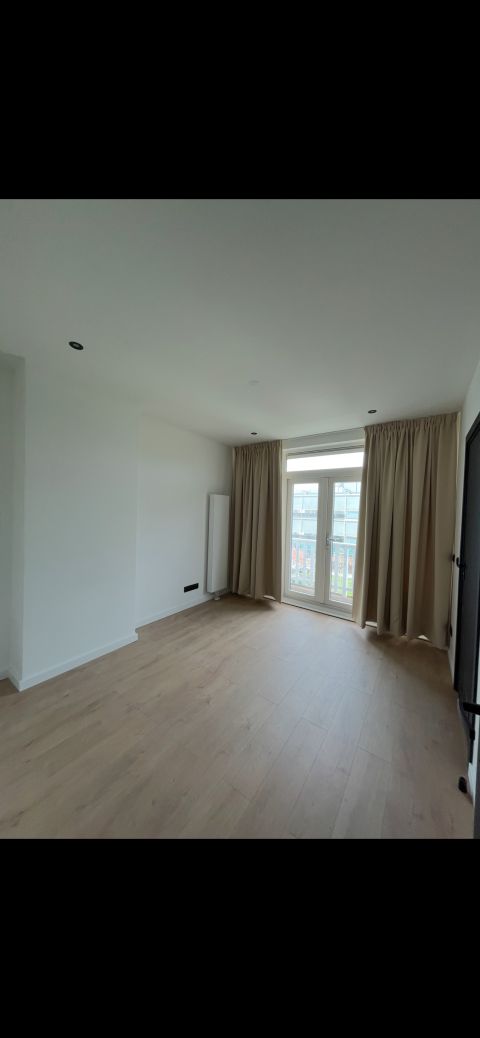
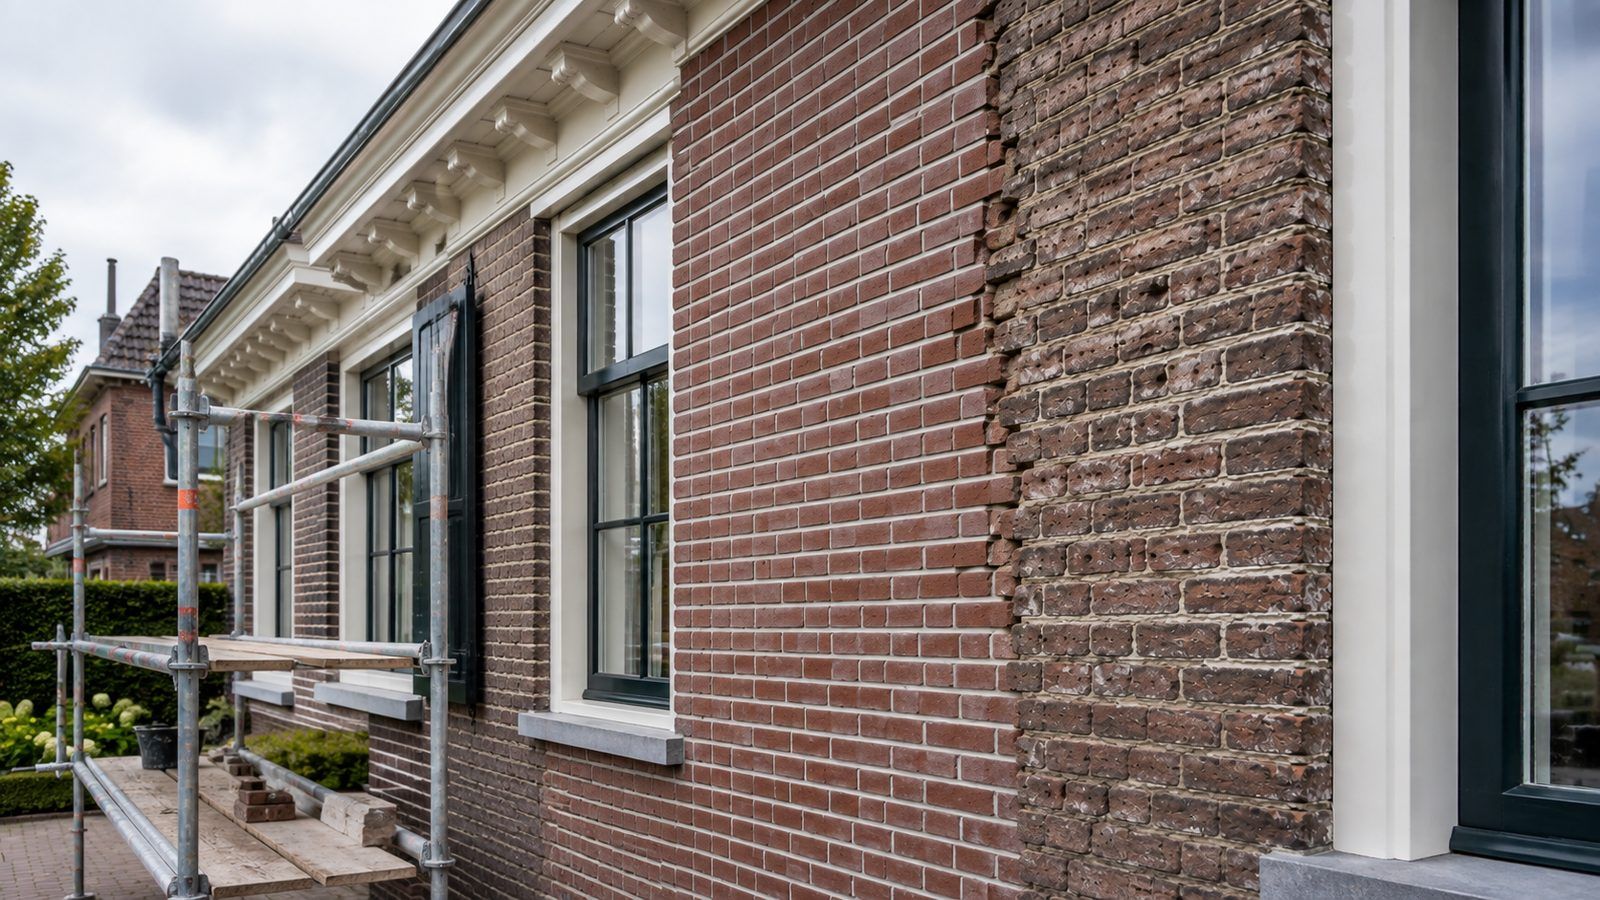
Work carried out: two homes rebuilt from strip-out to the last detail, including twenty metres of dormers.
View projectRotterdamse Bouwbedrijf handles remodelling and complete renovations in Spijkenisse. From a house on a residential court in Vriesland, Sterrenkwartier or Waterland to a flat near the Groenewoud, with one dedicated team that knows this generation of housing: small windows, a dark living room, half levels and timber gable panels that are worn out after forty years.
Our own craftsmen run your project from start to finish. No rotating subcontractors.
From cluster layouts and split-level plans to the walk-up and gallery flats built in the same years.
A clear quote and a realistic schedule. Any additional work is always discussed first.
From a new layout and more daylight to a home tackled as a whole. In Spijkenisse it usually comes down to light, space and a façade that has reached the end of its life. Click through to the service you are looking for.
From full renovation to extra space
We carried out these projects in Rotterdam, around half an hour from Spijkenisse. The brief is the same as here: homes and apartments where the layout was reworked, the window frames replaced and the entire finish delivered in a single project.
Work carried out: two homes rebuilt from strip-out to the last detail, including twenty metres of dormers.
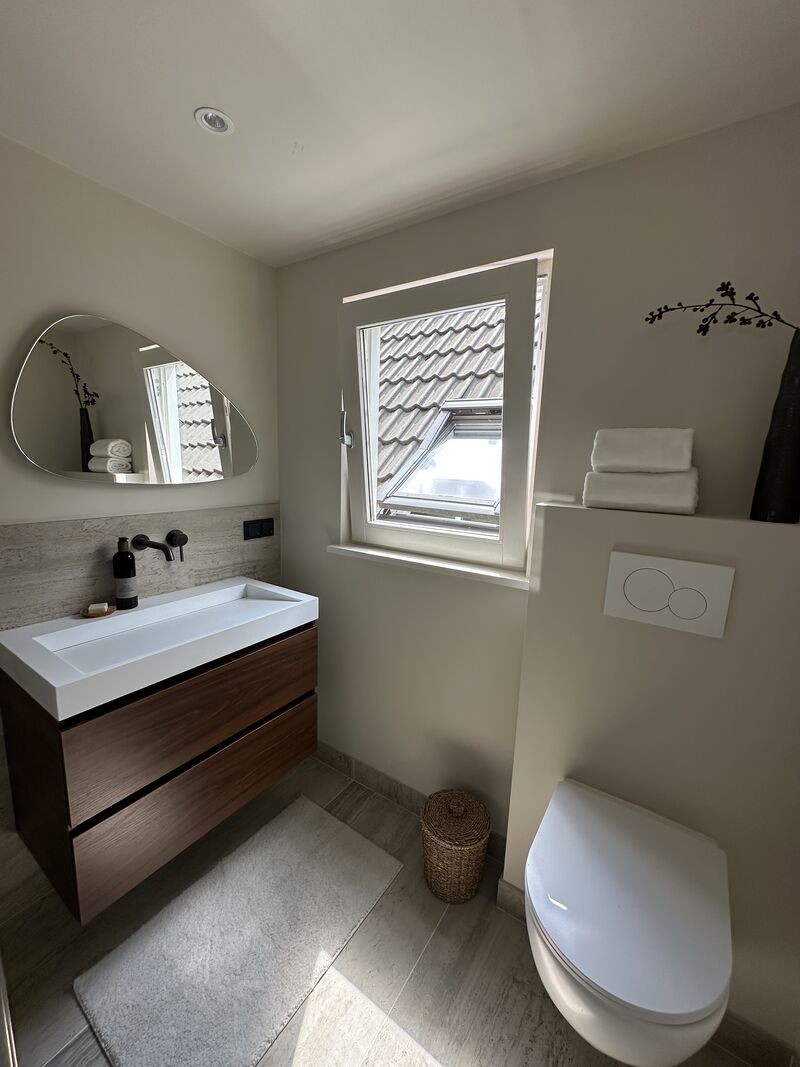
View projectWork carried out: new window frames, toilet, tiling and finishing, handed over turn-key.
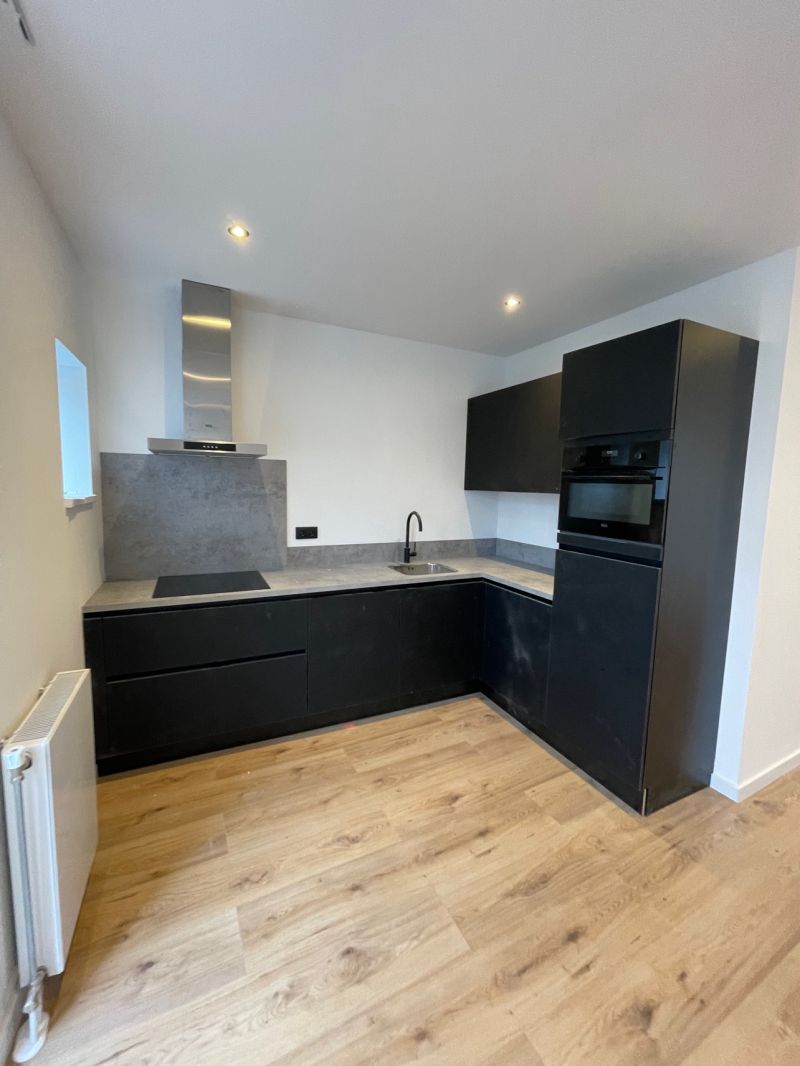
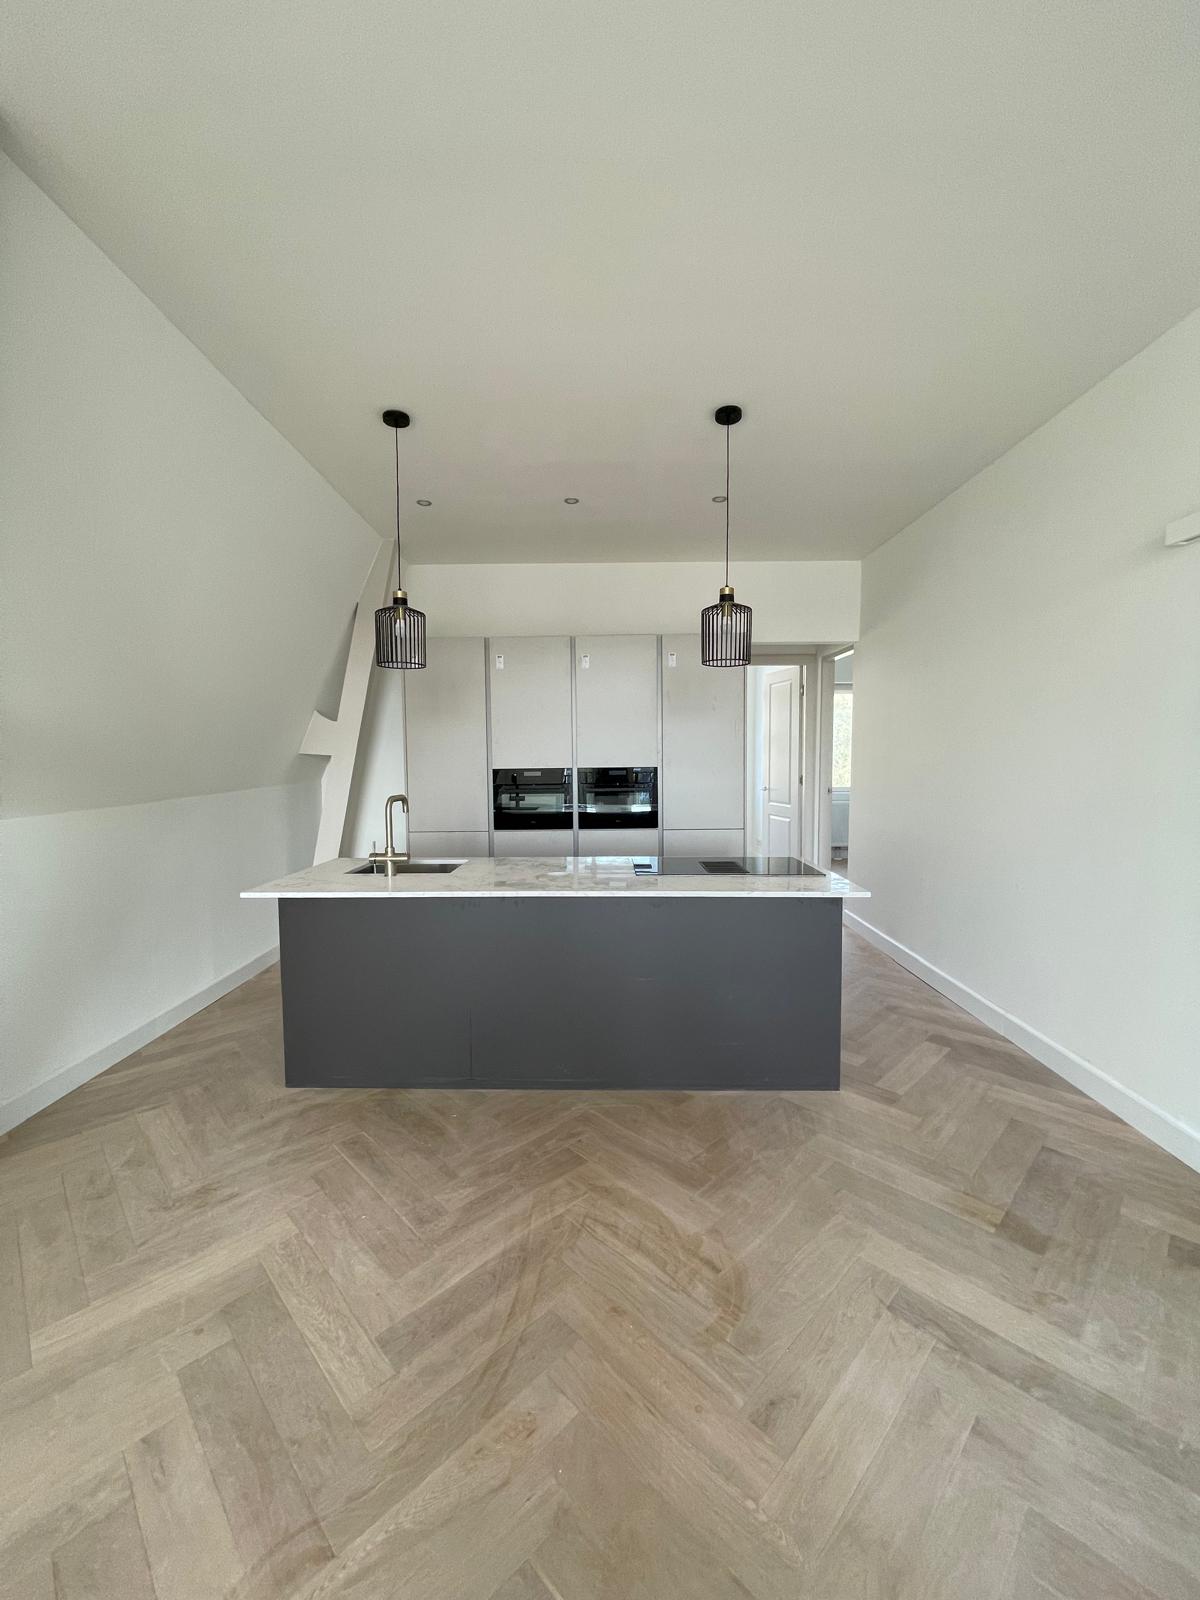
View projectWork carried out: complete renovation from strip-out to decorating, with kitchens and bathrooms.
View projectTell us what you have in mind. You get a free quote, usually within one working day.
We visit, listen and think along with you about layout, materials and budget.
You receive an itemised quote with a clear price and a realistic schedule.
Stripping out, structure and shell work. The foundation of your new home is in place.
Services, bathroom, kitchen, plastering, floors and painting.
We walk through everything together and hand over turn-key, with a guarantee.
Curious what's possible in your home?
Request your free renovation planArrange a no-obligation consultation. We come to you in Spijkenisse, look at what is possible in your home and put together a plan with a clear price.
Between 1970 and 1990 Spijkenisse grew from a village into a town and gained most of its housing stock in those twenty years. That means a great many homes of the same generation, built around the housing ideas of the day. They are generously laid out at street level and tight inside, and that is exactly where most renovation questions come from.
In Vriesland, Sterrenkwartier, Groenewoud and Maaswijk the houses are not set in straight rows but grouped around residential courts, often with a staggered plan and a split level. It gives the streets character but costs usable floor area: the stairs sit in the middle of the house, the living room is small and the corners are not square. The gain here is almost always in removing the wall around the staircase or between kitchen and living room, and that is structural work rather than demolition.
Façades from this period were designed around heat loss, not daylight: small openings, deep overhangs and sometimes a living room that only takes light from one side. In a renovation this is where the biggest gain lies. A wider sliding door onto the garden, a roof light above the stairs or an extension with a roof lantern changes the house more than any finish will. Enlarging an opening in a load-bearing façade does require a calculation and usually a new lintel.
Almost every Spijkenisse home from the new-town years has timber elements in the façade: gable panels, fascia boards, roof edges and the cladding around the frames. After forty years this is the first part to rot, usually invisibly from the back of the panel. When replacing window frames we therefore always include those elements: the scaffolding is up anyway, and separate repairs later cost more than doing it properly in one go.
Around the centre and along the Groenewoud stand walk-up and gallery blocks where a great deal is possible inside the flat and nothing at all to the envelope without permission. A bathroom renovation in such a block calls for agreement on the soil stack, the working hours and how materials come in via the lift or stairwell. In the Netherlands that is decided by the VvE, the owners' association, and we arrange it in advance rather than on the first day of work.
Unlike the pre-war stock these homes do have a cavity wall, and it is often still empty or only partly filled. Cavity wall insulation therefore usually has the shortest payback, followed by floor insulation in the crawl space and better glazing. The tighter you make the house, the more the ventilation matters, so we always put those two in the plan together rather than one at a time.
Spijkenisse sits on the island of Voorne-Putten and is reached via the Spijkenisserbrug, the Hartelbrug or the Botlek tunnel. On a large project that is a scheduling question, not a detail: one bridge opening or a closure at the wrong moment costs half a working day. We therefore plan material deliveries day by day and keep the large loads outside rush hour so the team is never left waiting.
Considering a renovation in Spijkenisse? Take a look at our complete home renovation, extensions or window frames and insulation, browse our projects or arrange a no-obligation consultation. Besides Spijkenisse we also work in Rotterdam, Barendrecht, Ridderkerk and the rest of the Randstad.