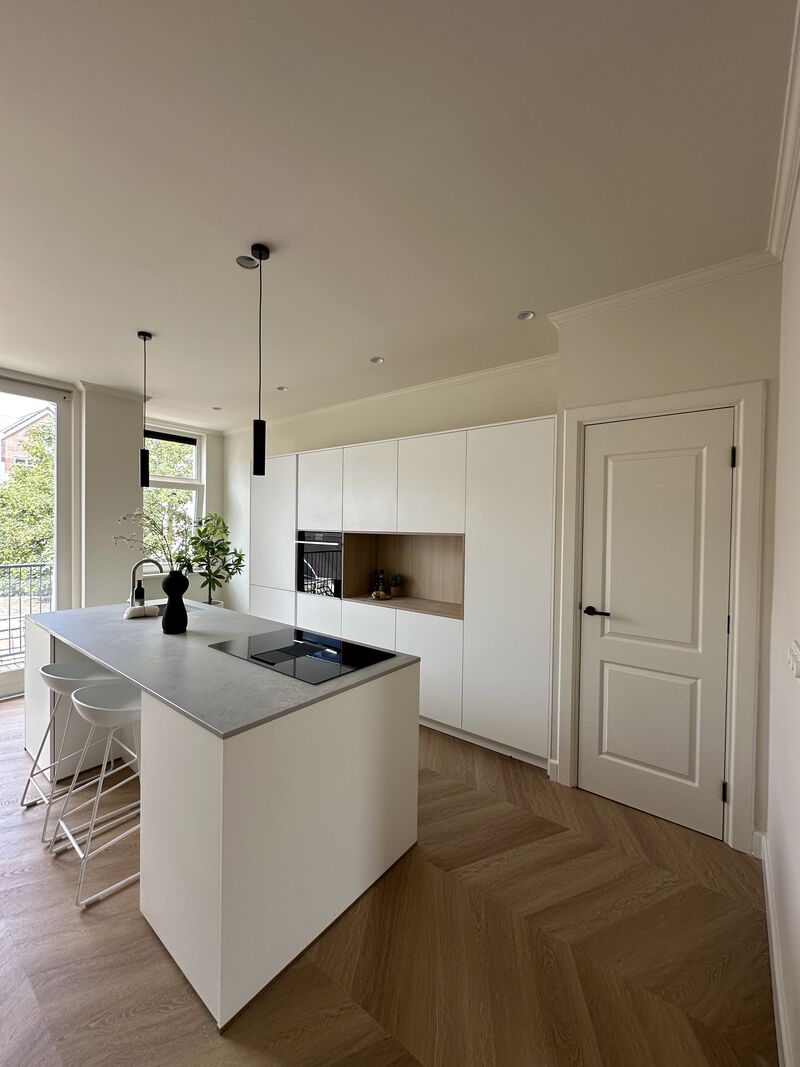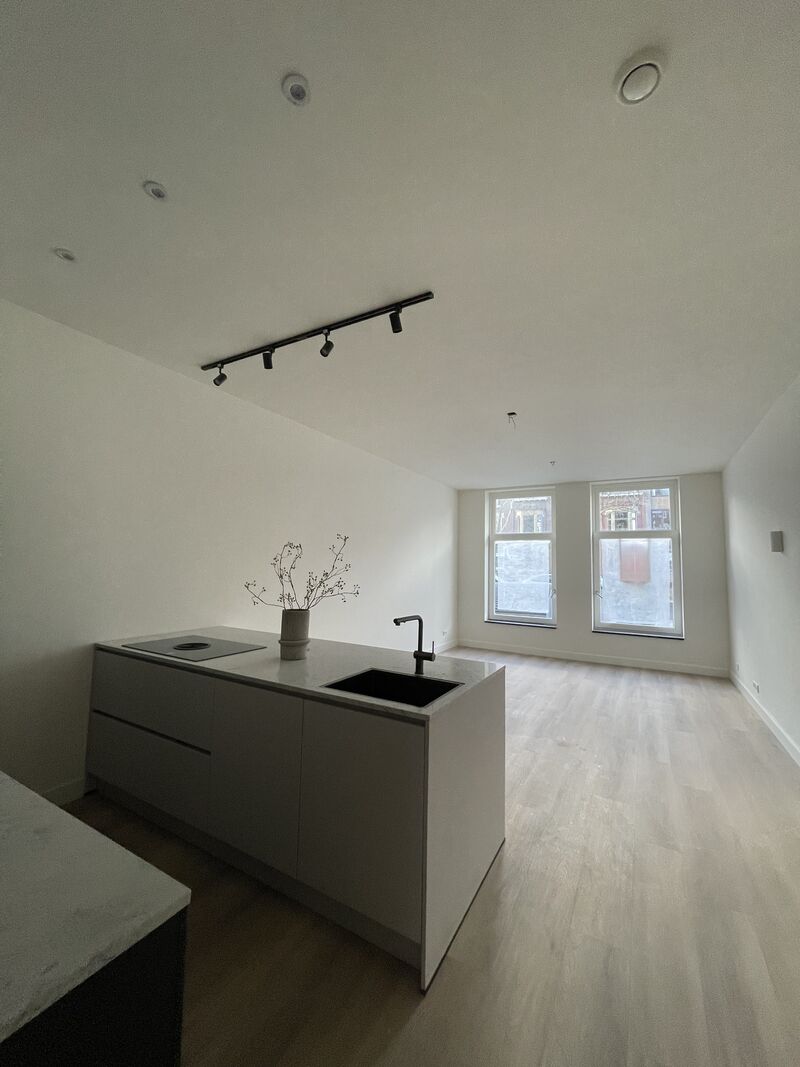
Zwartjanstraat · Rotterdam
Two homes and 20 m of dormers
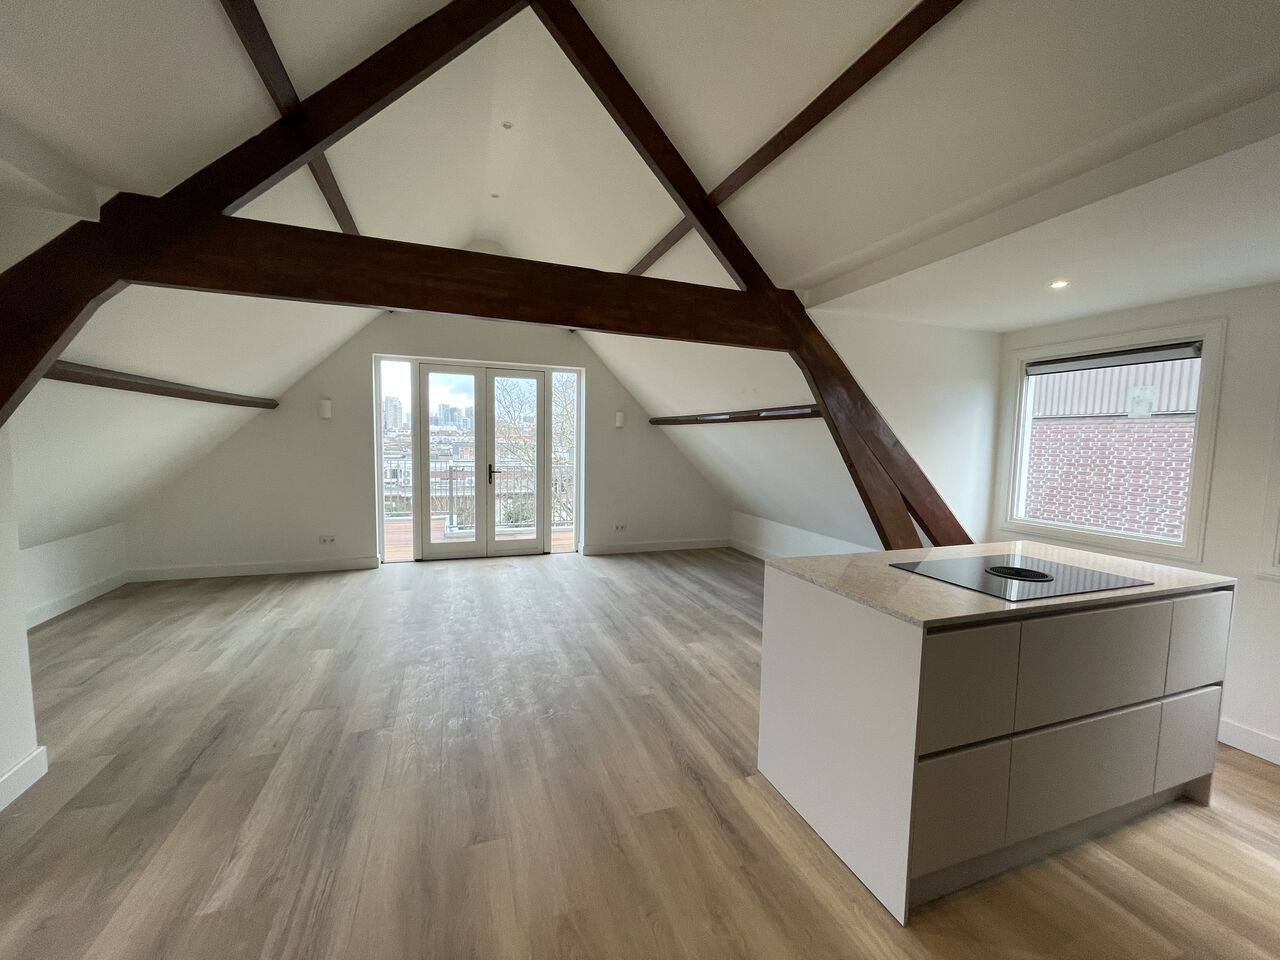
Work carried out: two homes rebuilt from strip-out to finishing, including twenty metres of dormers in total.
View projectRotterdamse Bouwbedrijf handles remodelling, extensions and complete renovations in Ridderkerk. From a dike house with a half-sunken lower level in Slikkerveer or Bolnes to a terraced home in Drievliet or Het Zand, with one dedicated team that reaches you from our base on Doklaan in about fifteen minutes and knows where projects here run into trouble: damp in the lower level, load-bearing walls that look thinner than they are, and façades that let motorway noise through.
Our own craftsmen run your project from start to finish. No rotating subcontractors.
From dike houses with a half-sunken lower level along the river Noord to terraced homes from the expansion years.
A clear quote and a realistic schedule. Any additional work is always discussed first.
From an extension or a new bathroom to a home tackled as a whole. In Ridderkerk it usually comes down to gaining space on the ground floor and to a building envelope that needs to be quieter and warmer. Click through to the service you are looking for.
From full renovation to extra space
We carried out these projects in Rotterdam, fifteen minutes from Ridderkerk. They involve the same work as here: family homes tackled from strip-out to finishing in a single project, dormers on an existing roof, and buildings in which the entire layout and services were replaced.
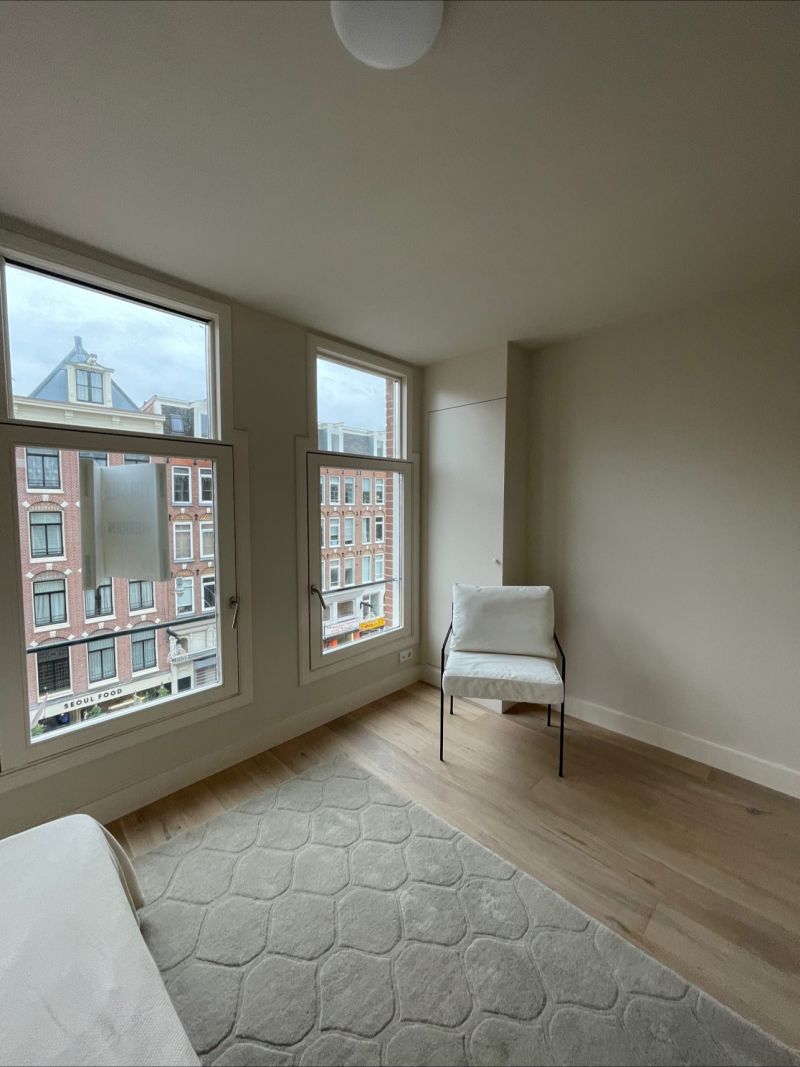
Work carried out: two homes rebuilt from strip-out to finishing, including twenty metres of dormers in total.
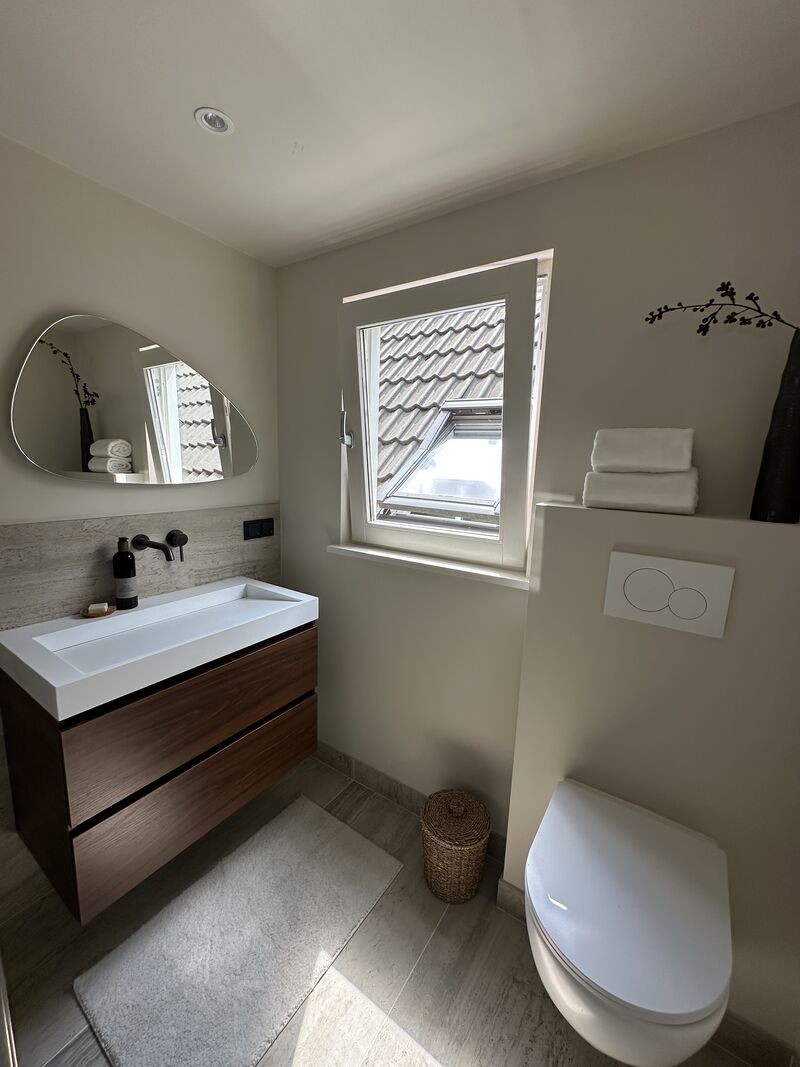
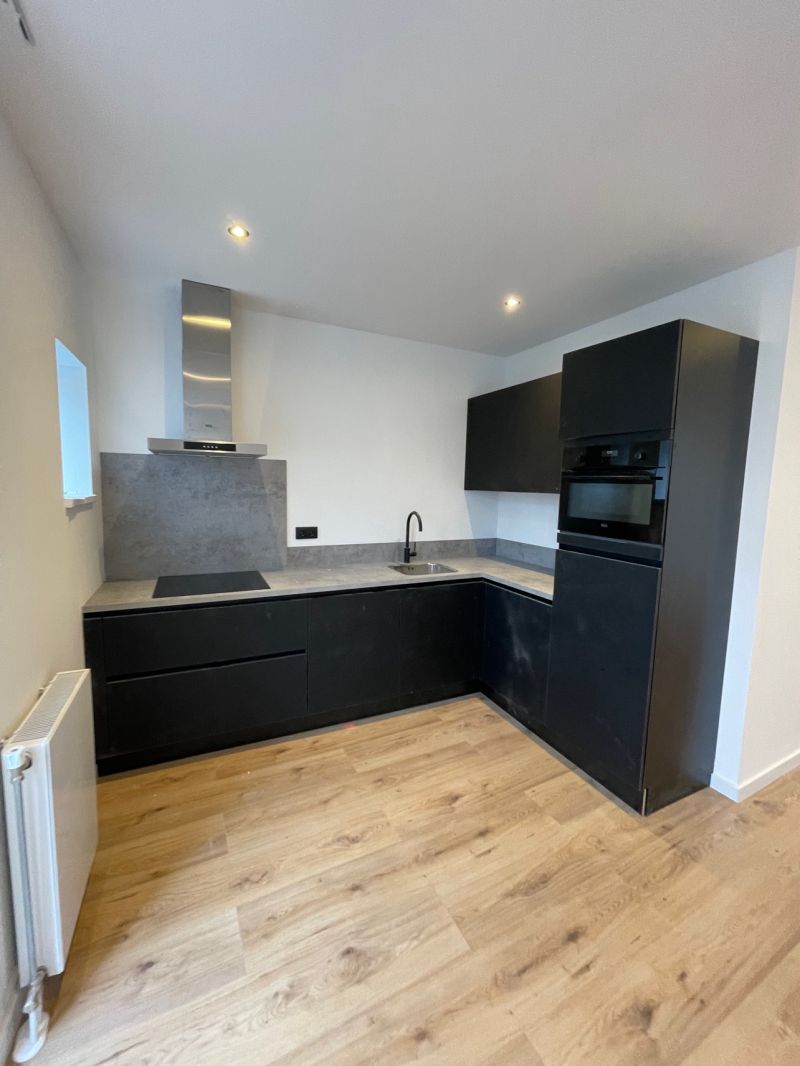
View projectWork carried out: new layout, kitchen, bathroom, electrics and finishing throughout the house.
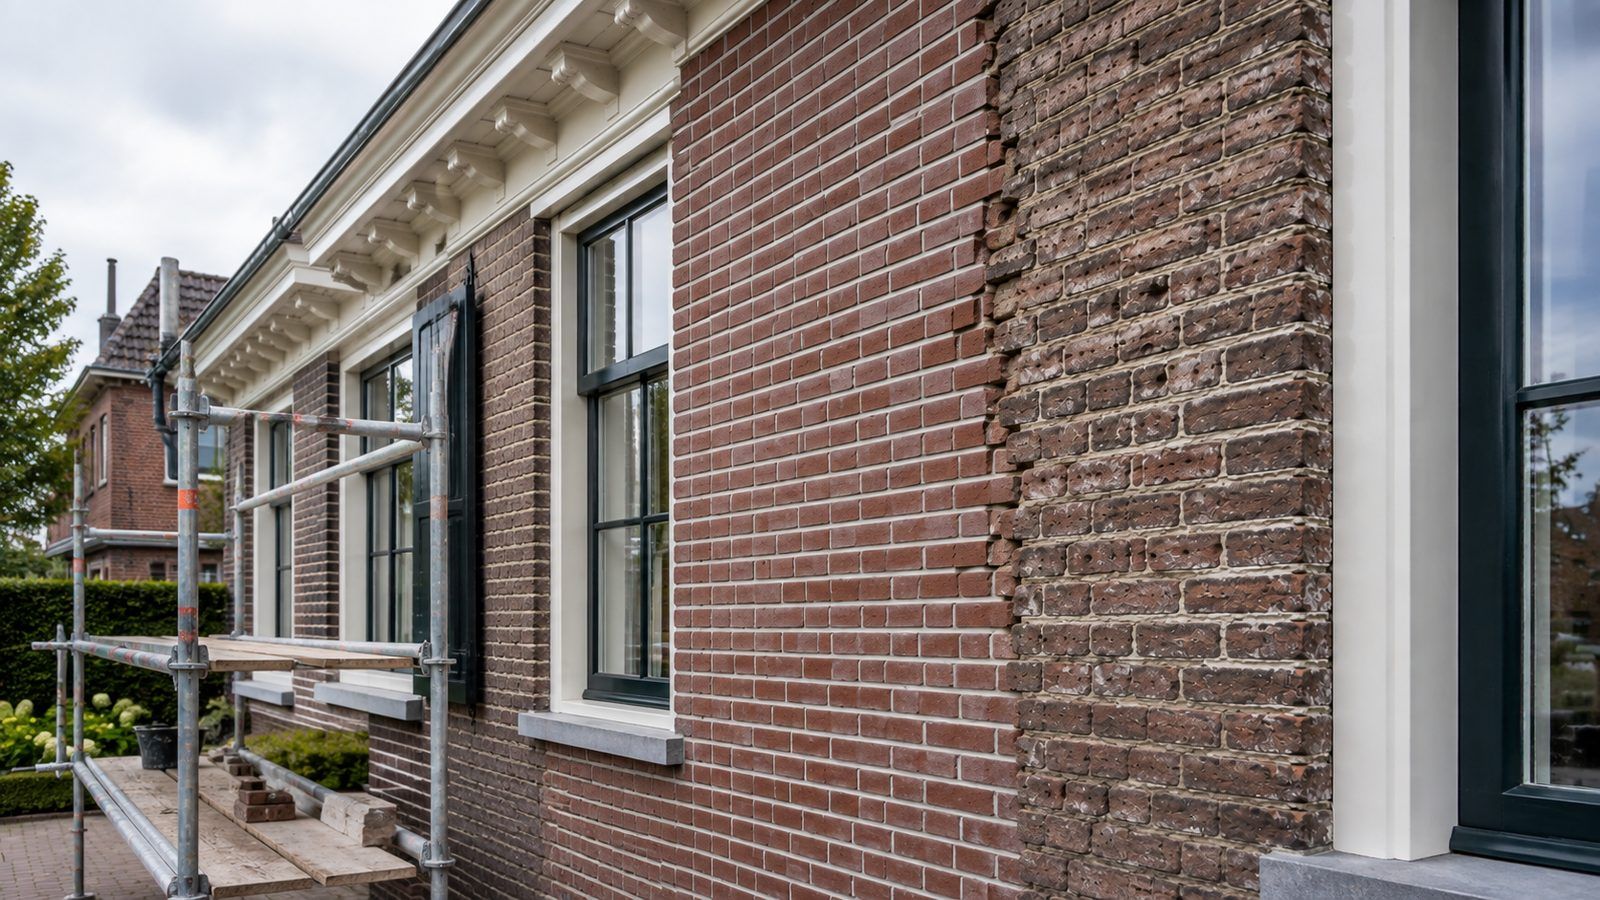
View projectWork carried out: an entire building remodelled inside and out into five self-contained homes.
View projectTell us what you have in mind. You get a free quote, usually within one working day.
We visit, listen and think along with you about layout, materials and budget.
You receive an itemised quote with a clear price and a realistic schedule.
Stripping out, structure and shell work. The foundation of your new home is in place.
Services, bathroom, kitchen, plastering, floors and painting.
We walk through everything together and hand over turn-key, with a guarantee.
Curious what's possible in your home?
Request your free renovation planArrange a no-obligation consultation. We come to you in Ridderkerk, look at what is possible in your home and put together a plan with a clear price.
Ridderkerk is made up of old dike villages along the river Noord and the districts built behind them between 1960 and 1990. That difference decides almost everything: a house on the dike has entirely different problems from a terraced home in the polder behind it, even though they stand a few hundred metres apart.
Along the river and the old ribbon developments stand houses built into the dike: the front door at dike level, the rear half a storey lower, and beneath that often a lower level or cellar partly inside the dike. That lower level is usually the reason people call us. It is damp, the floor feels cold, and it never received a proper finish. Rising and penetrating damp cannot be solved with a layer of plaster here: first inject or seal, then insulate and finish. Do it the other way round and the damp is back behind the new wall within a year.
Behind the dike you find whole streets with the same layout: a narrow kitchen beside the stairs, a closed-off living room and a store room against the rear wall. The two moves that pay off most are opening the kitchen up to the living room and replacing the store room with a full-width extension. In these homes the wall between kitchen and living room is often load-bearing, even at ten centimetres thick, so it needs a structural calculation and usually a steel beam before anything is removed.
Few places in the region sit as tightly between infrastructure as Ridderkerk. In parts of the town the noise load on the façade is the deciding factor when replacing window frames. Standard high-performance insulating glass keeps heat in very well but does little for sound; bedrooms on the motorway side need asymmetric or laminated glass, heavier draught sealing and acoustic trickle vents. Choose on thermal value alone and the house will be warmer but no quieter.
The roofs in the expansion districts are shallow, so the loft is usable but too low at the eaves. A full-width dormer adds headroom and daylight and is often permit-free at the rear. If you want a full extra storey you end up with a roof extension, and for that the council does assess the design. We price both options before you choose, together with what each one means for the staircase and the floor loading.
In the polder behind the dike the houses stand on concrete piles and stay level, while the garden and the terrace slowly settle with the ground. On the dike itself it is often the other way round: shallow foundations in sandier soil, with the house settling rather than the surroundings. For an extension that means two different choices, and we only make that choice after establishing how the existing house is founded.
Many Ridderkerk homes still have first-generation double glazing or timber frames at the end of their life. Replacing them does more than lower the bill: the draught along the seals disappears, the façade becomes quieter and the indoor climate is noticeably calmer. Combine it with floor insulation and with filling the cavity if it is still empty. Dutch subsidy schemes for insulation change every year; we tell you which ones apply to your situation before you commit.
Considering a renovation in Ridderkerk? Take a look at our extensions, complete home renovation or window frames and insulation, browse our projects or arrange a no-obligation consultation. Besides Ridderkerk we also work in Rotterdam, Barendrecht, Capelle aan den IJssel and the rest of the Randstad.