Service area Voorburg

Renovation contractor in Voorburg

Rotterdamse Bouwbedrijf handles remodelling and complete renovations in Voorburg. From a listed building around the Herenstraat to a 1930s house on the Vliet or a home in Essesteijn, with one dedicated team that knows how to renovate in a protected area without the plan getting stuck at the council.
5 starreviews from our clients
500+ projects delivered
10+ years of experience
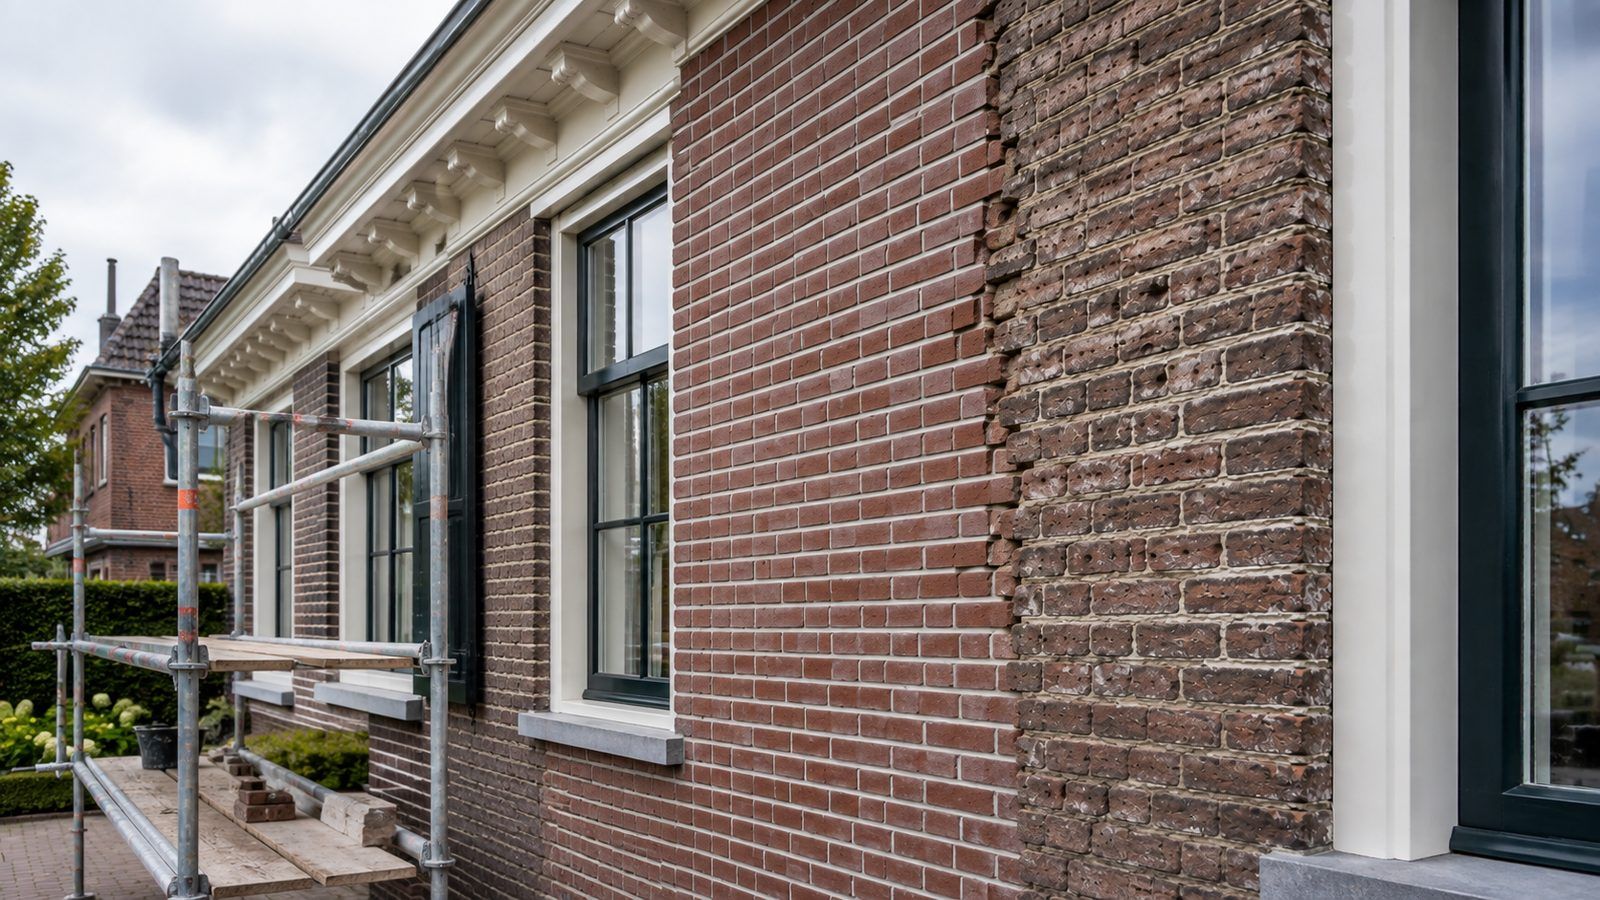
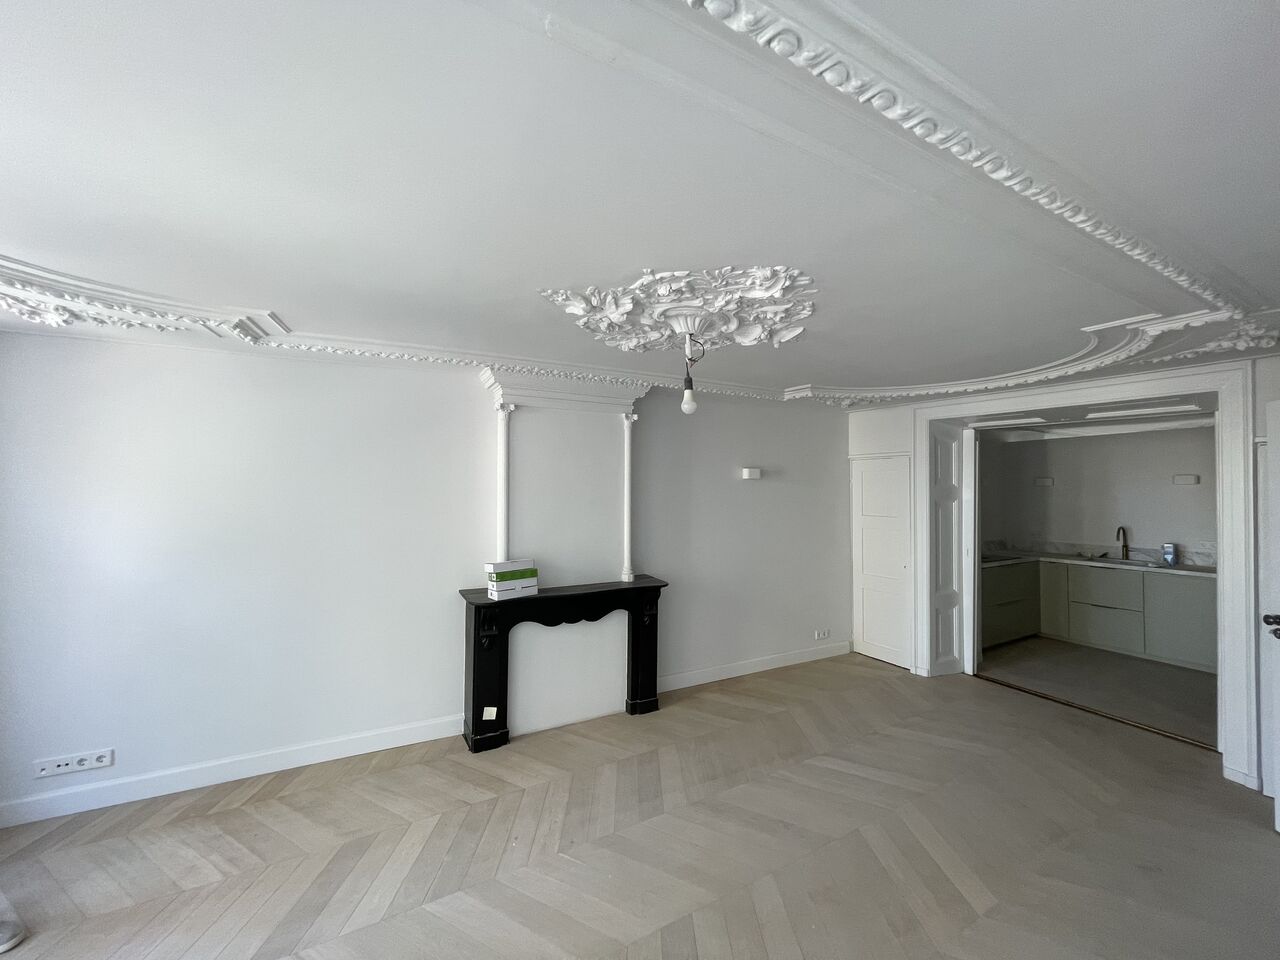
Neatly plastered ceiling with the original cornice and ceiling rose preserved after renovation
  • Our own team of 20 to 30 craftsmen
  • One price, no surprises for extra work
  • 1-year guarantee on the renovation
Why Rotterdamse Bouwbedrijf

A contractor who knows the reality of renovating in Voorburg

One dedicated team

Our own craftsmen run your project from start to finish. No rotating subcontractors.

Familiar with protected areas

From listed buildings and the protected village character around the Herenstraat to the 1930s houses along the Vliet.

A clear price up front

A clear quote and a realistic schedule. Any additional work is always discussed first.

Our work

Work in buildings with character

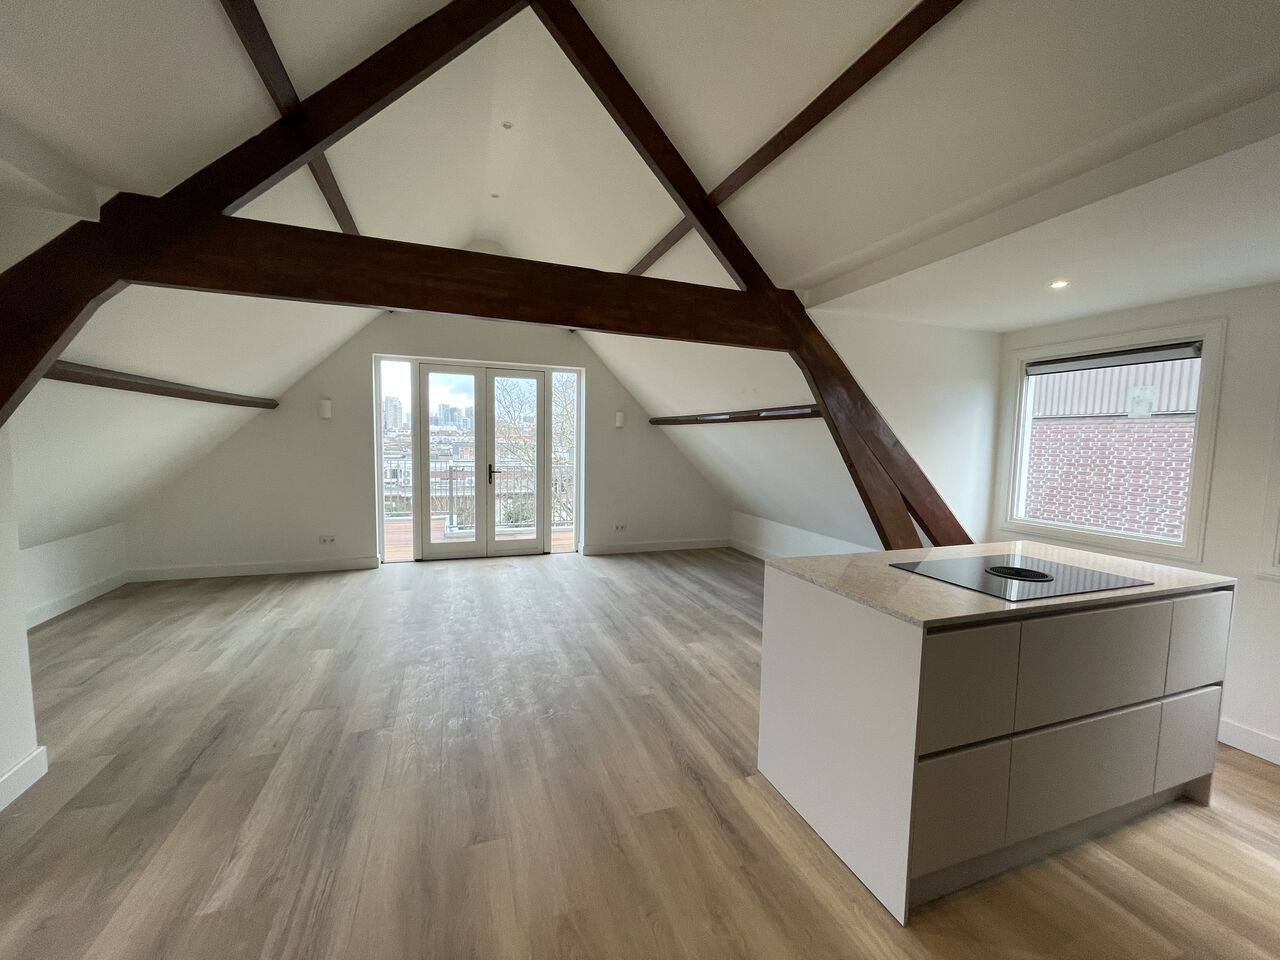
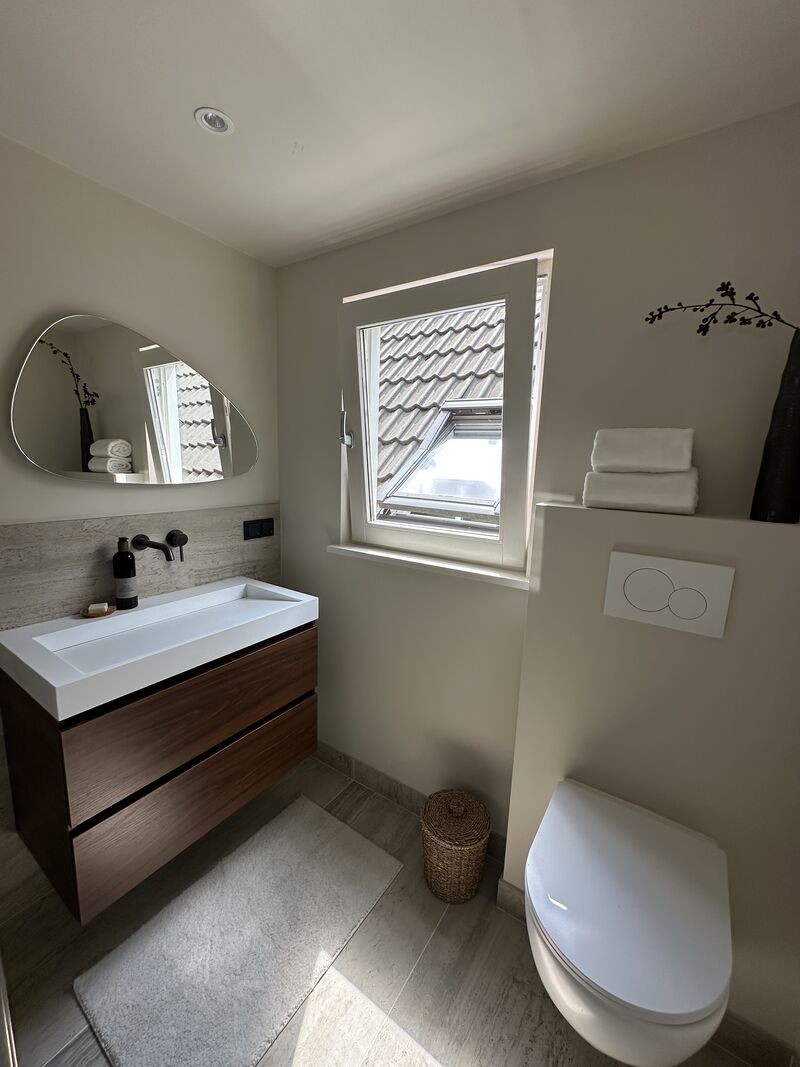
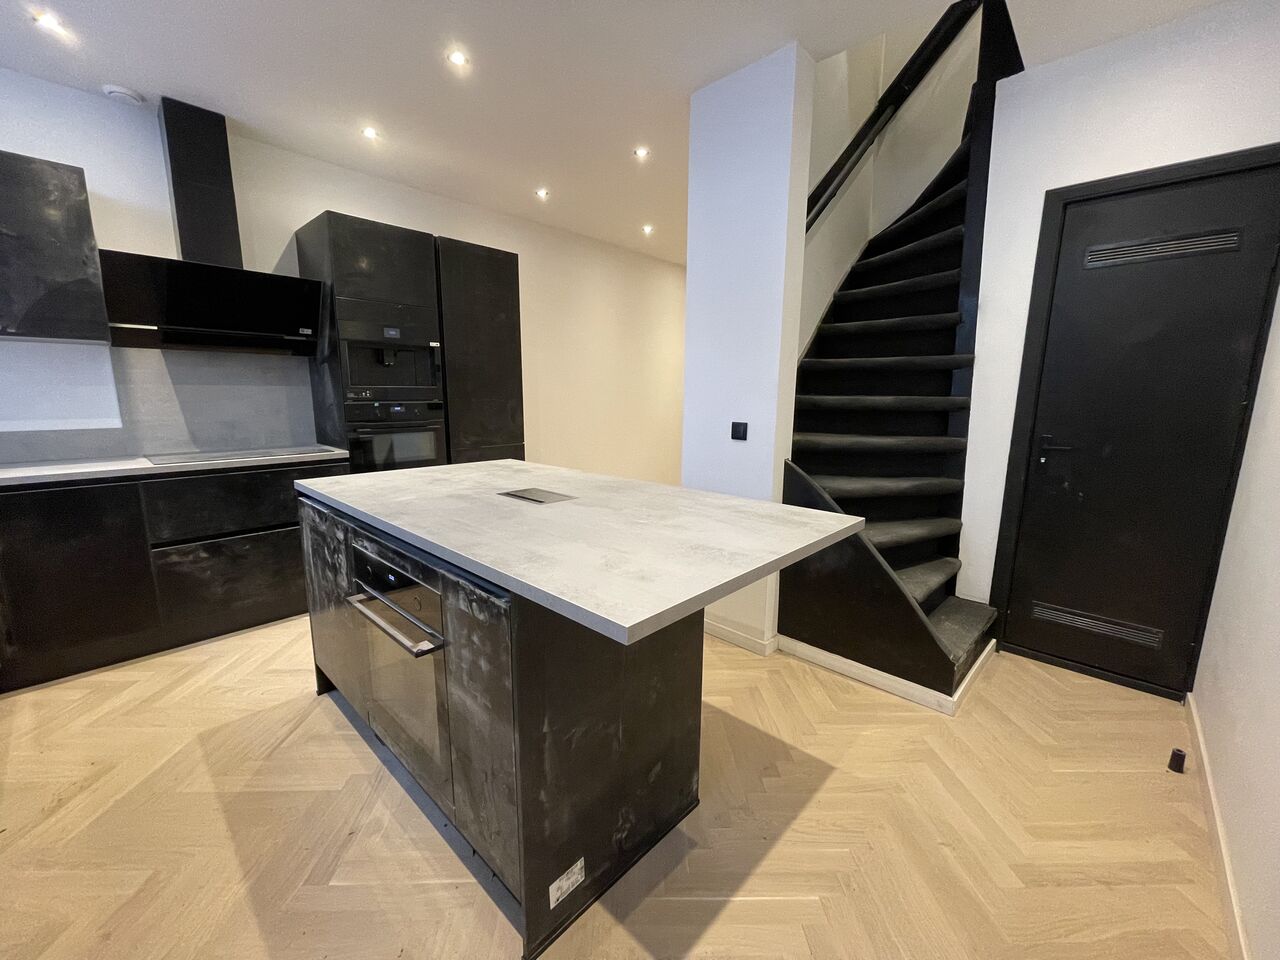
These projects are in The Hague, Rotterdam and Amsterdam. They are shown here because the brief is the same as in Voorburg: older buildings in which the layout and all the services were renewed while the details that give the place its character were kept.

All projects
Finished open-plan kitchen with an island after a complete renovation
The Hague city centre

Former rear annexe turned into living space

Work carried out: three floors tackled and a former rear annexe converted into a living room.

View project
Renovated living space in a building in Rotterdam-West converted into apartments
Rotterdam-West

Building converted into five homes

Work carried out: an entire building remodelled inside and out into five self-contained apartments.

View project
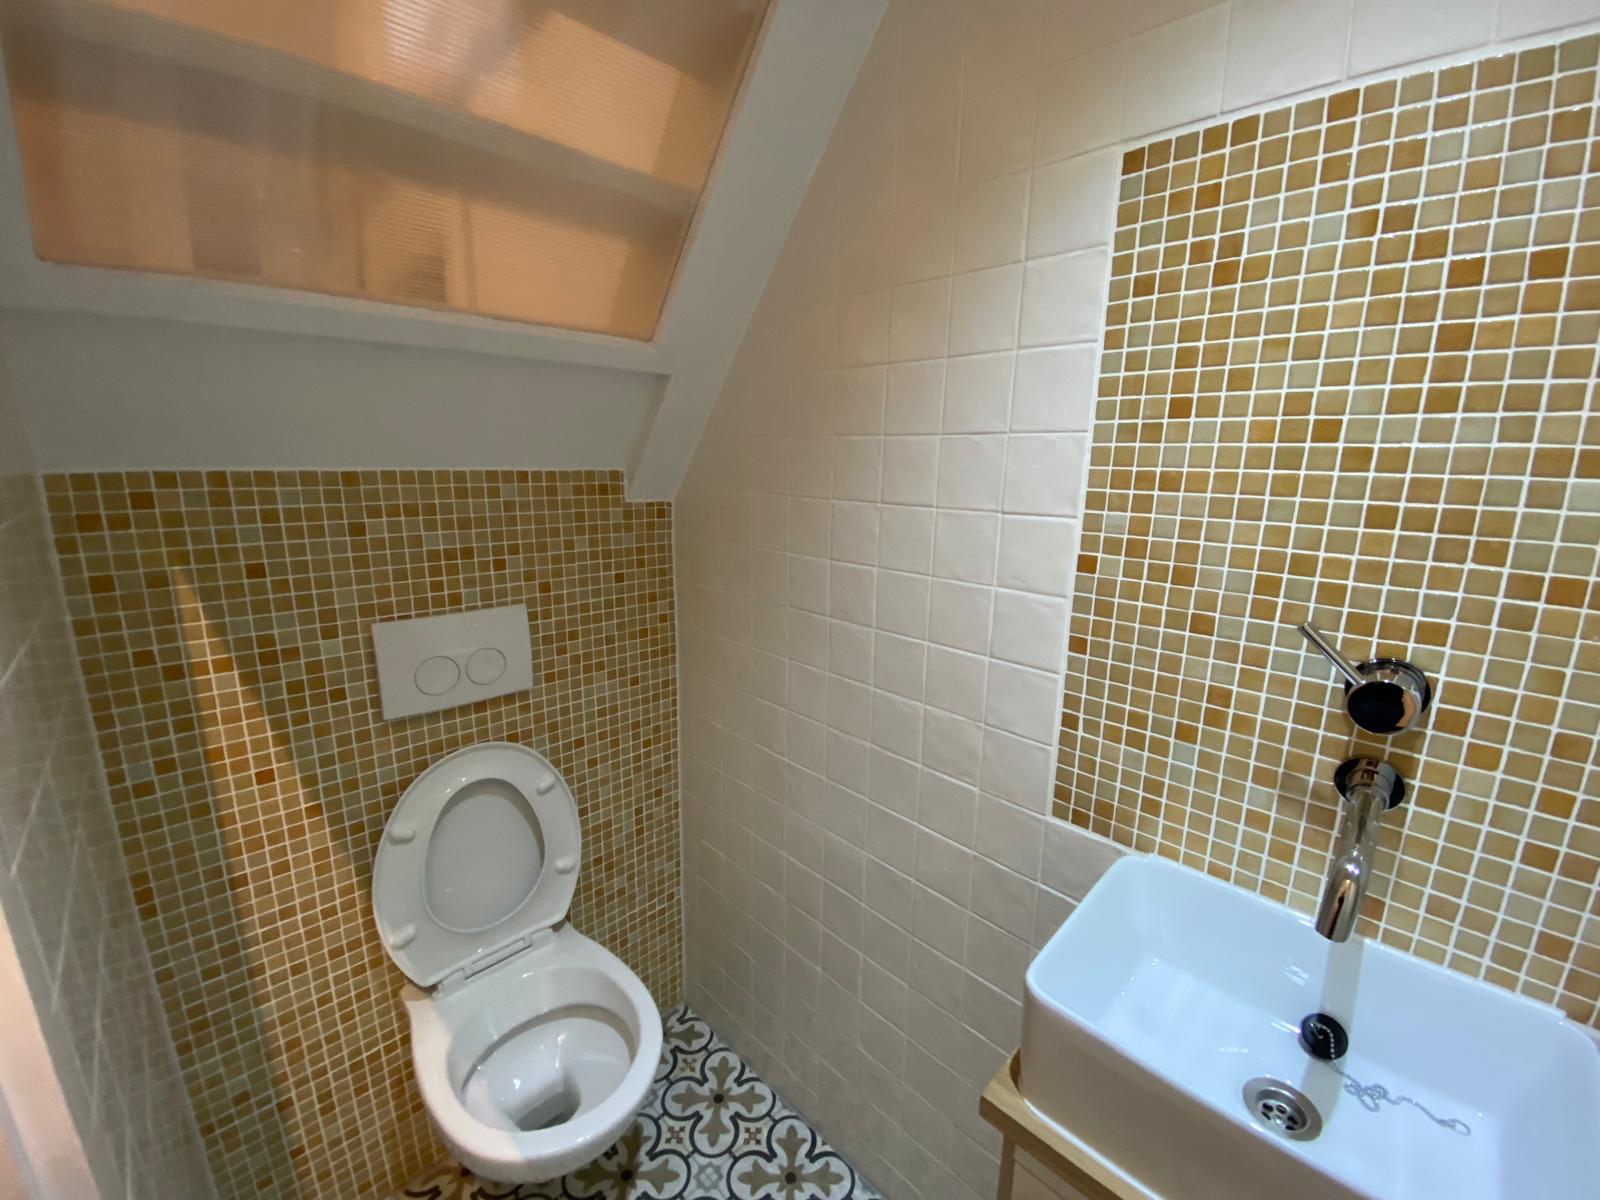
Compact cloakroom under the stairs with mosaic tiles and a patterned floor in Kralingen in Rotterdam
Kralingen · Rotterdam

Cloakroom under the stairs

Work carried out: a compact space replanned, with mosaic tiles, a patterned floor and a concealed cistern.

View project
Reviews

What our clients say

5 starreviews from our clients
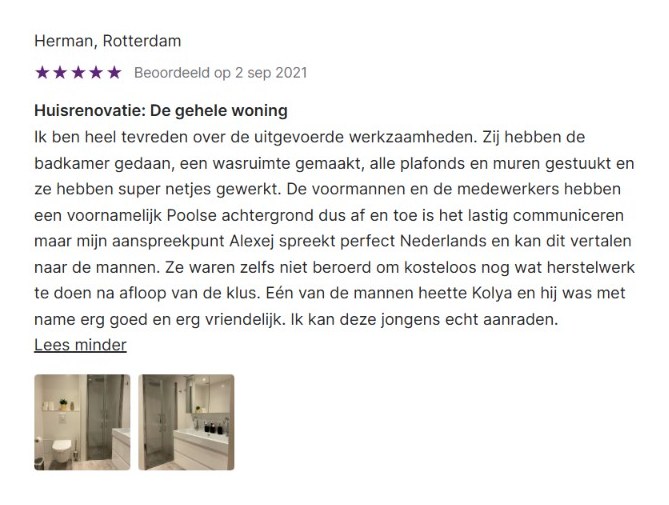
Review with 5 stars from Herman in Rotterdam about the renovation of an entire home, with photos of the finished bathroom
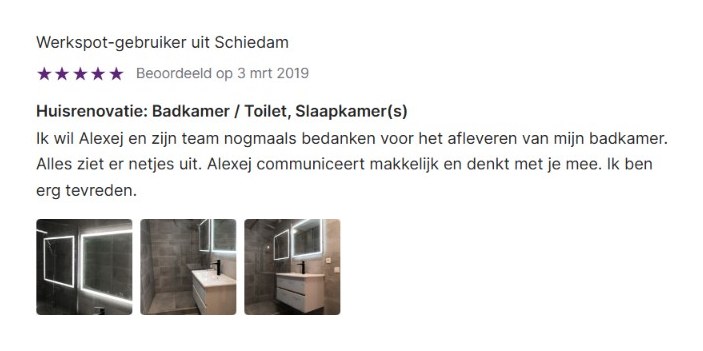
Review with 5 stars from a client in Schiedam about the renovation of a bathroom, toilet and bedrooms, with photos of the finished bathroom
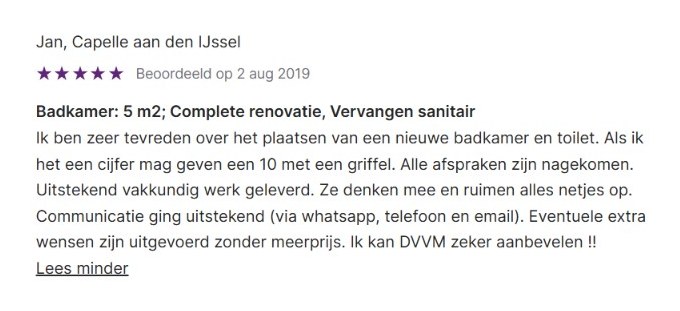
Review with 5 stars from Jan in Capelle aan den IJssel about a complete 5 sqm bathroom renovation with new sanitary ware
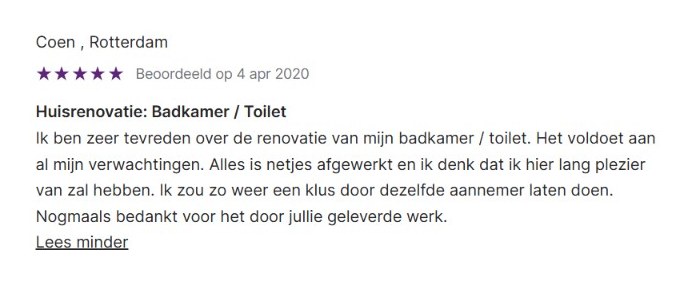
Review with 5 stars from Coen in Rotterdam about the renovation of a bathroom and toilet
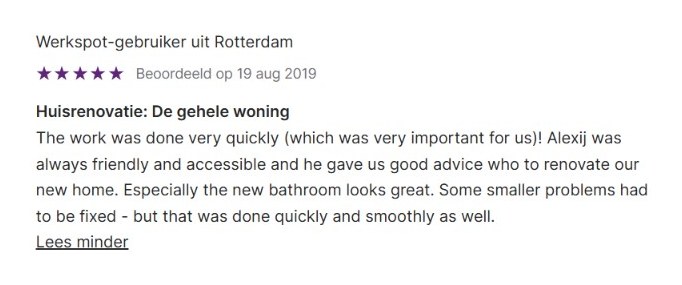
Review with 5 stars from a client in Rotterdam about the renovation of an entire home
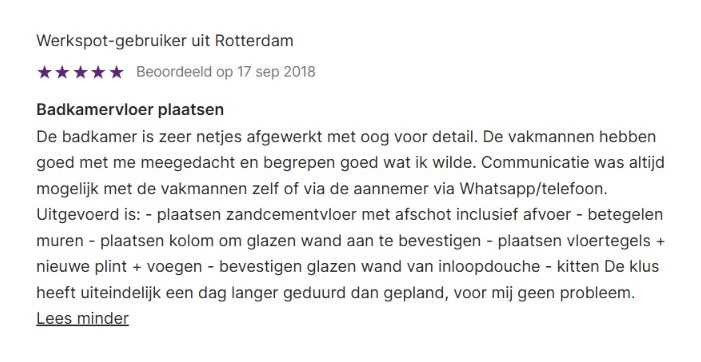
Review with 5 stars from a client in Rotterdam about installing a bathroom floor with tiling and a walk-in shower
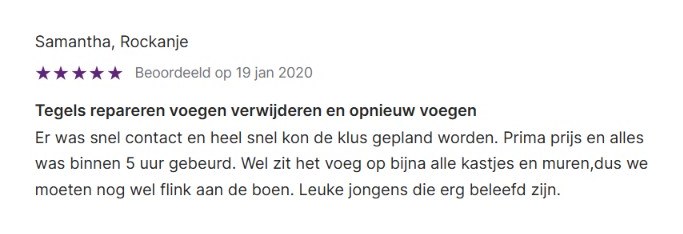
Review with 5 stars from Samantha in Rockanje about repairing tiles and regrouting
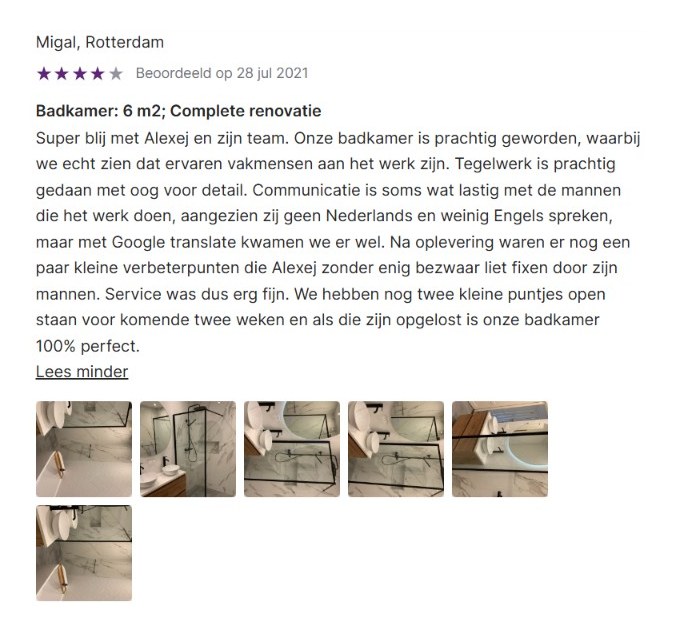
Review with 4 stars from Migal in Rotterdam about the complete renovation of a 6 sqm bathroom, including photos of the finished tiling
Review with 5 stars from Chriata in The Hague about grouting and sealing a shower corner
Review with 5 stars from Roderick in Rotterdam about resealing the shower
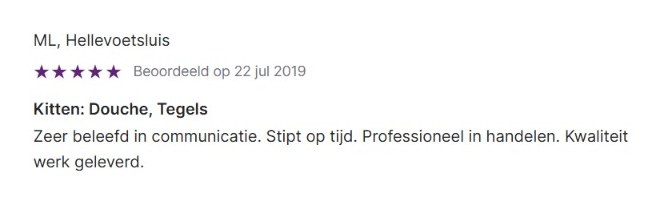
Review with 5 stars from ML in Hellevoetsluis about sealing a shower and tiles

Would you like a result like this at home?

Tell us what you have in mind. You get a free quote, usually within one working day.

How we work

From intake to handover

01

Intake & design

We visit, listen and think along with you about layout, materials and budget.

02

Quote & schedule

You receive a clear quote with a clear price and a realistic schedule.

03

Teardown & shell work

Stripping out, structure and shell work. The foundation of your new home is in place.

04

Services & finishing

Services, bathroom, kitchen, plastering, floors and painting.

05

Handover & guarantee

We walk through everything together and hand over turn-key, with a guarantee.

Curious what's possible in your home?

Request your free renovation plan

Looking for a renovation contractor in Voorburg?

Arrange a no-obligation consultation. We come to you in Voorburg, look at what is possible in your home and put together a plan with a clear price.

Renovating in Voorburg

What makes renovating in Voorburg different

Voorburg is old, and you notice it in everything: in the number of listed buildings around the Herenstraat, in the protected village character, in the narrow streets and in the fact that there was barely any room left to build during the twentieth century. What came after sits at the edges: the post-war flats and the 1970s houses. Two worlds, two ways of working.

Listed buildings and protected village character

Around the Herenstraat, the old church and the Vliet canal stand buildings whose exterior is fixed. Inside there is normally plenty of scope, but the elevation, the window layout, the roof plane and even the colour of the paintwork form part of the assessment. On a listed building the heritage service is involved as well, and then it also covers what may not disappear inside. We agree that with the council in advance and take care of the permit.

1920s and 1930s houses along the Vliet

In Voorburg-Noord and along the canal stand generous inter-war houses with high ceilings, double doors between the rooms, stained glass and a timber joist floor. The classic move is to remove the double doors and shift the kitchen towards the rear. Two things are regularly underestimated: the joists were not designed for a heavy stone or tiled floor, and sound transfer between floors in these houses is poor. Both are solvable, but not once the floor is already down.

Repairing what is there instead of replacing it

In these buildings the detailing is often the reason people live there. Panelled doors, mouldings, ceiling roses and a plastered fireplace can almost always be repaired, and that is cheaper than reproducing them. Our plastering and finishing follows the same principle: existing ornament is cut in and painted over rather than smoothed away. Anything genuinely beyond saving we remove carefully so it can serve as a mould.

Voorburg-West and Essesteijn: the other side of town

To the west and south sits a completely different stock: walk-up flats from the 1950s and 1960s and family homes from the 1970s. The questions there are practical: merge bathroom and toilet, open up the kitchen, bring the loft into use and renew the services in one go. For the flats, the VvE decides on anything to do with the façade, the roof or the ducts.

Deliveries in a narrow street

In Oud-Voorburg logistics are not a side issue. There is barely room for a skip, loading and unloading needs an exemption, and sometimes material has to come in through a window opening or across the garden. We arrange that before the first crew arrives, plan deliveries day by day and work with smaller quantities at a time. Without that preparation a renovation here comes to a halt within a week.

Insulating without changing the elevation

Insulating an older building here almost always means working from the inside: roof insulation between or under the roof boarding, floor insulation from the crawl space and internal linings where they fit. For the window frames there is heritage glazing that fits the existing profile. Without a vapour-control layer and extra ventilation, moisture condenses behind the insulation, so those two belong in the same plan.

Common mistakes in Voorburg

  • Ordering frames in a protected area before the plan has been checked with the council.
  • Laying a heavy tiled or stone floor on an old timber joist floor without strengthening it.
  • Smoothing over mouldings and ornament instead of cutting them in and repairing them.
  • Starting in a narrow street without a loading exemption and without a place for waste removal.

Considering a renovation in Voorburg? Take a look at our complete home renovation, plastering and finishing or kitchen renovation, browse our projects or arrange a no-obligation consultation. Besides Voorburg we also work in Rotterdam, The Hague, Rijswijk and the rest of the Randstad.
Frequently asked questions

Questions about renovating in Voorburg

Do you have experience with listed buildings and protected areas?
Yes. We have renovated buildings in The Hague, Amsterdam and Rotterdam where both the elevation and the interior detailing were fixed, including a project where cornices and ceiling roses had to be preserved. The method is always the same: first record what is worth keeping, then agree the plan with the council, and only then start stripping out.
Can we add a dormer or a roof light in Oud-Voorburg?
That depends on the roof plane and on the status of the building. In a protected area the permit-free route often falls away, even at the rear, and the council assesses shape, position and materials. Sometimes a long roof light is achievable where a dormer is not. We put that to the council before anything is ordered.
Can the floor in our 1930s house carry a stone or tiled finish?
Not automatically. The upper floors sit on timber joists designed for a boarded floor with a thin screed, not for a bonded tiled floor with adhesive and a cement screed. The usual solution is to strengthen or add joists and use a decoupling membrane. What is needed we determine after opening up part of the floor.
How do you deal with sound between floors?
In these houses the joists transmit sound directly. The most effective measures are a floating screed on the upper floor, a suspended ceiling hung clear of the joists, and filling the joist zone with acoustic insulation. We often combine all three. Because this costs height, we discuss in advance what it means for door heights and thresholds.
Can you restore original details rather than replace them?
Usually yes, and it is often cheaper too. Panelled doors, mouldings, ceiling roses and a plastered fireplace can be repaired; only what is genuinely rotten or broken gets remade. When plastering we cut in around ornament instead of smoothing it away, so the profile stays sharp.
How do you organise deliveries in a narrow Voorburg street?
With a loading exemption, a fixed spot for waste removal and deliveries scheduled day by day. Where a skip cannot stand we work with waste bags or a small crane, and where the door is too narrow, material comes in through a window opening. All of that is arranged before the first day on site.
What is the best order for upgrading an older Voorburg building?
Roof and floor first, because that is where the gain is and those measures are invisible from outside. Then draught sealing and, where the council allows it, better glazing within the existing profile. Ventilation belongs in the same step, because a tighter building needs more fresh air. A heat pump only makes sense once the envelope is sound and the heat emitters can run at low temperature.

Is your question not listed?

Call or message us. You will speak to someone who does the work himself.