Rotterdam-Noord
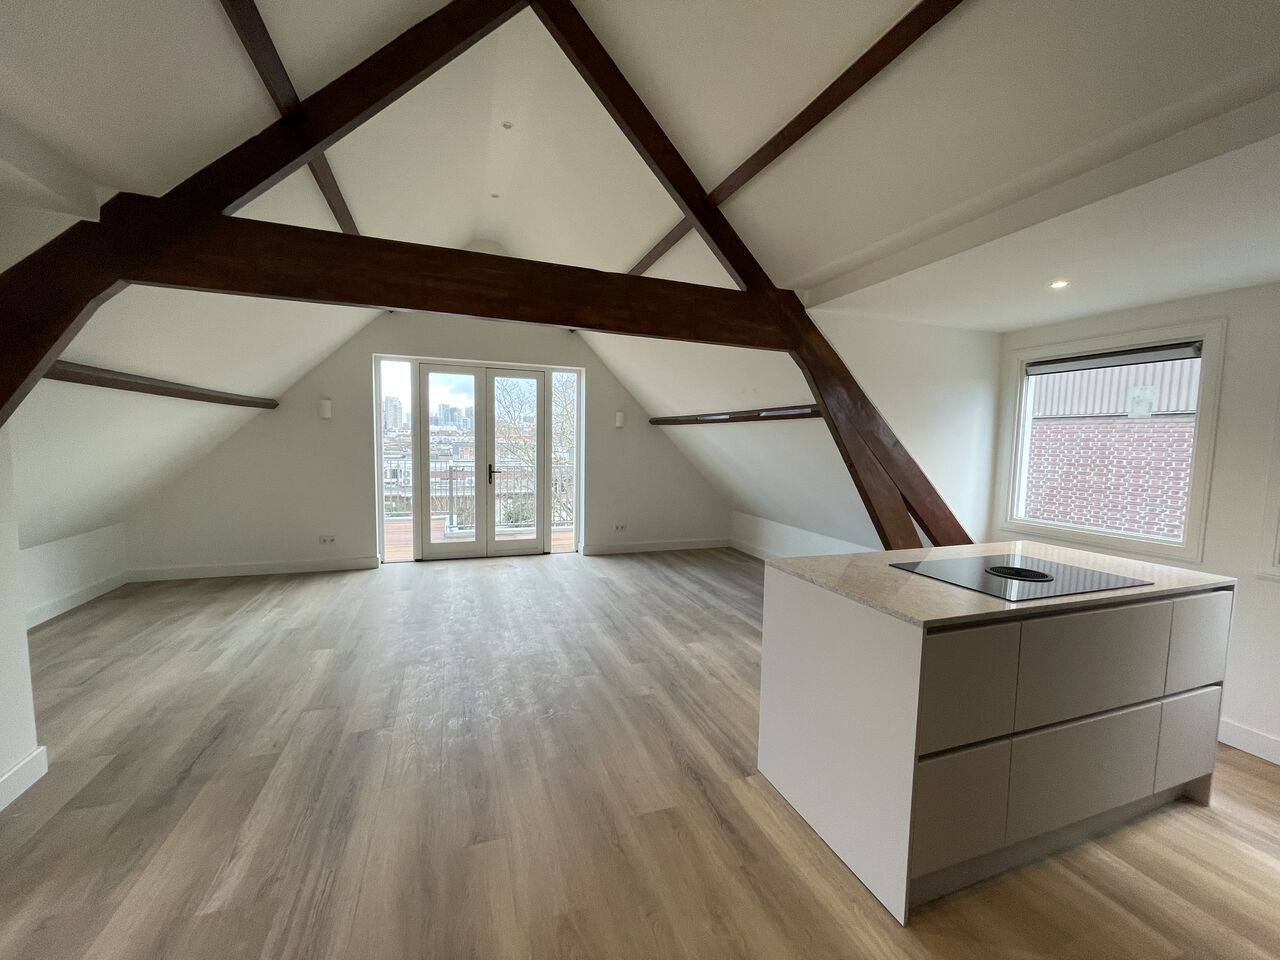
Home rebuilt from shell to finish
Work carried out: new layout, kitchen, bathroom, bedrooms and complete finishing.
View projectRotterdamse Bouwbedrijf handles remodelling and complete renovations in Rijswijk. From a 1930s house in Leeuwendaal or Cromvliet to a walk-up flat in Muziekbuurt or Stervoorde and a gas-free home in RijswijkBuiten, with one dedicated team that knows Rijswijk holds three completely different housing stocks inside one small municipality.
Our own craftsmen run your project from start to finish. No rotating subcontractors.
From the 1930s houses in Leeuwendaal and the post-war flats to the recent, already well-insulated homes in RijswijkBuiten.
A clear quote and a realistic schedule. Any additional work is always discussed first.
From a bathroom or a new layout to a home tackled as a whole. In Rijswijk the brief depends heavily on the year of construction, and here that spans fifty to a hundred years. Click through to the service you are looking for.
From full renovation to extra space
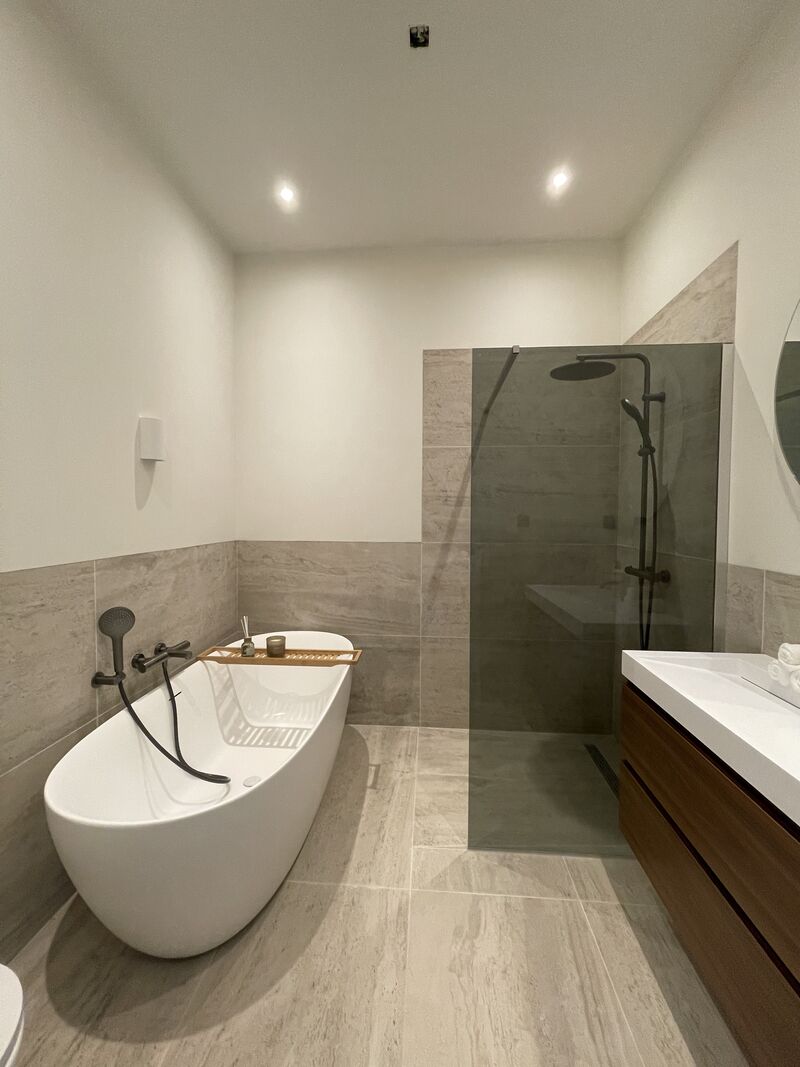
These projects are in Rotterdam and The Hague. They are shown here because they cover the three briefs we meet in Rijswijk: a pre-war house with character reworked from the inside, a post-war flat fully renewed, and a building in which the entire layout and services were replaced.
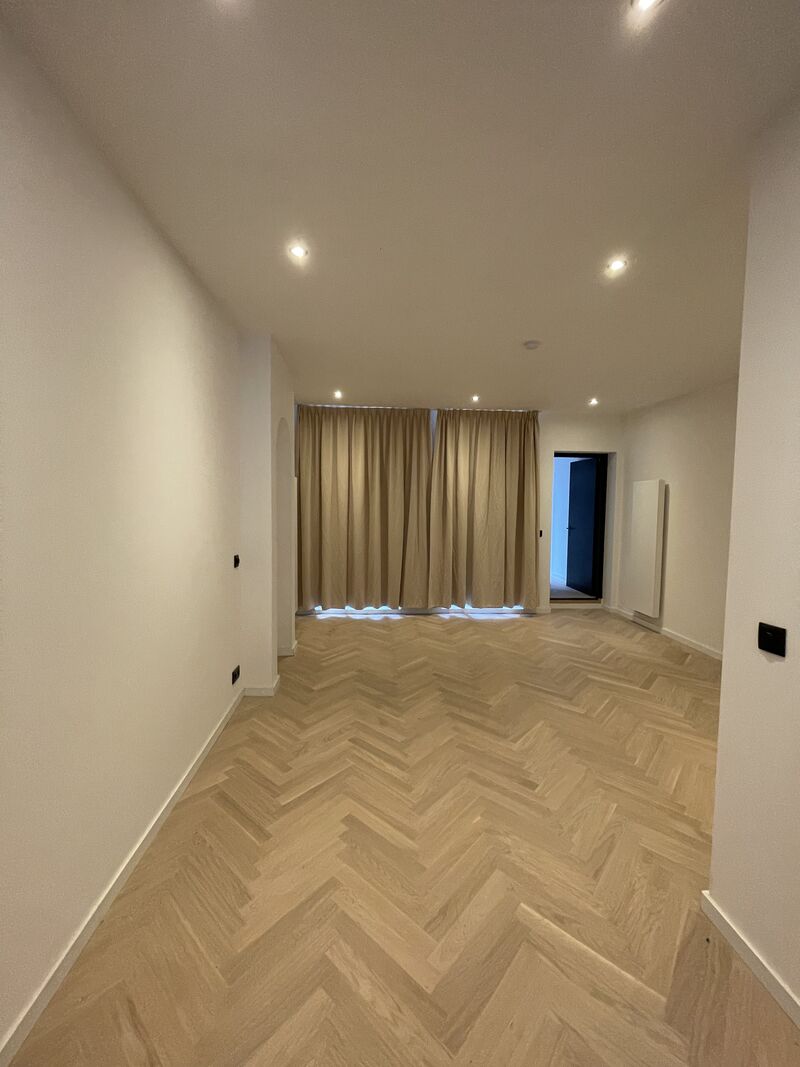
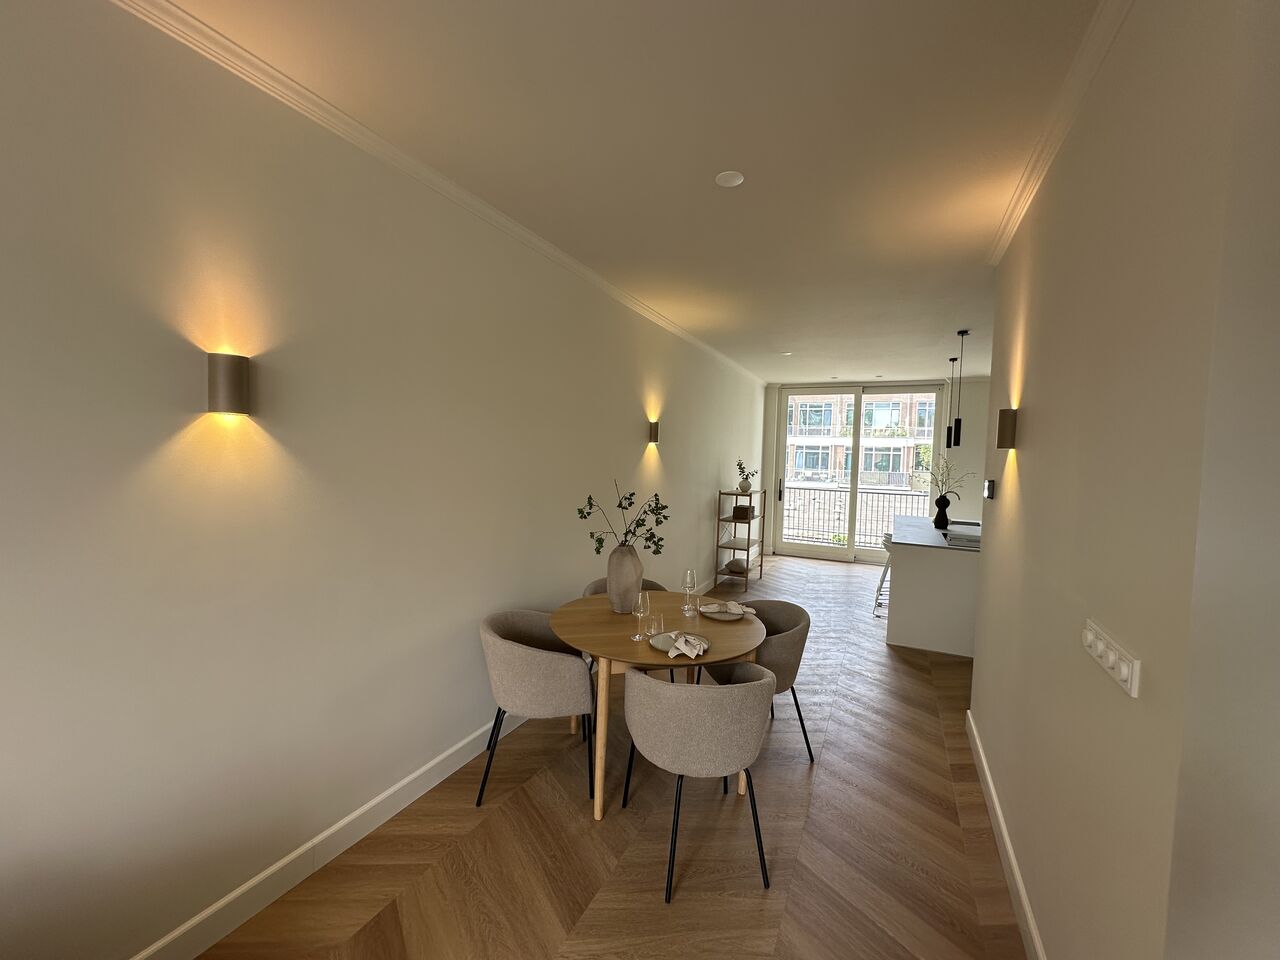
Work carried out: new layout, kitchen, bathroom, bedrooms and complete finishing.
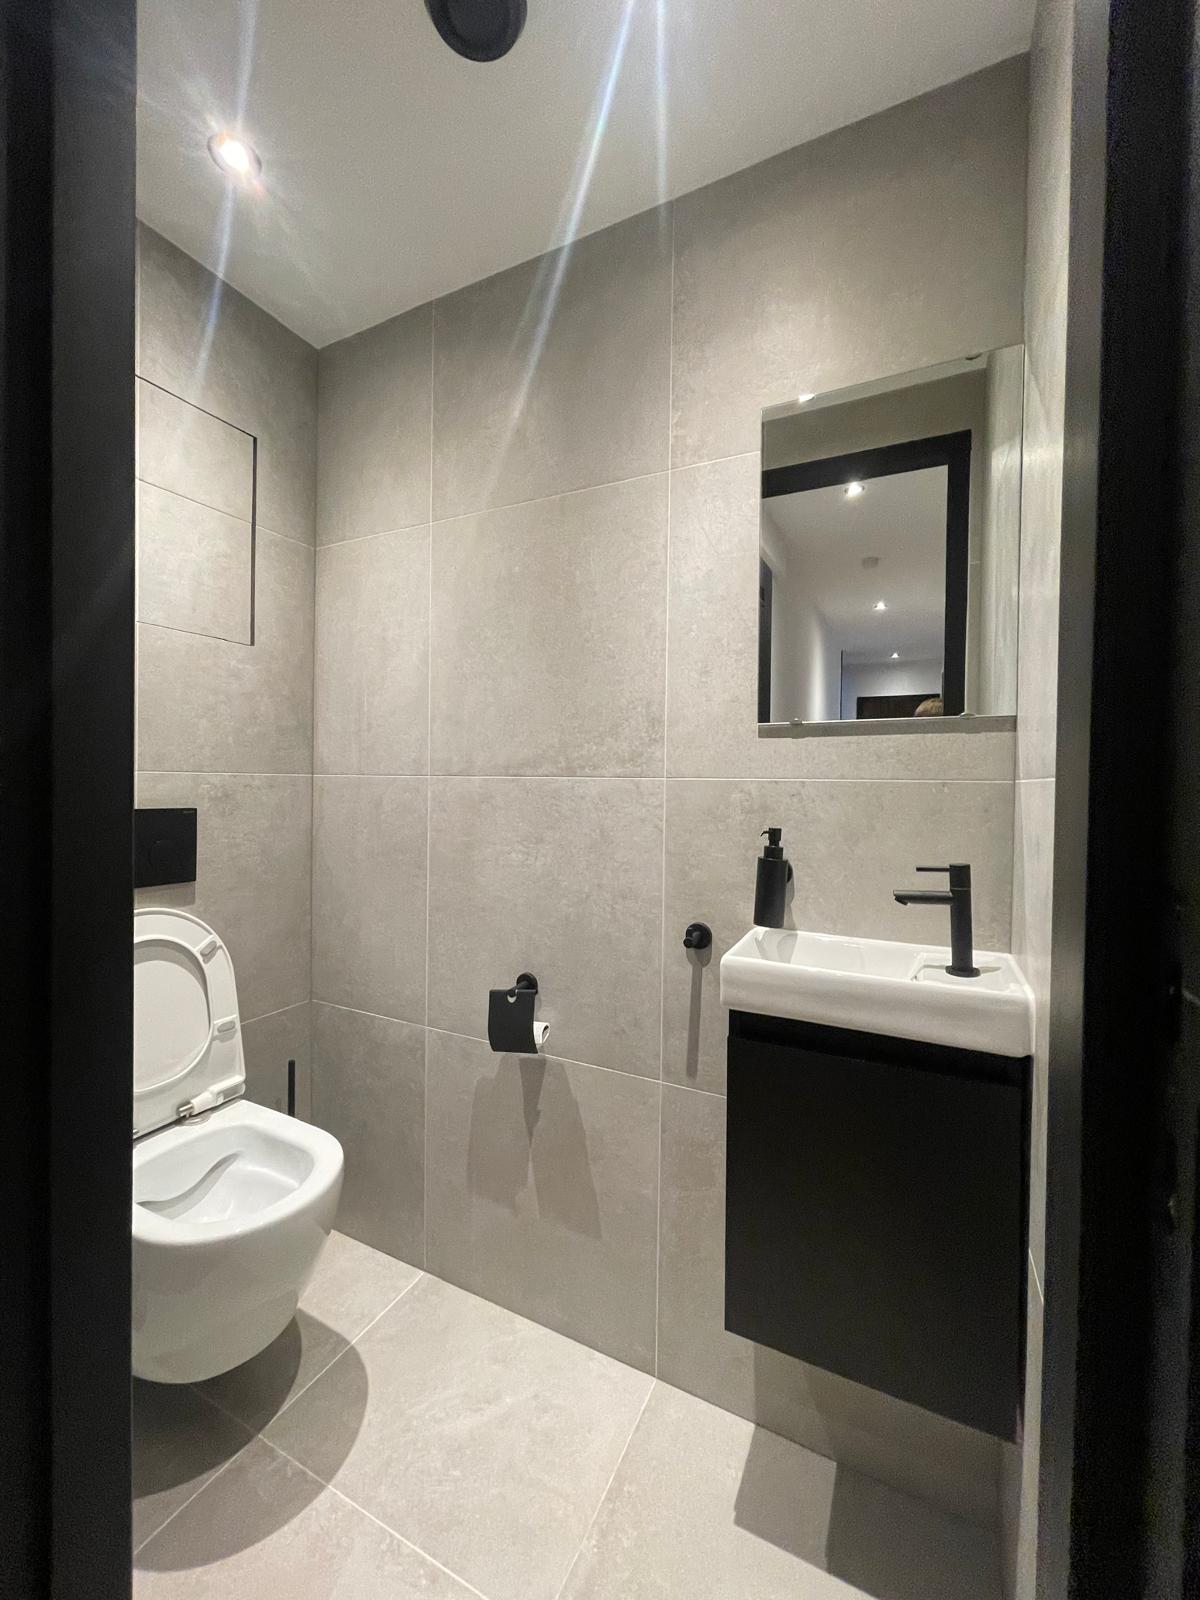
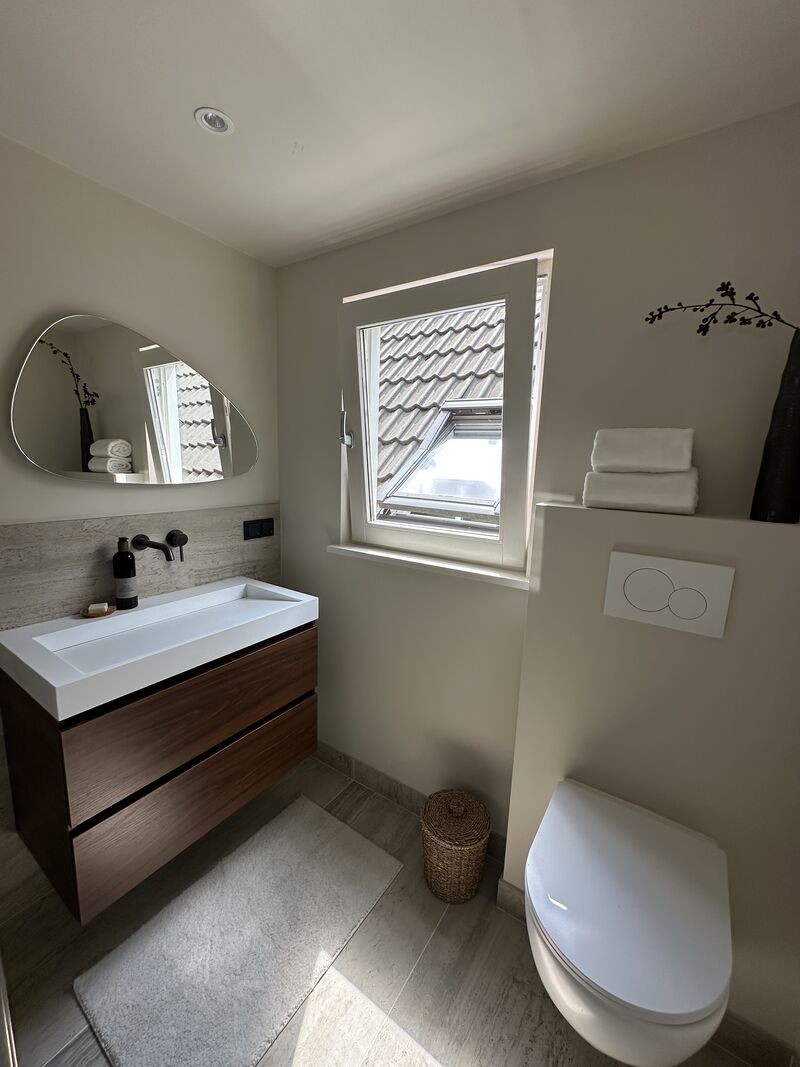
View projectWork carried out: new window frames, toilet, tiling and finishing, handed over turn-key.
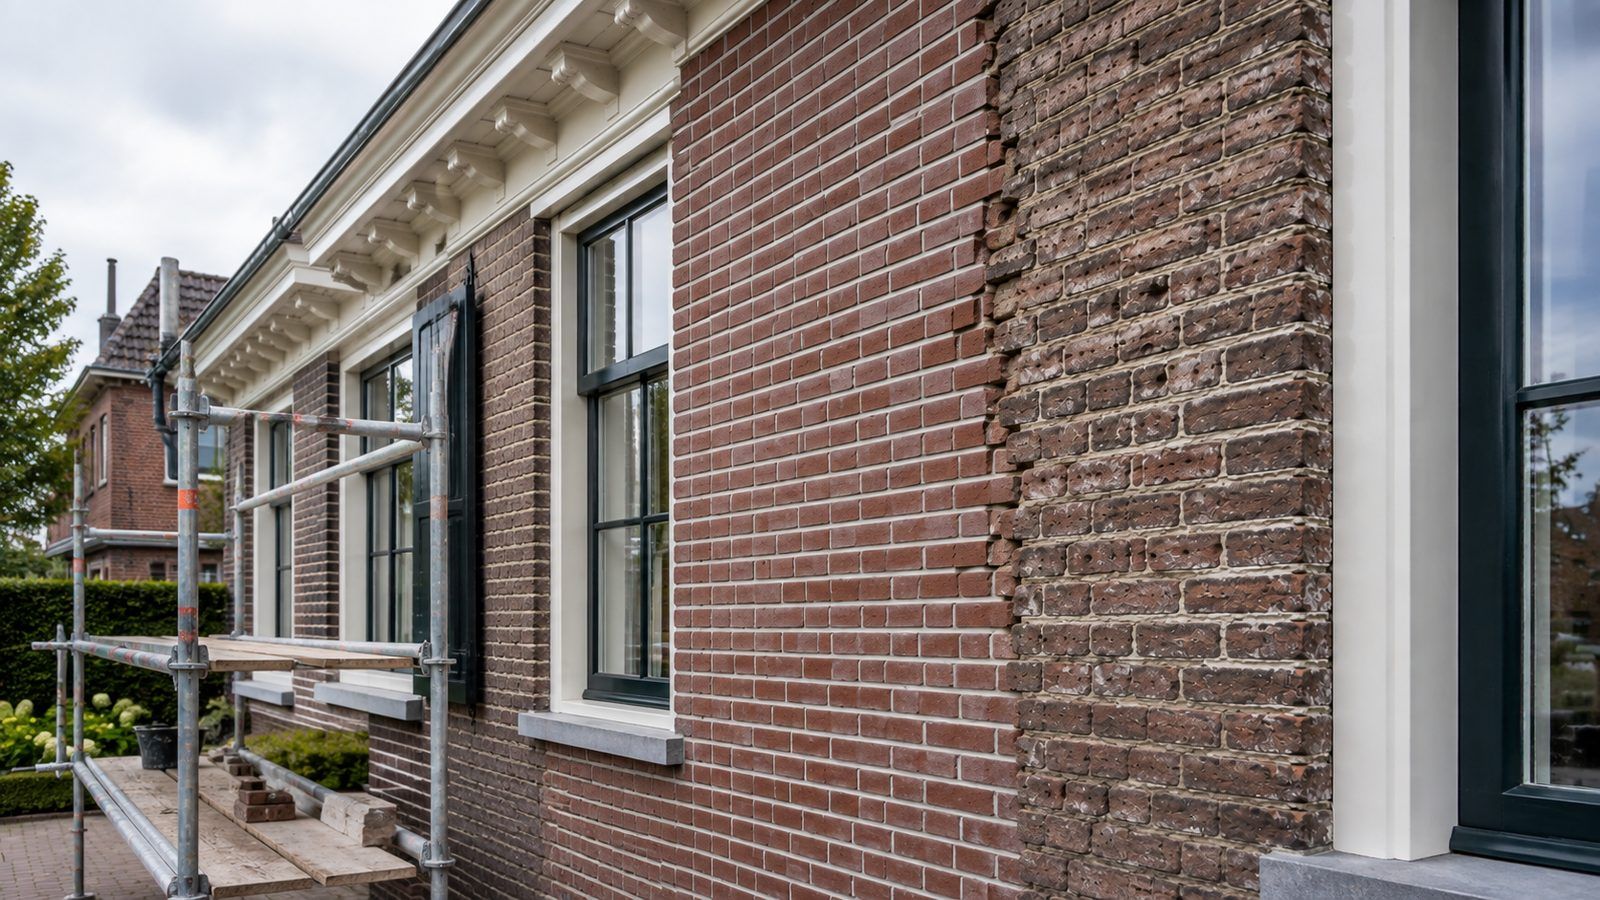
View projectWork carried out: three floors and a former rear annexe rebuilt from A to Z and handed over turn-key.
View projectTell us what you have in mind. You get a free quote, usually within one working day.
We visit, listen and think along with you about layout, materials and budget.
You receive an itemised quote with a clear price and a realistic schedule.
Stripping out, structure and shell work. The foundation of your new home is in place.
Services, bathroom, kitchen, plastering, floors and painting.
We walk through everything together and hand over turn-key, with a guarantee.
Curious what's possible in your home?
Request your free renovation planArrange a no-obligation consultation. We come to you in Rijswijk, look at what is possible in your home and put together a plan with a clear price.
Rijswijk is small but holds three housing stocks that have nothing to do with one another: the pre-war districts up against The Hague, the post-war districts that filled most of the municipality in the 1950s and 1960s, and RijswijkBuiten, which only came out of the ground after 2013. Which of the three you own determines the whole approach.
These homes are solidly built, with a proper cavity, masonry internal walls and detailing worth keeping: panelled doors, stained glass, a fireplace and a staircase with a turned handrail. The question here is usually not how to extend but how to open up: removing the double doors between the front and back room and moving the kitchen towards the garden, without the house losing its character. That is structural work, because the dividing wall often carries load.
Rijswijk has a great deal of stacked housing from the 1950s and 1960s: four-storey walk-up blocks and gallery blocks with a lift. Inside those flats there is plenty to gain. Merge bathroom and toilet into one room that actually works, open the kitchen up to the living room, and replace pipework, electrics and the consumer unit in one go. The façade, the roof and the communal parts are decided by the VvE, the owners' association, so that runs through the members' meeting rather than through you.
Around the Herenstraat and the old church lies the historic heart of Rijswijk, with listed buildings and a protected character. Inside there is usually plenty of scope; the moment you touch the façade, the window frames, the roof or a dormer, the council assesses the plan. Add the logistics: narrow streets, little room for a skip and sometimes deliveries through a window opening. We arrange that in advance, including the loading permit.
In Sion and Pasgeld the homes were built well insulated and mostly without a gas connection. There is little left to improve in the envelope. The questions here are about space and finish: turning the loft into a proper room, an extension on the garden side, or a second bathroom. With an extension, watch the existing airtightness and the ventilation system, because in a very tight house a badly connected extension upsets the balanced ventilation throughout.
Rijswijk sits partly on an old beach ridge and partly on peat and clay. In the pre-war districts homes generally stand on timber piles, in the post-war districts on concrete. For you that mainly means one thing: have the foundation of a pre-war building assessed before you spend money on finishes. Cracks running diagonally above the window frames, doors that jam and a visible lean are the signals to take seriously.
In a 1930s house the gain lies in roof insulation, floor insulation and better glazing within the existing frames, keeping the façade as it is. In a post-war flat it is mostly about the building envelope and therefore about the VvE. In RijswijkBuiten the envelope is already good and it is about comfort and services. There is no standard package here; what does apply everywhere is that insulation and ventilation belong in the same plan.
Considering a renovation in Rijswijk? Take a look at our complete home renovation, bathroom renovation or extensions, browse our projects or arrange a no-obligation consultation. Besides Rijswijk we also work in Rotterdam, The Hague, Delft and the rest of the Randstad.