Zwartjanstraat · Rotterdam
Two homes and 20 m of dormers
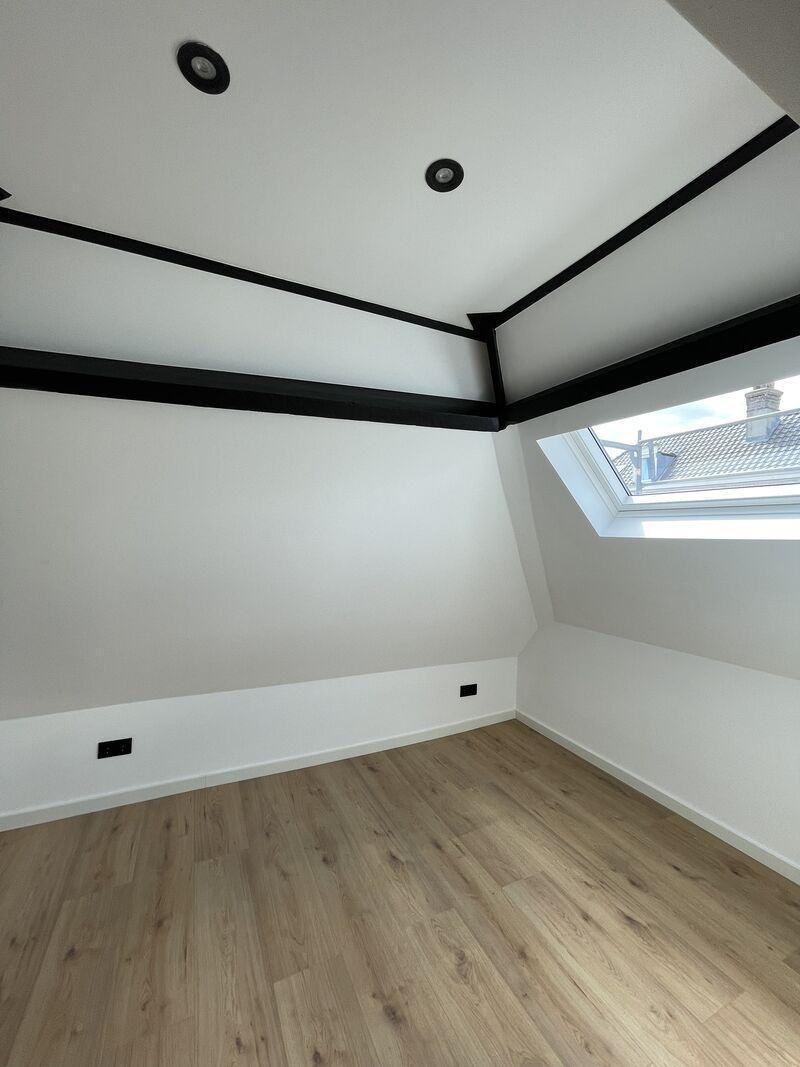
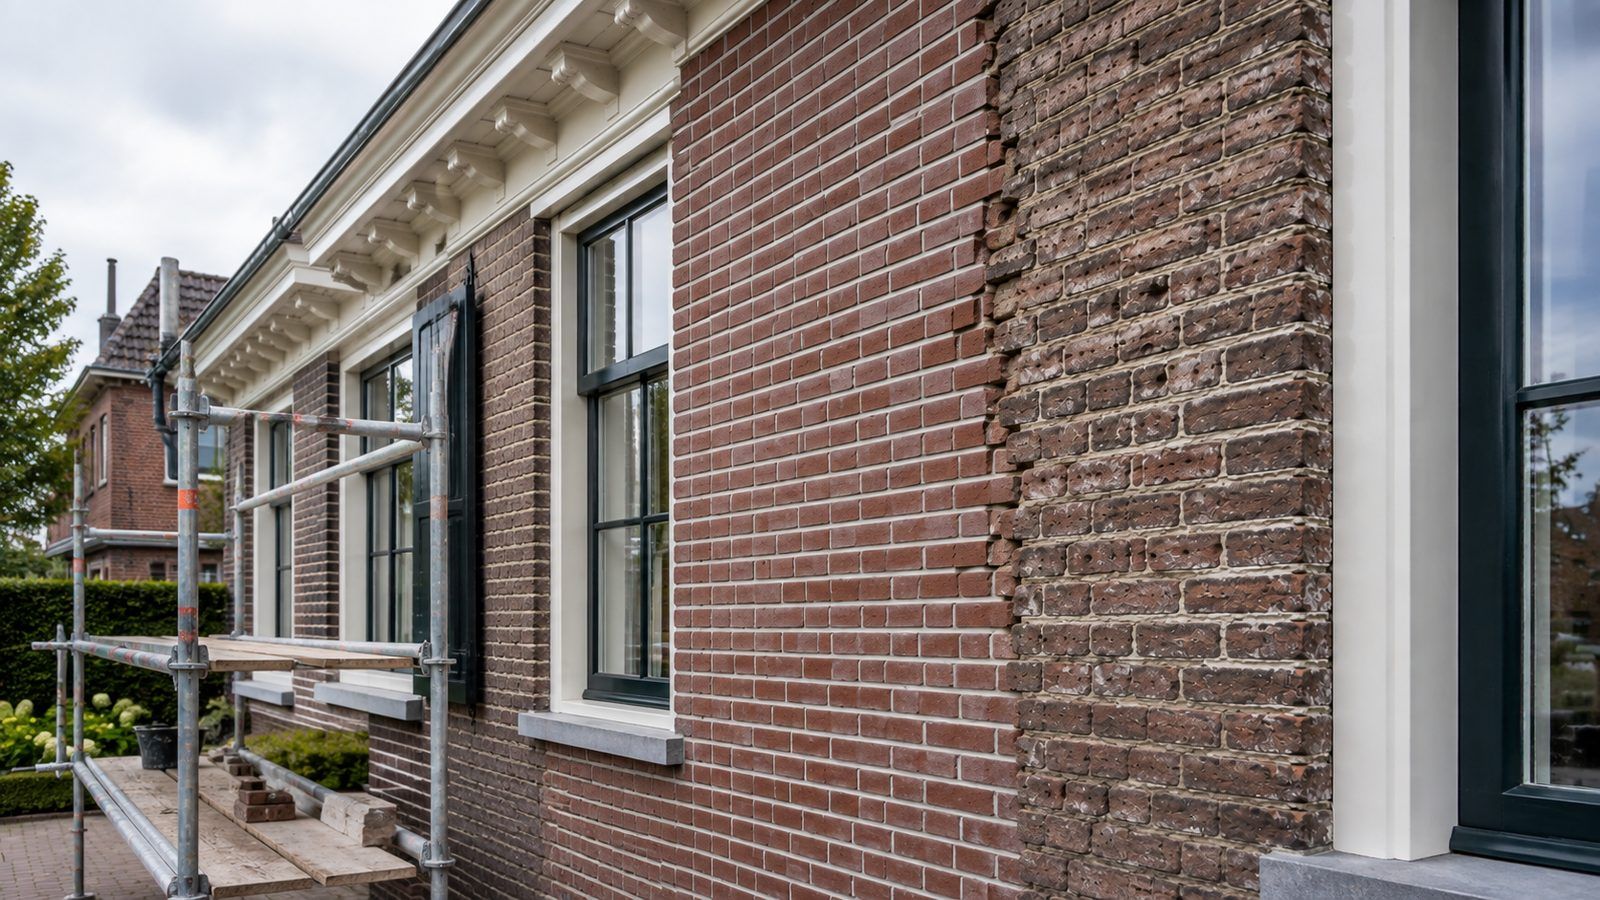
Work carried out: two homes rebuilt from strip-out to finishing, including twenty metres of dormers in total.
View projectRotterdamse Bouwbedrijf handles remodelling, dormers and complete renovations in Zoetermeer. From a home in Meerzicht, Buytenwegh or Seghwaert to a house in Rokkeveen or Oosterheem, with one dedicated team that knows the Zoetermeer house comes out of a building system: cast-concrete walls, hollow-core floors and a plan that repeats down the whole street.
Our own craftsmen run your project from start to finish. No rotating subcontractors.
From cast-concrete homes in the new-town districts to the younger housing in Rokkeveen and Oosterheem.
A clear quote and a realistic schedule. Any additional work is always discussed first.
From a dormer or a new kitchen to a home tackled as a whole. In Zoetermeer it usually comes down to more space and to components that are worn out after thirty to fifty years. Click through to the service you are looking for.
From full renovation to extra space
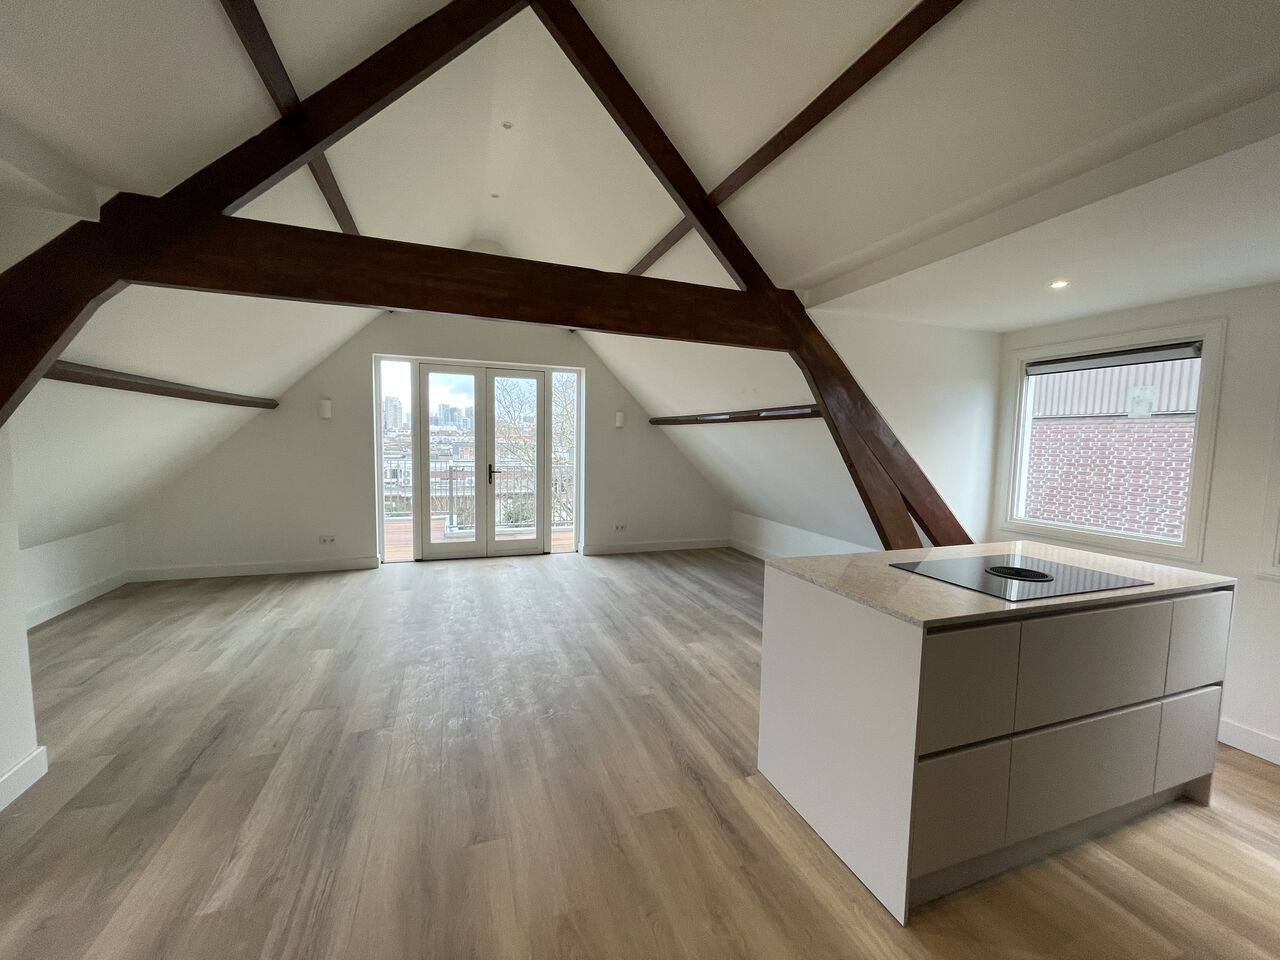
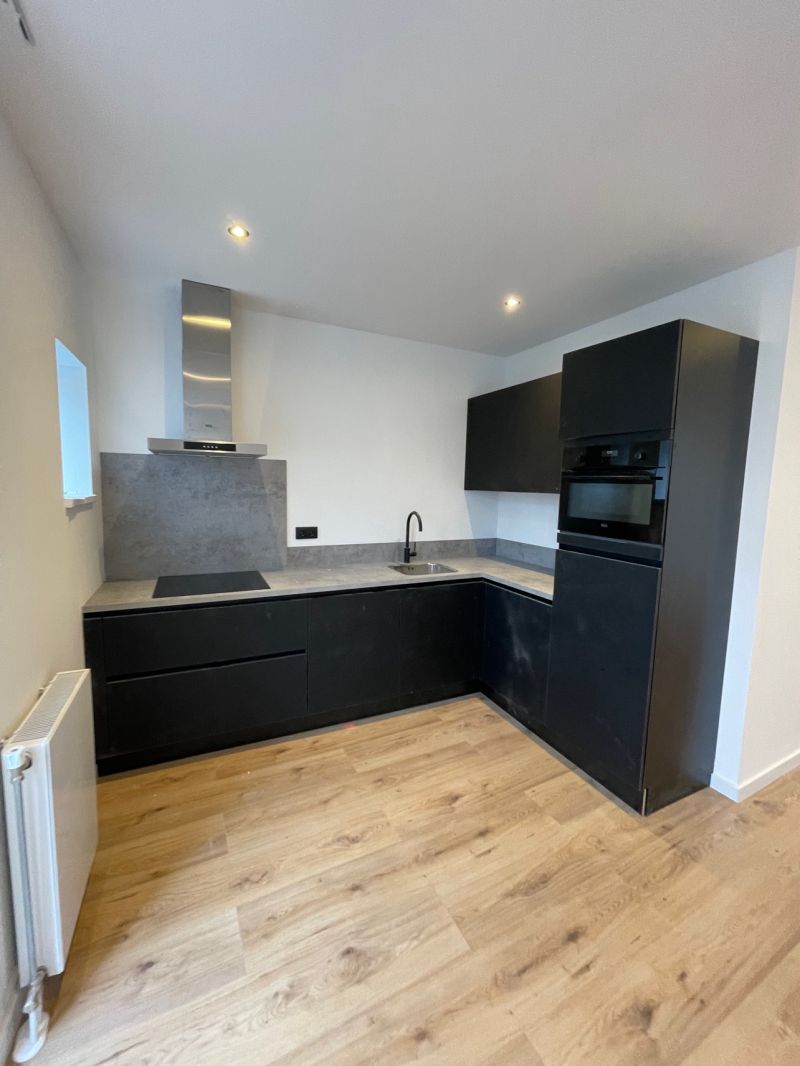
We carried out these projects in Rotterdam, around half an hour from Zoetermeer. The work is the same as here: homes tackled from strip-out to finishing in a single project, dormers on an existing roof, and rooms where every centimetre has been planned.
Work carried out: two homes rebuilt from strip-out to finishing, including twenty metres of dormers in total.
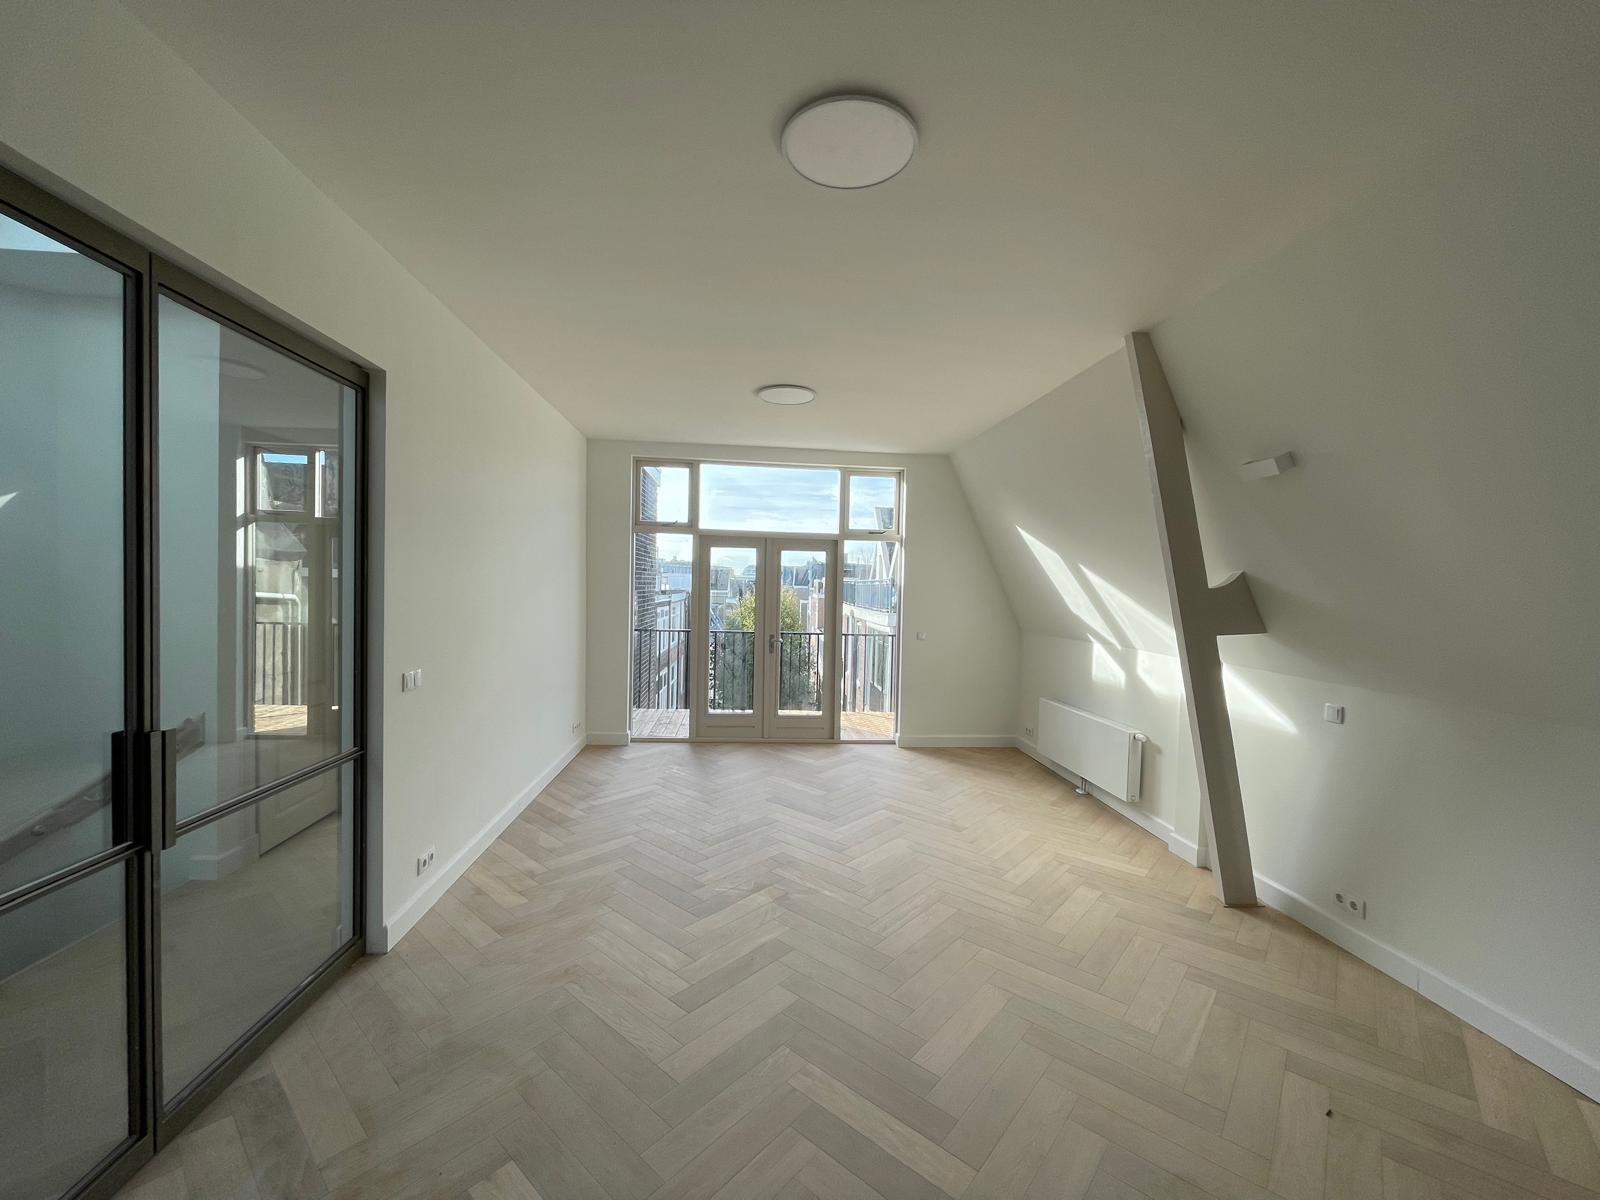
View projectWork carried out: an entire block remodelled internally, with a new living floor under the roof and roof lights.
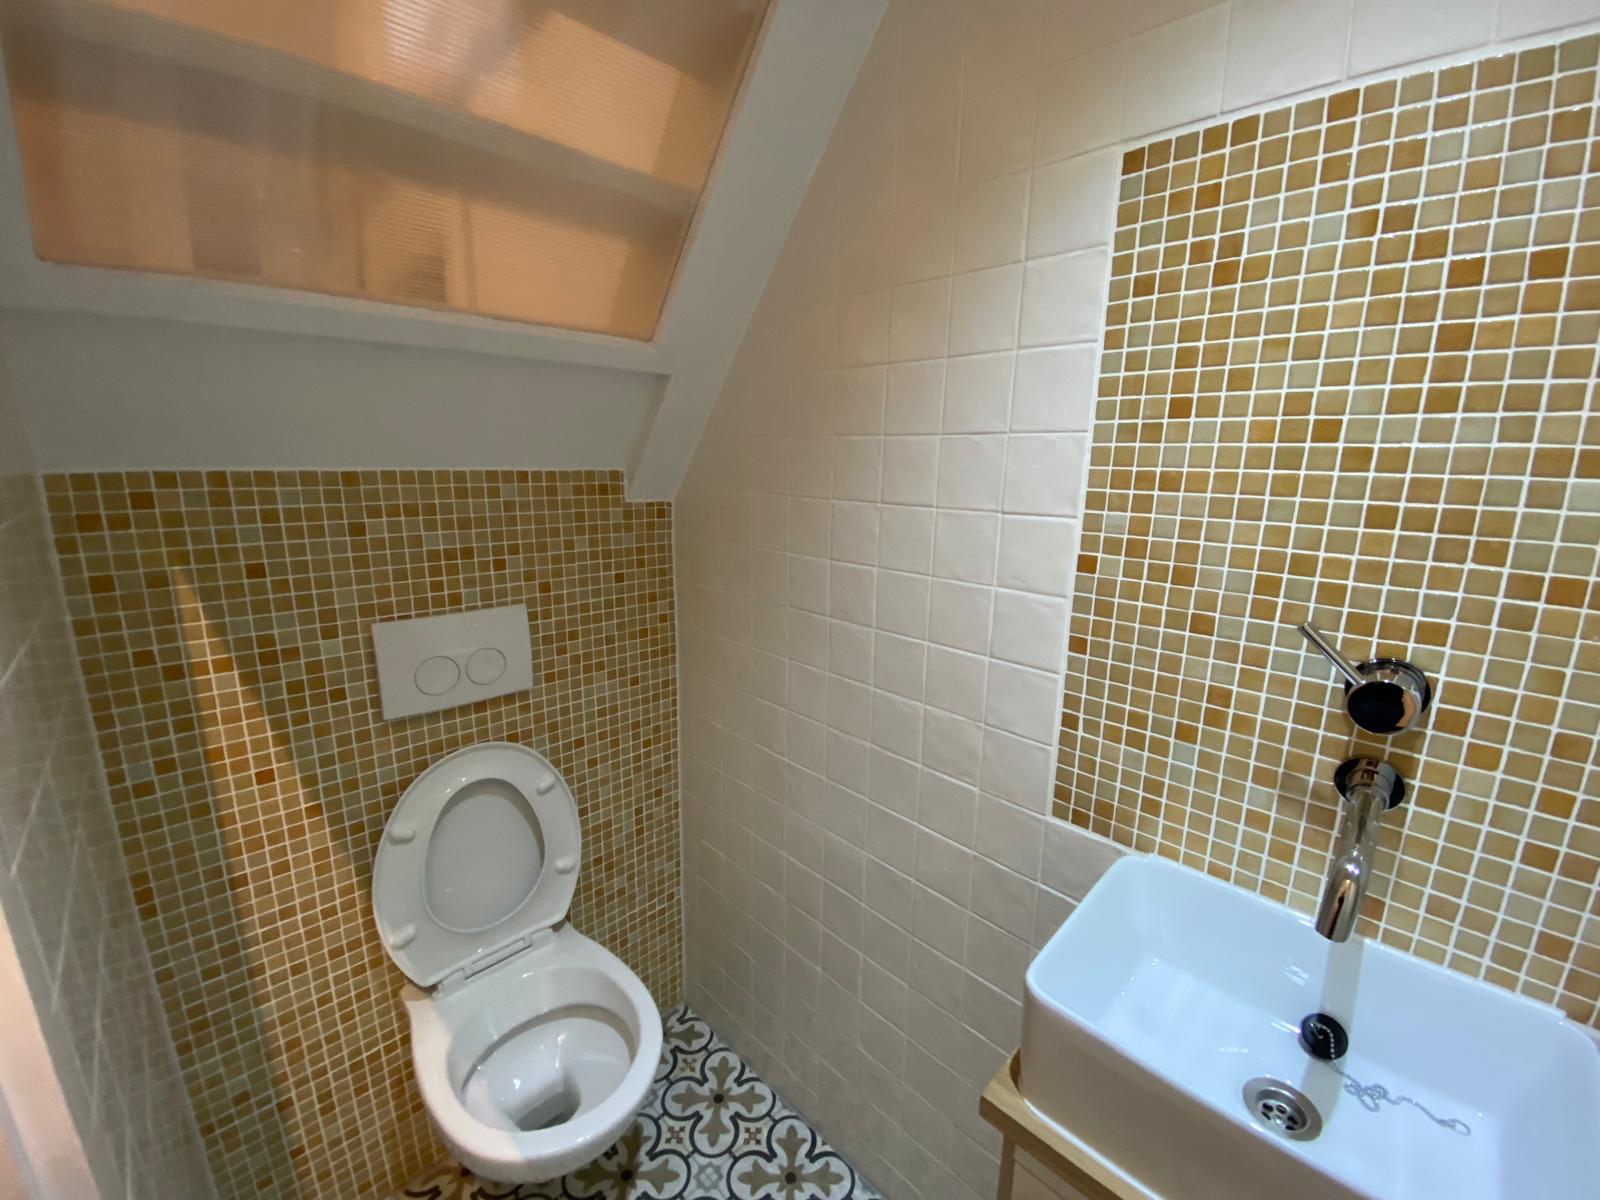
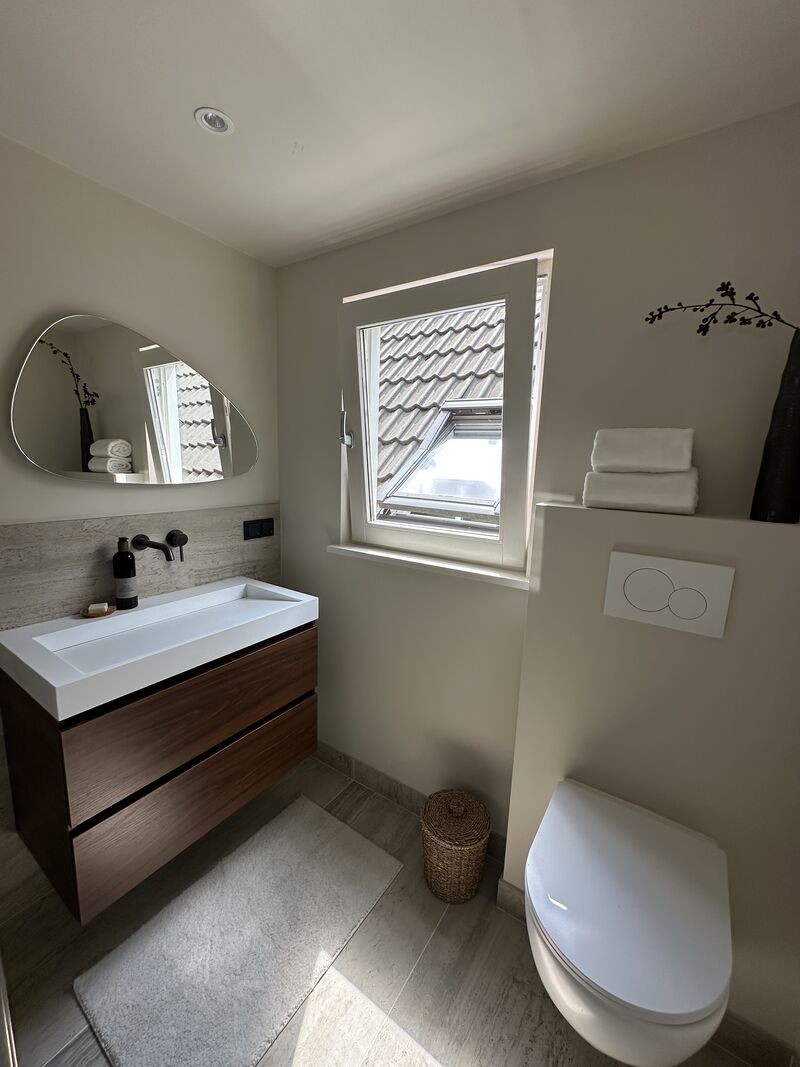
View projectWork carried out: a compact space replanned, with mosaic tiles, a patterned floor and a concealed cistern.
View projectTell us what you have in mind. You get a free quote, usually within one working day.
We visit, listen and think along with you about layout, materials and budget.
You receive an itemised quote with a clear price and a realistic schedule.
Stripping out, structure and shell work. The foundation of your new home is in place.
Services, bathroom, kitchen, plastering, floors and painting.
We walk through everything together and hand over turn-key, with a guarantee.
Curious what's possible in your home?
Request your free renovation planArrange a no-obligation consultation. We come to you in Zoetermeer, look at what is possible in your home and put together a plan with a clear price.
Zoetermeer went from village to a hundred thousand residents in thirty years, district by district, built in series. That has one big advantage: we usually know how your house is put together before the first visit. And one constraint: these homes were erected with a building system, and a system does not simply bend to a new plan.
In large parts of Meerzicht, Buytenwegh, Seghwaert and Rokkeveen the party walls, and often the internal walls too, are cast concrete with hollow-core floors on top. That is a different matter from a masonry wall: there is reinforcement in it, the wall bears along its full length, and forming an opening calls for wet cutting, dust extraction and a calculation of what remains. It can almost always be done, but it is not half a day of demolition.
Because the homes were built in series the same question keeps coming back: the kitchen is narrow and separate, the living room is closed off and the store room stands against the rear wall. The standard answer is to open the kitchen up and replace the store room with a full-width extension. The advantage of series building is that whatever was worked out at a neighbour's house usually applies here too, including the structural solution and whether it can be done permit-free.
The roofs in the new-town districts are shallow and the loft is normally handed over as storage. A full-width dormer adds headroom and daylight. For a proper room you also need a fixed staircase, an insulated roof, an escape route and enough floor capacity. At the rear a dormer is often permit-free; at the front the council assesses the design, including how it sits alongside the dormers already in the row.
Rokkeveen dates from the 1980s and 1990s, Oosterheem came out of the ground after 2000. Structurally there is little wrong, but the shortest-lived components are now due: kitchen, sanitaryware, silicone joints, window hardware and the mechanical ventilation unit. Because the kitchen and the bathroom come out anyway, this is the cheapest moment to adjust the layout and update the electrics.
Concrete party walls block airborne sound reasonably well, but impact sound travels through them easily. A hard floor without decoupling, a staircase fixed to the party wall or a pipe touching it will be audible next door. In a renovation we watch those details: a floating screed, no rigid fixings into the party wall and pipes packed loose. That does more than a thicker underlay.
These houses have a cavity and usually some insulation, but rarely enough. The order that pays off best is: check the cavity and top it up where needed, insulate the roof, insulate the floor from the crawl space and improve the glazing in the existing frames. In a cast-concrete house the junction between the concrete wall and the façade is a known cold bridge, which we deal with while the façade is open anyway.
Considering a renovation in Zoetermeer? Take a look at our dormer installation, extensions or complete home renovation, browse our projects or arrange a no-obligation consultation. Besides Zoetermeer we also work in Rotterdam, The Hague, Voorburg and the rest of the Randstad.