Rotterdam-Noord
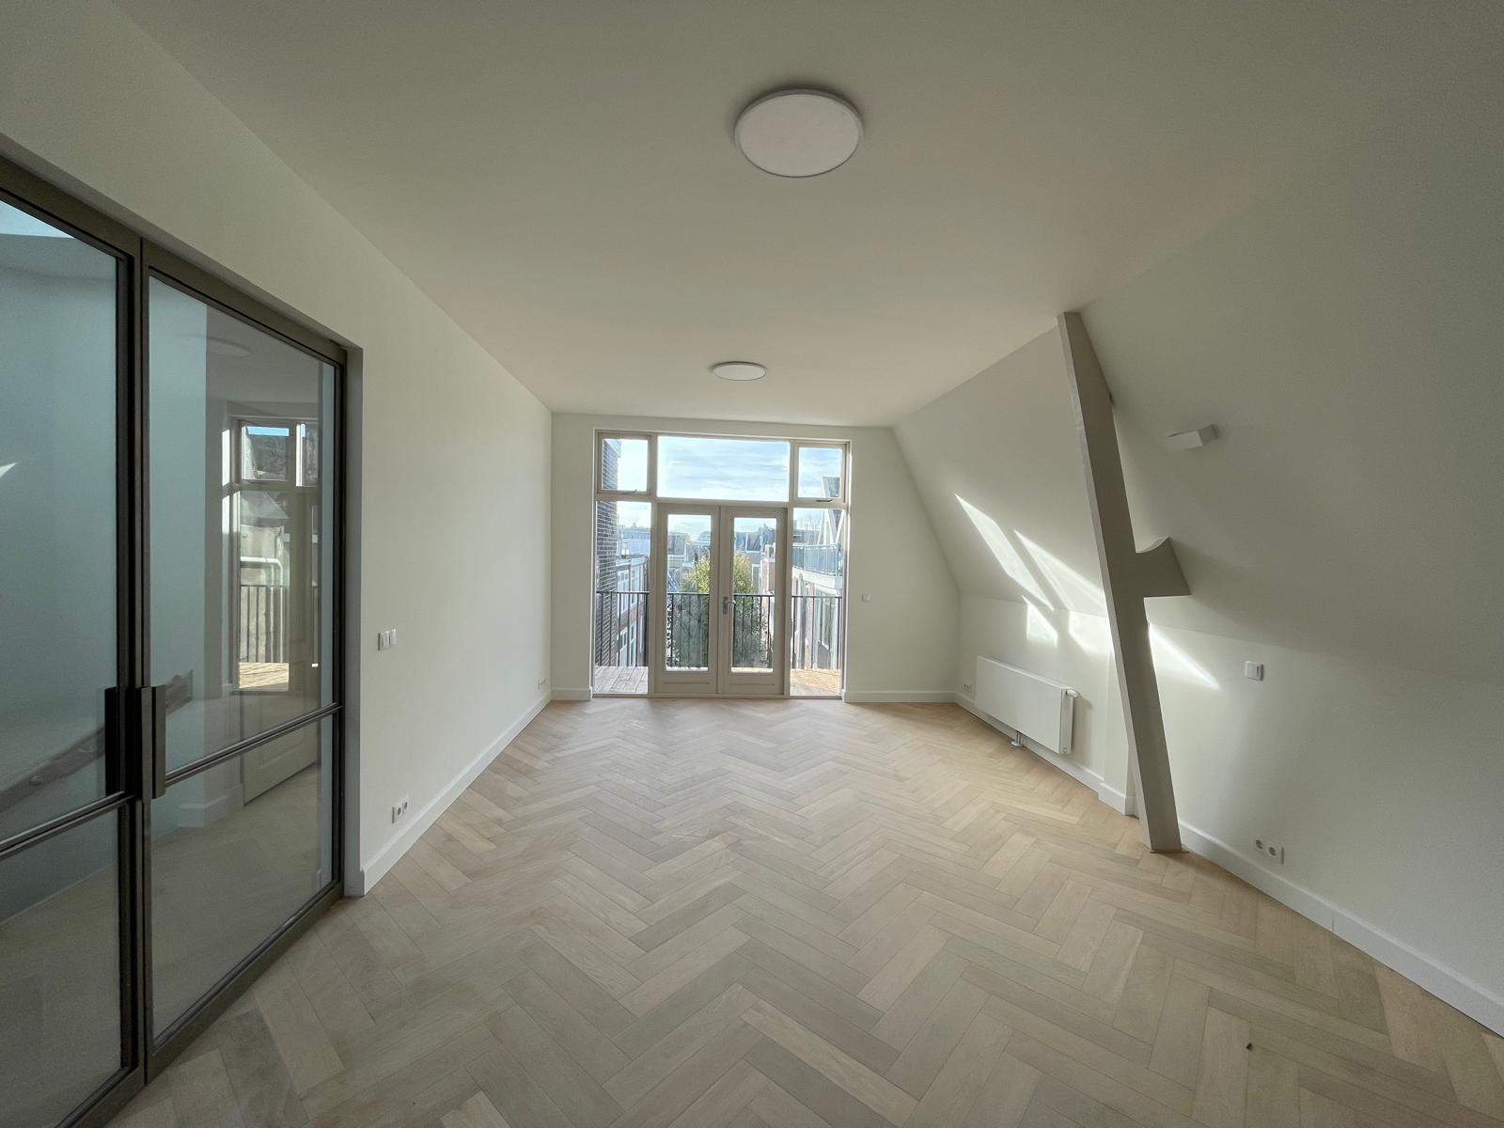
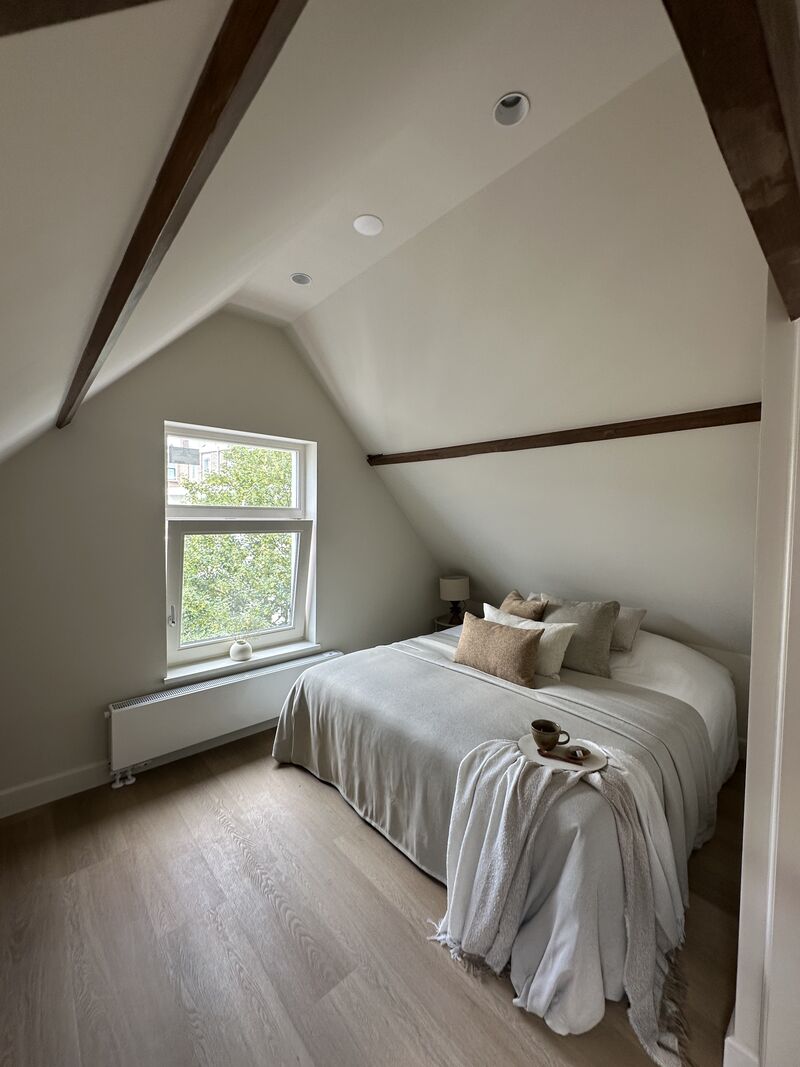
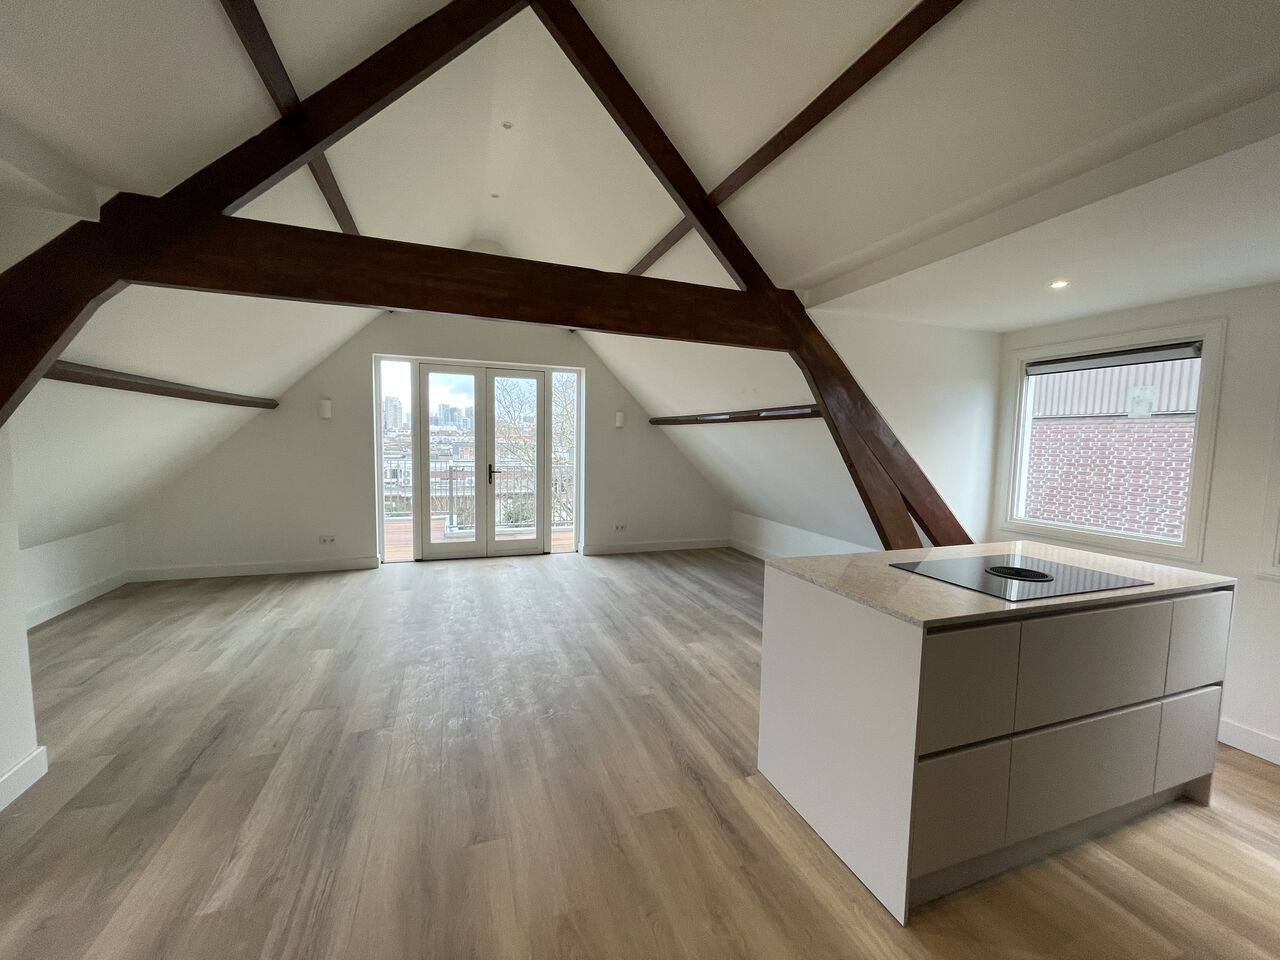
Loft converted into a bedroom
Work carried out: loft insulated, replanned and finished as a full-height bedroom.
View projectRotterdamse Bouwbedrijf handles extensions, dormers and complete renovations in Leiderdorp. From a family home with an attached garage in Binnenhof or Buitenhof to a house on the old ribbon along the Oude Rijn, with one dedicated team that knows where the space in a Leiderdorp home is hiding: at the side, behind the rear wall and under the roof.
Our own craftsmen run your project from start to finish. No rotating subcontractors.
From family homes with an attached garage and a generous plot to the older buildings on the ribbon along the Oude Rijn.
A clear quote and a realistic schedule. Any additional work is always discussed first.
From an extension or a dormer to a home tackled as a whole. In Leiderdorp it is usually about square metres that are already there but do not yet count. Click through to the service you are looking for.
From full renovation to extra space
These projects are in Rotterdam. They are shown here because the interventions are the same as in Leiderdorp: making existing space usable, adding a floor under the roof, and homes tackled from strip-out to finishing in a single project.
Work carried out: loft insulated, replanned and finished as a full-height bedroom.
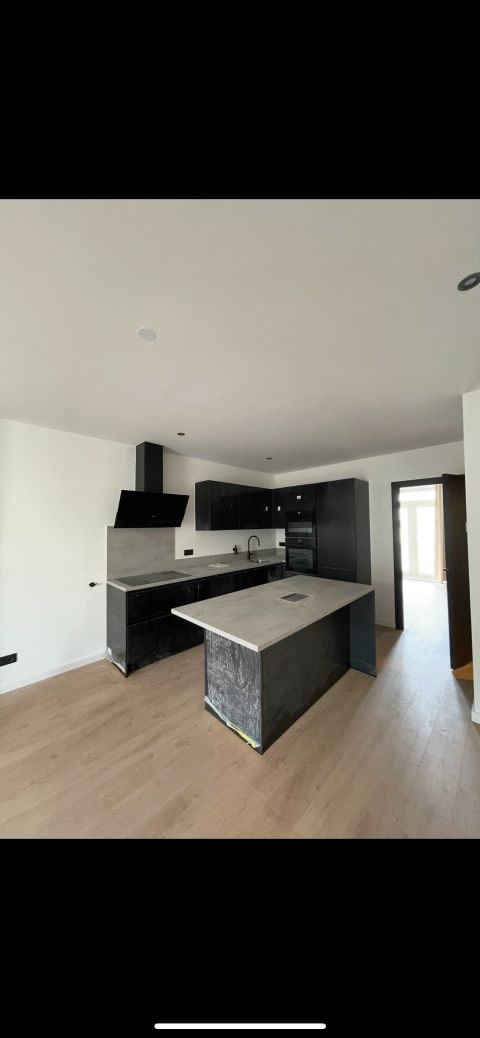
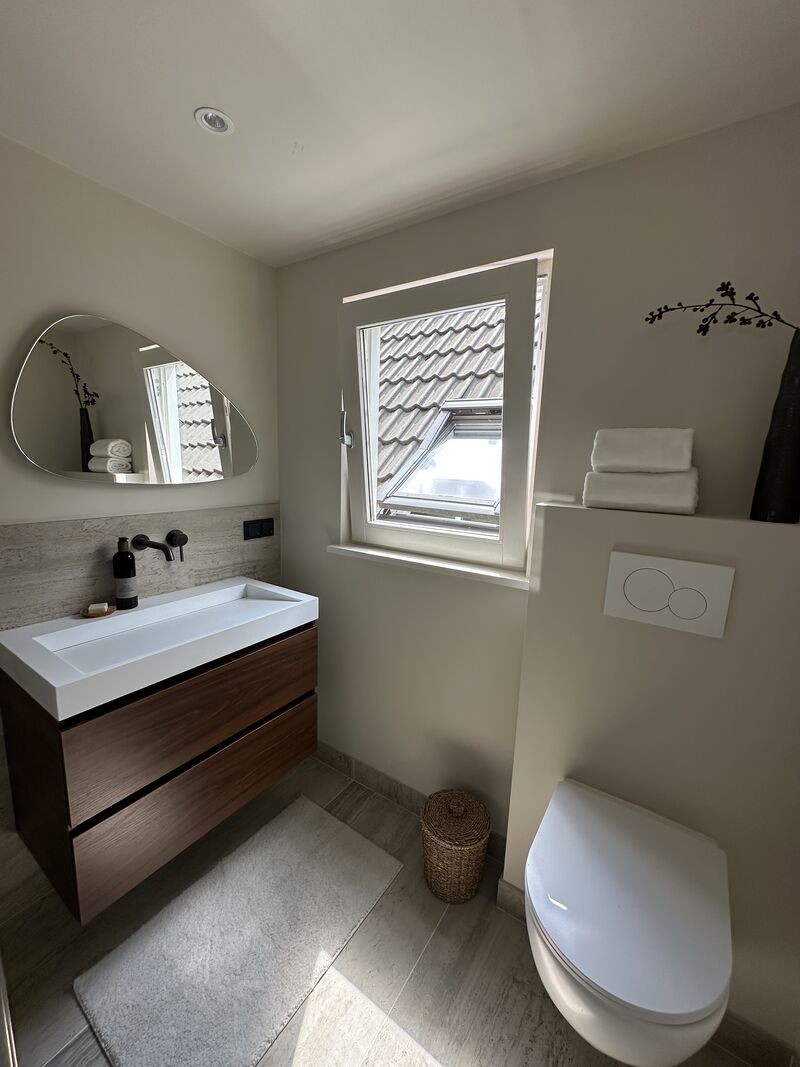
View projectWork carried out: complete renovation with kitchens, bathrooms and full finishing.
View projectWork carried out: new layout, floors, services and finishing in an apartment under the roof.
View projectTell us what you have in mind. You get a free quote, usually within one working day.
We visit, listen and think along with you about layout, materials and budget.
You receive an itemised quote with a clear price and a realistic schedule.
Stripping out, structure and shell work. The foundation of your new home is in place.
Services, bathroom, kitchen, plastering, floors and painting.
We walk through everything together and hand over turn-key, with a guarantee.
Curious what's possible in your home?
Request your free renovation planArrange a no-obligation consultation. We come to you in Leiderdorp, look at what is possible in your home and put together a plan with a clear price.
Leiderdorp was largely built between 1960 and 1990, alongside the old ribbon along the Oude Rijn and the Leyhof from the 1990s. The houses sit on more generous plots than in Leiden itself, and that changes the brief: here it is rarely about squeezing a renovation into a tight building, and almost always about using space that is already there.
Many Leiderdorp homes have a garage or masonry store at the side or behind the house. That is often the cheapest square metre available: the foundation, the walls and the roof are already there. What has to happen is well known: insulate and raise the floor to house level, insulate the roof, line the walls, put in a frame with daylight and connect the space to the services. Do expect the garage slab to sit on shallow foundations while the house is on piles, so we first check whether there is a height difference.
The plots in Binnenhof, Buitenhof and Ouderzorg are deep enough for a full-width extension. In the rear garden zone, up to four metres deep is often permit-free, provided the height stays within the rules and the built area of the plot is not exceeded. With a deep extension, watch the daylight in the existing back room; a roof lantern or a window in the side wall keeps the living room from going dark.
Along the Hoofdstraat and the Achthovenerweg stand older buildings on narrower, deeper plots, some of them listed or character-defining. Different rules apply there: the council reviews changes to the façade, the window frames and the roof plane, and deliveries along a narrow road need planning. Inside there is usually plenty of scope, from a new layout to repairing existing details.
Leiderdorp lies in the peat meadow area. The houses stand on piles and stay level; the garden, the terrace and an older extension on shallow foundations slowly settle with the ground. Hence the step at the back door and the crack between an extension and the rear wall. We therefore found a new extension on piles, even though it costs more, because otherwise the structure pulls away from the house within a few years.
In the terraced and semi-detached homes the loft is normally storage. For a bedroom or study you need four things: a fixed staircase, daylight with an escape route, a well-insulated roof and enough floor capacity. A dormer is usually the cheapest way to gain usable headroom; a roof extension only if you want a full extra storey. We price both so you can compare them side by side.
Because this often involves several interventions at once, the garage brought in, an extension at the back and the loft above, the sequence matters more than on a single job. We put the structural work and the services in one flow, so pipework, electrics and ventilation run through the whole house in one pass and the finishing follows in a single round afterwards.
Considering a renovation in Leiderdorp? Take a look at our extensions, dormer installation or complete home renovation, browse our projects or arrange a no-obligation consultation. Besides Leiderdorp we also work in Rotterdam, Leiden, Alphen aan den Rijn and the rest of the Randstad.