Agniesebuurt · Rotterdam
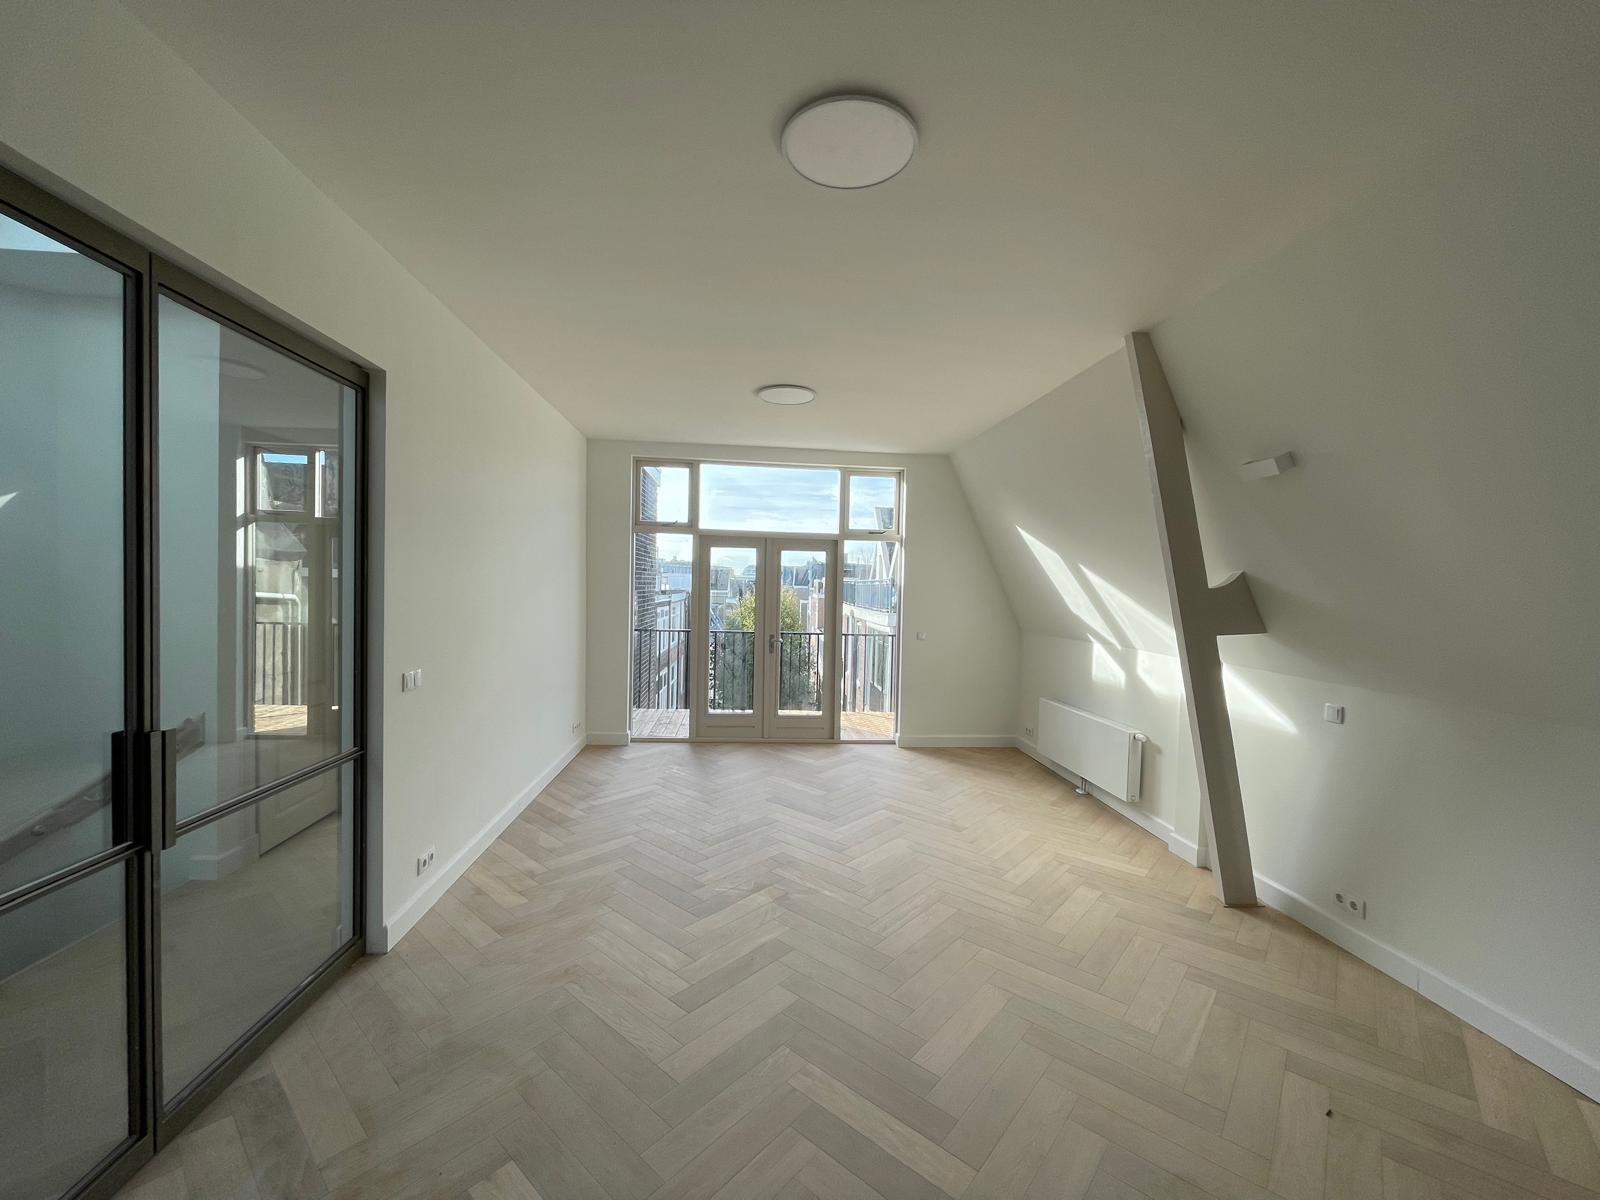
Top-floor flat from shell to liveable
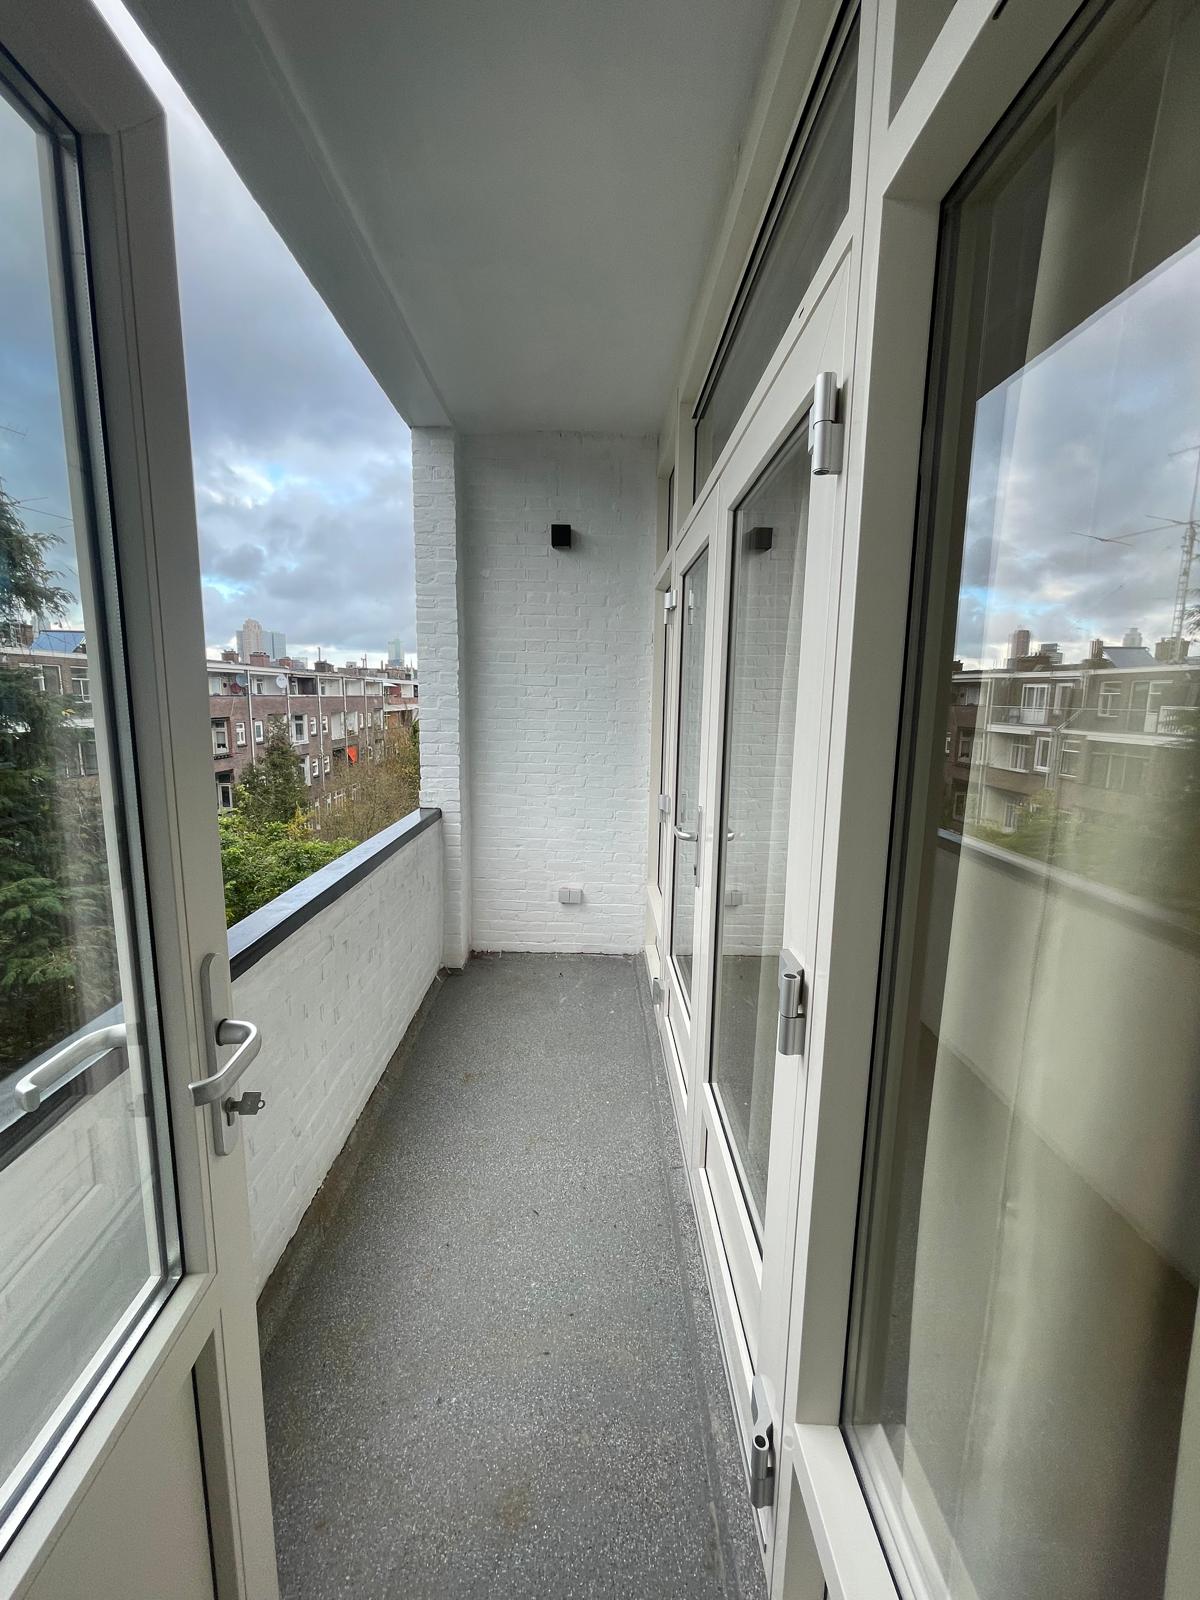
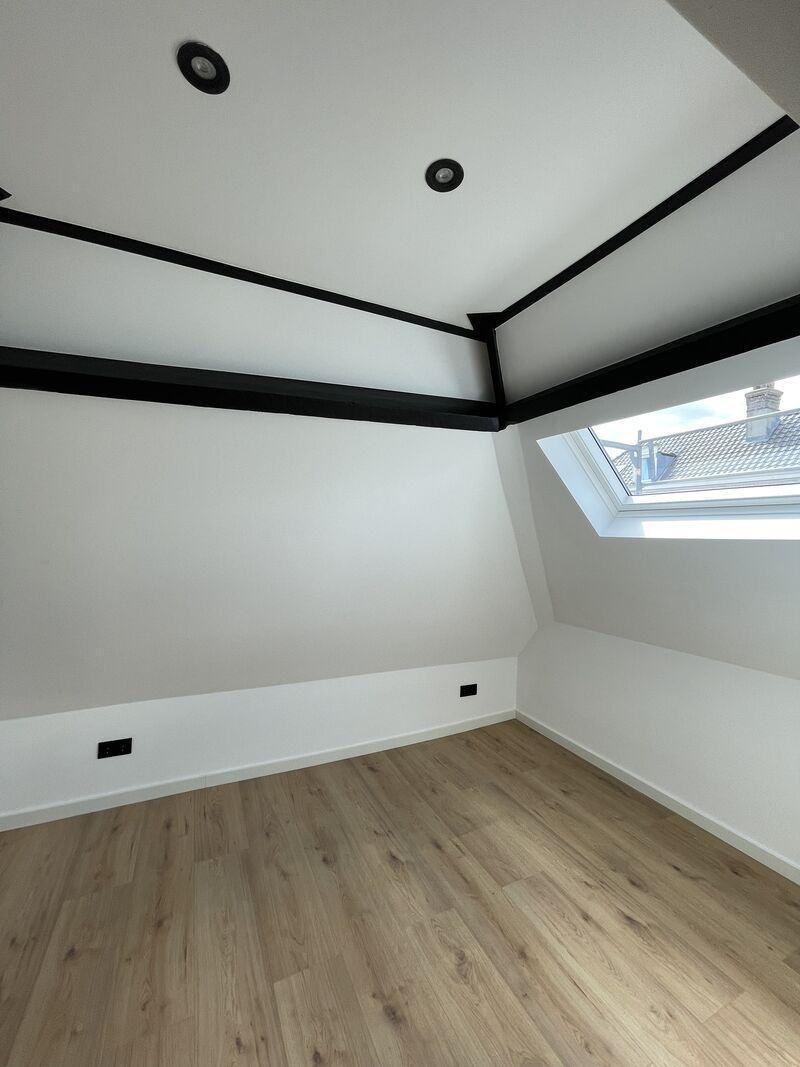
Work carried out: new layout, herringbone floor, steel pivot doors and completely renewed building services.
View projectRotterdamse Bouwbedrijf handles complete remodelling and renovation projects in Schiedam. From a pre-war ground-floor flat in Oost or de Gorzen to a walk-up flat in Nieuwland, with one dedicated team that reaches you from our base on Doklaan in about fifteen minutes and knows where projects in Schiedam tend to stall: the foundation, the narrow streets in the old town and the rules of the owners' association.
Our own craftsmen run your project from start to finish. No rotating subcontractors.
From pre-war homes on timber piles and the protected townscape to the post-war walk-up blocks in Nieuwland.
A clear quote and a realistic schedule. Any additional work is always discussed first.
From a complete renovation down to a single room. In Schiedam we most often do bathrooms, kitchens and homes that are tackled as a whole. Click through to the service you are looking for.
From teardown to turnkey by one dedicated team.
View serviceMore living space, from foundation to finish.
View serviceA full extra floor.
View serviceComplete and fully watertight.
View serviceFrom design to installation.
View serviceMore space and light in your loft.
View serviceWalls and ceilings plastered smooth or ready to paint.
View serviceBetter comfort and a better energy label.
View serviceWe carried out these projects in Rotterdam, fifteen minutes from Schiedam. The building type is the same as in Oost, West and de Gorzen: pre-war upper and lower flats and post-war walk-up blocks, in which the layout, the services and the finishing were all replaced in a single project.
Work carried out: new layout, herringbone floor, steel pivot doors and completely renewed building services.
View projectWork carried out: new window frames, toilet, tiling and finishing, handed over turn-key.
View projectWork carried out: an entire block converted internally into apartments and studios, façade work included.
View projectTell us what you have in mind. You get a free quote, usually within one working day.
We visit, listen and think along with you about layout, materials and budget.
You receive a clear quote with a clear price and a realistic schedule.
Stripping out, structure and shell work. The foundation of your new home is in place.
Services, bathroom, kitchen, plastering, floors and painting.
We walk through everything together and hand over turn-key, with a guarantee.
Curious what's possible in your home?
Request your free renovation planArrange a free, no-obligation consultation. We come to you in Schiedam, look at what is possible in your home and draw up a plan with a clear price.
Schiedam is small in area and old in layout. Within a couple of kilometres you have a listed old town with distilleries and windmills, pre-war working-class districts around it, and the post-war district of Nieuwland. Each of those three layers calls for a different approach, and which one you own usually decides where the money goes.
The typical Schiedam workers' house is narrow and deep, with a small rear annexe, a single-skin rear wall and a staircase right next to the kitchen. Anyone wanting more space almost always ends up with the same two moves: taking out the wall between the front and back room, and replacing the rear annexe with a proper extension. That is structural work rather than demolition, because what comes out is usually load-bearing, so we have it calculated by a structural engineer first.
Schiedam sits on peat and clay. Homes built before the war generally stand on timber piles, and those only last as long as they stay under water. If the groundwater level drops, the pile head dries out and the timber begins to rot. Cracks running diagonally above the window frames, doors that start to jam and a floor sloping towards one corner are the first signals. We have the foundation assessed before starting a complete home renovation, because finishing a house whose foundation needs replacing is money thrown away.
The area around the Lange Haven, the Korte Haven and the old distilleries is a protected townscape containing hundreds of listed buildings. Inside there is usually a lot you can do; for the façade, the window frames and the roof the council assesses the plan against heritage and aesthetic rules. Logistics matter just as much: on the narrow quays you cannot simply drop a skip, and material sometimes has to be hoisted in through a window. We arrange that in advance, including the loading permit.
Nieuwland was built at speed in the 1950s and it shows: tight floor plans, a bathroom of barely three square metres, single glazing and a lightweight floor that carries sound. The biggest gains here come from merging bathroom and toilet into one room that actually works, opening the kitchen up to the living room, and replacing pipework, wiring and the consumer unit in one go. What happens to the building envelope is usually decided by the owners' association, not by you.
Schiedam has many buildings that were split at some point into a lower and an upper flat. That has two consequences on site. Everything has to go up a narrow staircase, so we work with smaller quantities of material at a time and plan deliveries day by day. And the deed of division almost always sets requirements for the floor: a hard floor without proper acoustic decoupling guarantees complaints from the neighbours below, and sometimes a legal dispute.
Pre-war Schiedam homes often have no cavity at all, or one too narrow to fill. Insulation then goes on the inside, and that is exactly where it goes wrong: without a vapour control layer and without extra ventilation, moisture condenses behind the insulation and mould appears where you cannot see it. We therefore keep insulating and ventilating together in one plan. Which measures suit which building type is set out on our page about window frames, insulation and energy efficiency.
Considering a renovation in Schiedam? Take a look at our complete home renovation, bathroom renovation or home extensions, browse our projects or arrange a no-obligation consultation. Besides Schiedam we also work in Rotterdam, Vlaardingen and the rest of the Randstad.
Call or message us. You will speak to someone who does the work himself.